
Address
A - 652 Jacob Lane, Waterloo, ON
Price
$ 2,950
Property Attributes
- ID#X13800912
- TypeSingle Family
- Listing Status Active
- MunicipalityWaterloo
- CityWaterloo
- AreaWaterloo
- Postal CodeN2V 2G9
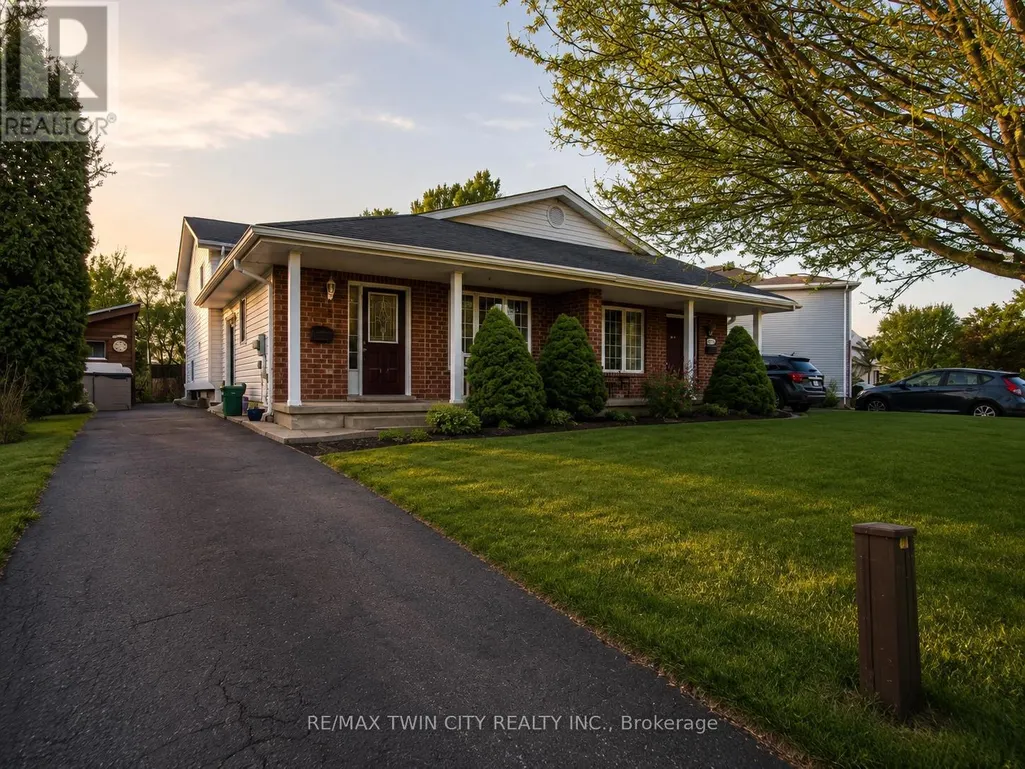
- StyleRaised bungalow
- Price$ 2,950
- Bedrooms3
- Bathrooms2
- Half Bathrooms0
Data Source:
Canadian Real Estate Association (CREA)
Property Description
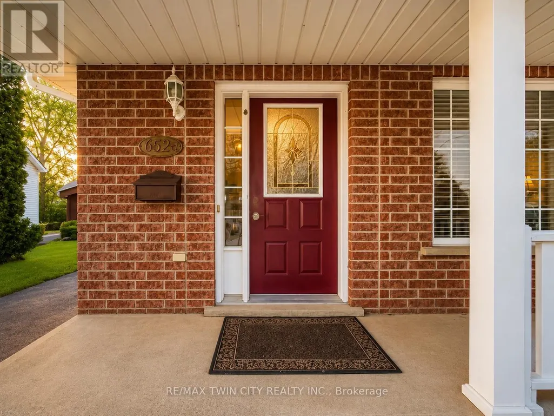
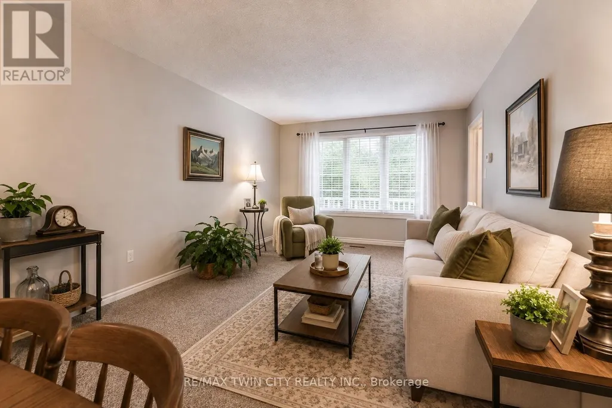
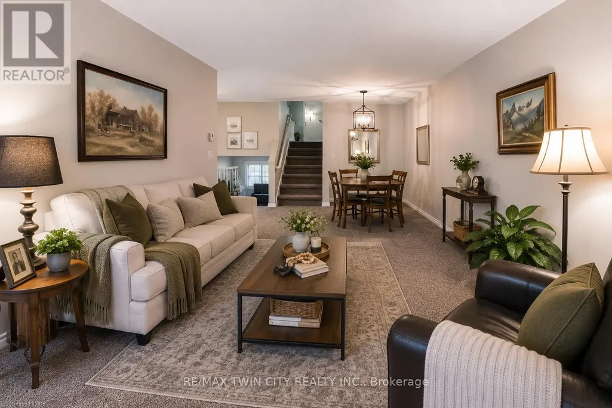
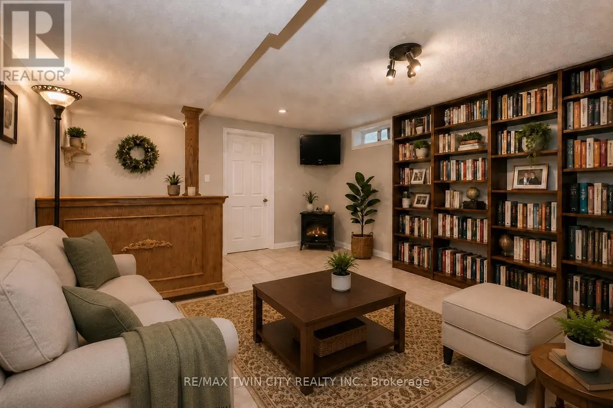
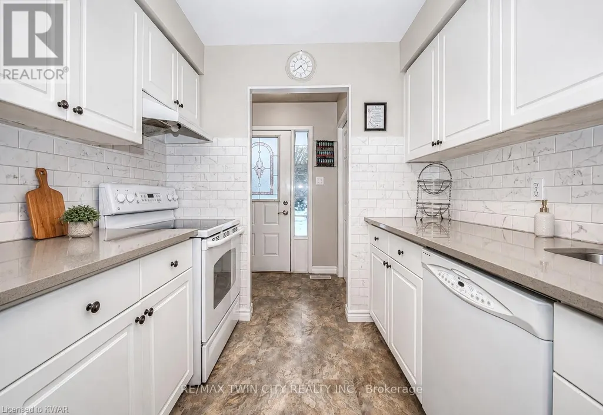
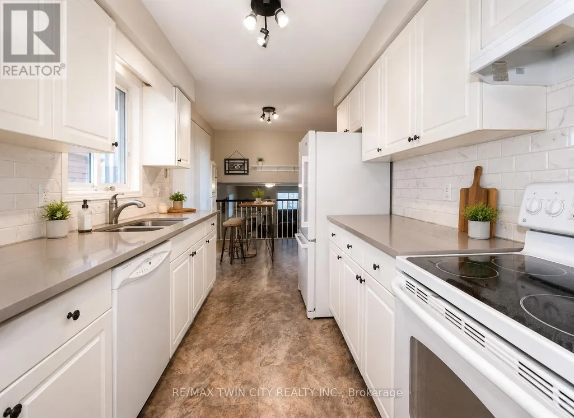
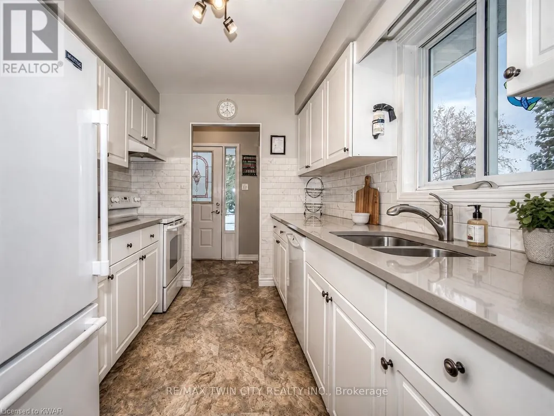
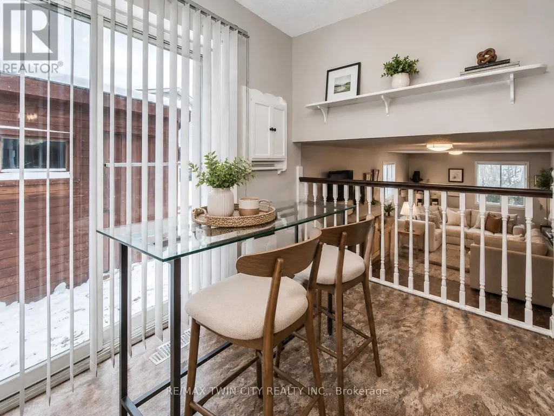
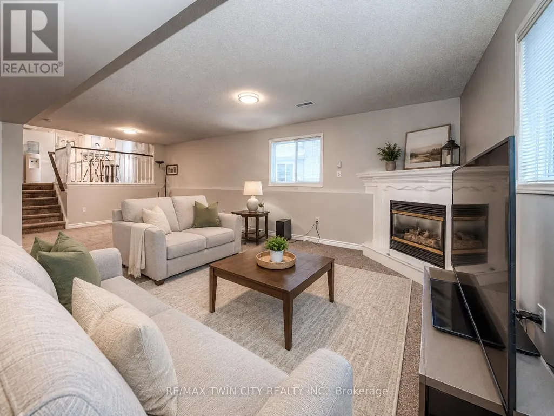
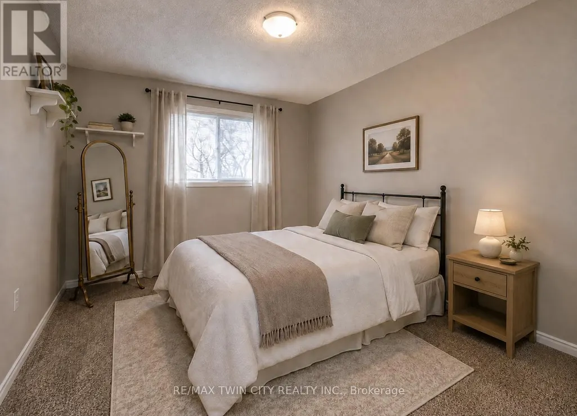
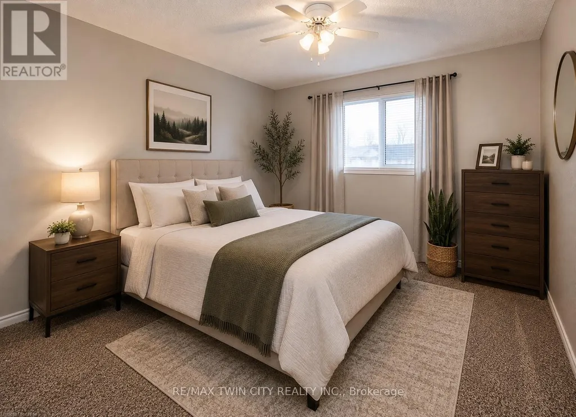
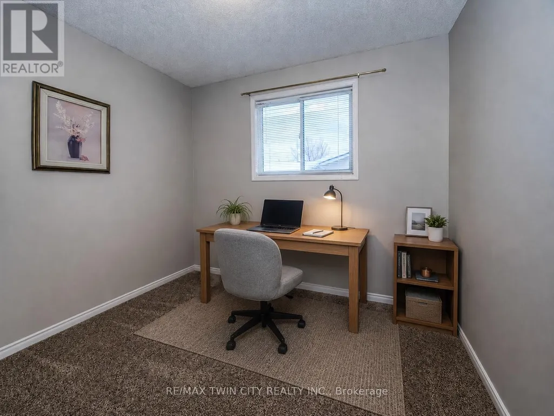
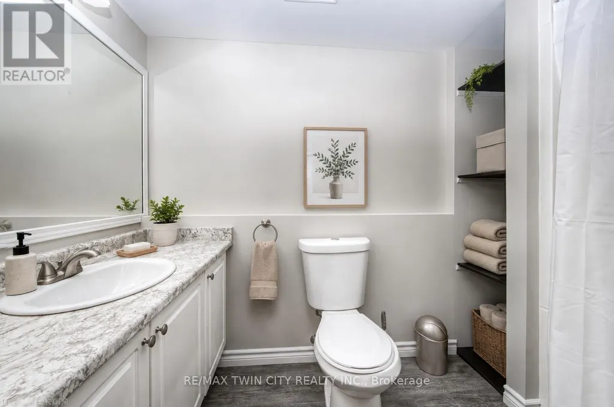
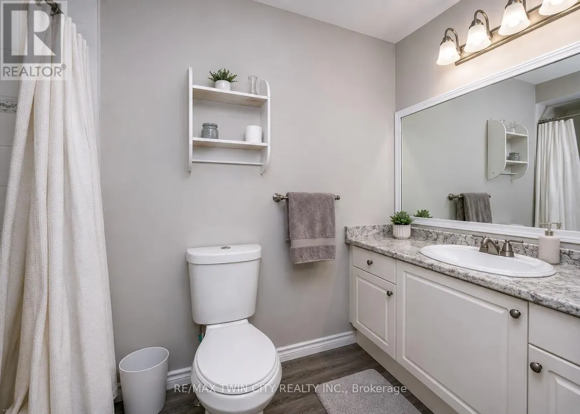
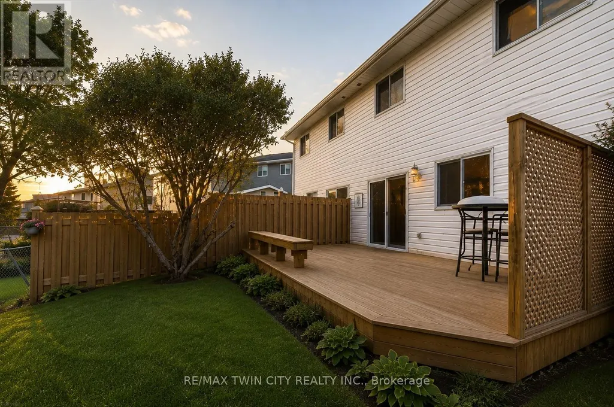
Welcome to 652 Jacob Lane, Unit A, Waterloo, a beautifully maintained backsplit semi-detached home in the quiet and desirable Lakeshore North neighbourhood. This bright and inviting residence backs onto a peaceful greenbelt and features a spacious family room with a walkout to a private rear deck ideal for relaxing or entertaining. Numerous updates include kitchen cabinetry and countertops, bathrooms, flooring, and more. Offering a functional layout, comfortable living spaces, and a tranquil setting, this move-in-ready home is available for lease and ready to be enjoyed.Disclosure: All listing photographs have been virtually staged using AI for illustration purposes. (id:7434)
General Features
| Property Type | Single Family |
|---|---|
| Lease | 2950.00 |
| Building Architectural Style | Raised bungalow |
| Building Basement Features | Walk out |
| Building Cooling Type | Central air conditioning |
| Location Description | Cross Streets: OSPREY DRIVE. ** Directions: WESTMOUNT ROAD & OSPREY DRIVE. |
| Parking Space Total | 3 |
| Foundation Type | Poured Concrete |
| Building Type | House |
| Ownership Type | Freehold |
| Building.StoriesTotal | 1 |
Interior Features
| Building Fireplace Present | True |
|---|---|
| Building Heating Type | Forced air |
| Building Heating Fuel | Natural gas |
| Basement Development | Finished |
| Basement Type | Full, N/A (Finished) |
| Construction Style Attachment | Semi-detached |
| Living Area Range | 1100 |
| Bedrooms | 3 |
Exterior Features
| Sewer | Sanitary sewer |
|---|---|
| Exterior Finish | Brick Facing |
Room Details
| Room | Dimensions | Level | Flooring | Details |
|---|---|---|---|---|
| Bathroom | 1.25 m x 1.77 m | Lower level | 1.77 m | |
| Bedroom | 2.74 m x 3.05 m | Second level | 3.05 m | |
| Bedroom 2 | 2.75 m x 3.67 m | Second level | 3.67 m | |
| Dining room | 2.44 m x 2.76 m | Main level | 2.76 m | |
| Kitchen | 2.44 m x 3.05 m | Main level | 3.05 m | |
| Living room | 3.07 m x 6.72 m | Main level | 6.72 m | |
| Primary Bedroom | 3.06 m x 3.67 m | Second level | 3.67 m | |
| Recreational, Games room | 3.98 m x 4.6 m | Basement | 4.6 m |
Amenities
- Views
- New Construction
- Adult 55+
- Lease To Own
- No Strata Fees
- Furnished
- Primary On Main
- Air Conditioning
- Seller Finance
- Green
- Fixer Upper
- Horse
- Golf
- Fireplace
- Deck
- Garage
- Basement
- Pool

Property vs Single Family Average in N2V 2G9
Price
