
















Address
365 Robinson Road, Brant (Burford), ON
Price
$ 1,999,000
Property Attributes
- ID#X13758798
- TypeSingle Family
- Listing Status Active
- MunicipalityBrant (Burford)
- CityBrant (Burford)
- AreaBurford
- NeighbourhoodBurford
- Postal CodeN3T 0L7
- StyleBungalow
- Price$ 1,999,000
- Bedrooms3
- Bathrooms2
- Half Bathrooms2
Data Source:
Canadian Real Estate Association (CREA)
Property Description
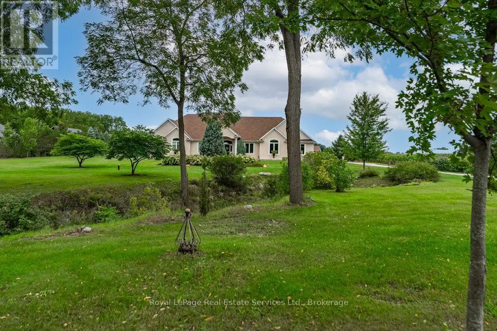
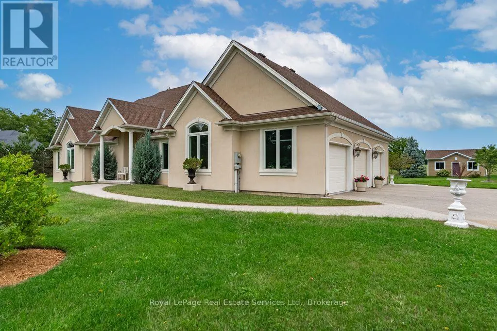
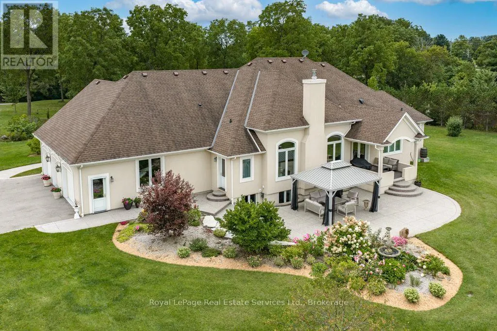
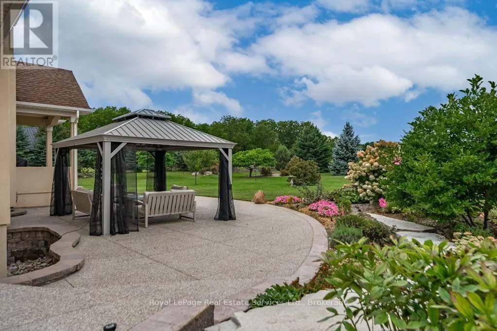
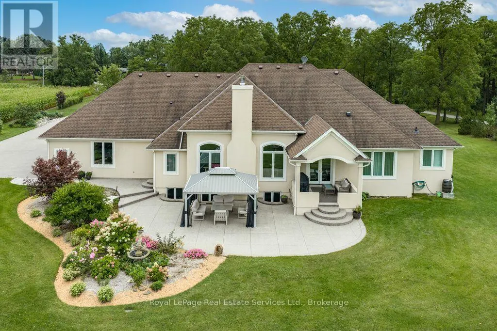
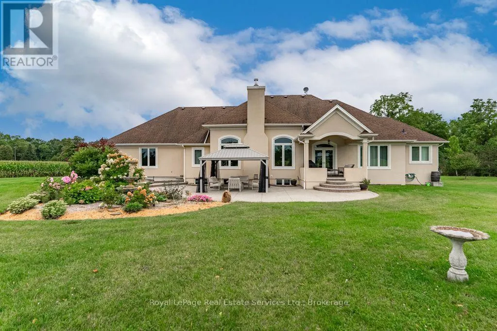
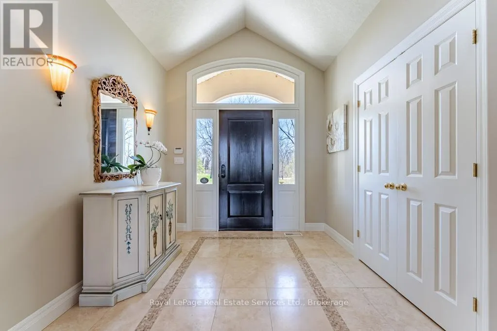
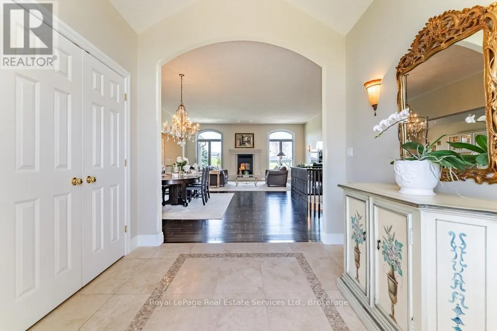
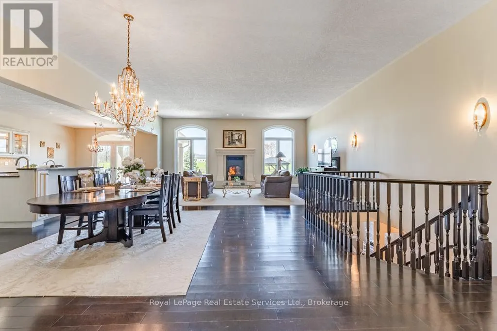
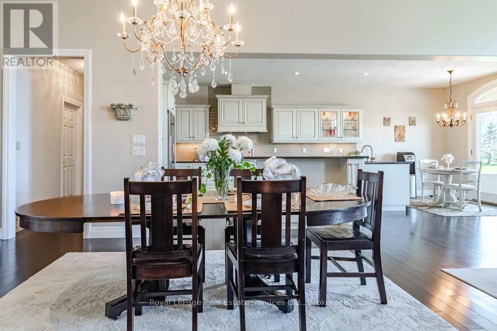
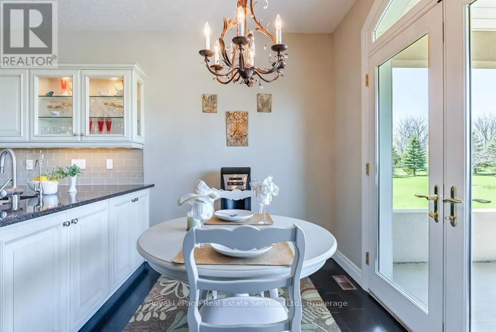
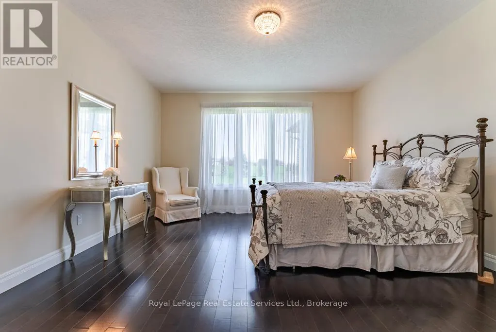
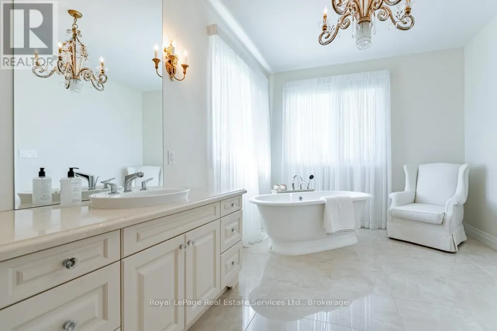
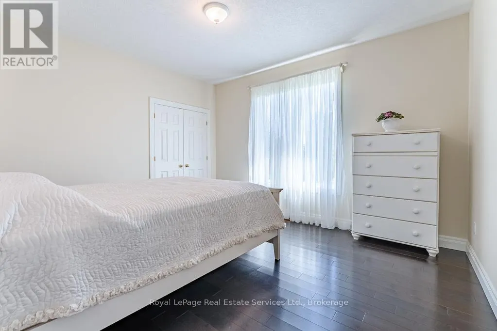
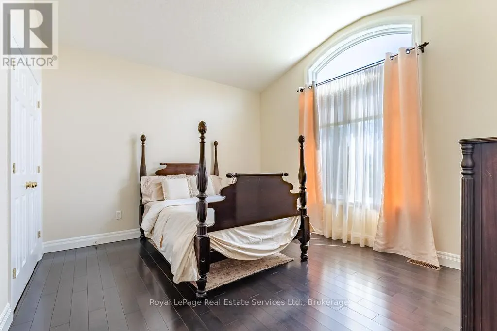
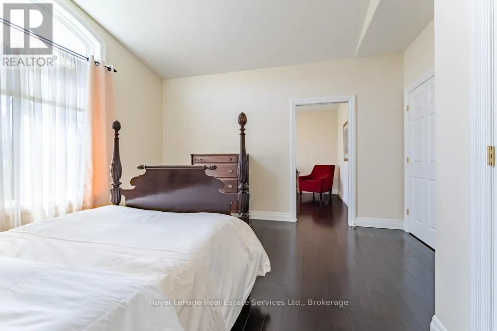
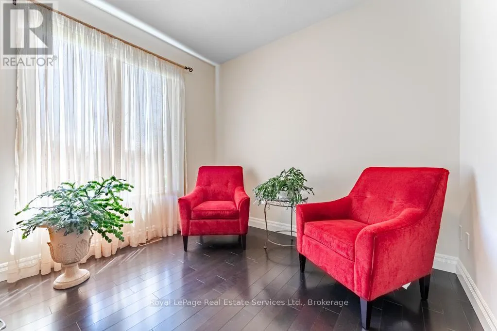
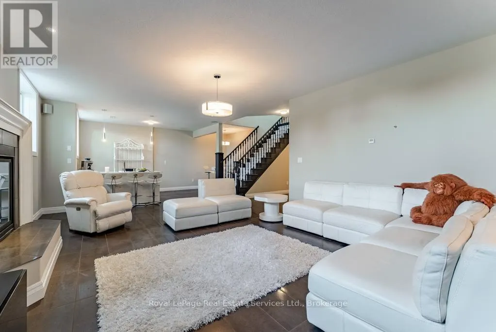
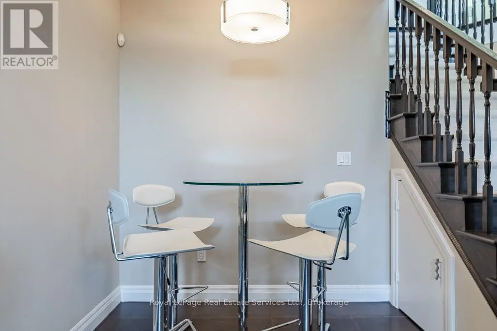
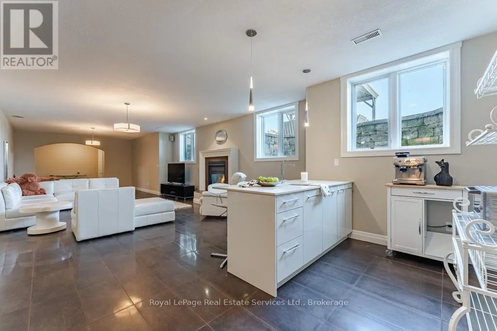
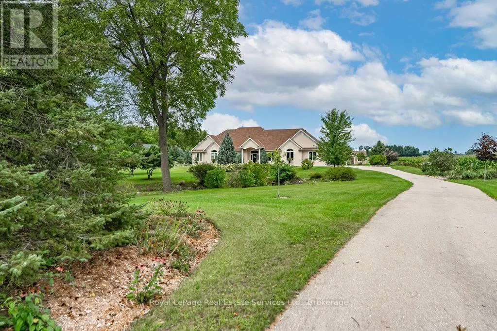
Very Prestigious Area! This custom built home shows like new! I often refer to this elite neighbourhood as having a 'country club' feel while embracing a unique charm due to its location being within minutes walk to Apps Mills nature trails, very easy access to Highway 403, lots of shopping choices, and strategically set amongst a small collection of upscale new custom builds on extra wide lots that back onto farmland, so no subdivision feel to it at all. This home was custom built by a prominent home builder well known for their quality craftsmanship and it is certainly evident throughout. This beautiful bungalow features vaulted ceilings, main level Primary Bedroom plus 2 extra spacious bedrooms (one has adjoining Sitting Room), floor-to-ceiling w/b fireplace a real show stopper in Great Room, separate spacious office/den could be a 4th bedroom if closet added, upgrades galore, custom Paris kitchen, upgraded windows, door frames and locking systems, rounded corners throughout, immaculate Brazilian cherry h/w flooring, extra deep lookout windows in lower level features a Family Room with Napoleon gas fireplace, a wet bar area, dining space, a cantina/cold storage, separate walk-up entrance, and huge unfinished area ready for your additional home theatre, 2018 shingles, and more! For the multi car family, a 3 car attached garage plus an additional detached garage (2020) with o/h door and garage door openers on each end. Extensive landscaping (sprinkler system) surrounding the whole home has to be seen to be truly appreciated and includes many perennials nurtured by a master gardener, apple and cherry trees, vegetable garden, gazebo, gas bbq hookup, fire pit, and fountain to name but a small sampling of what you can expect to enjoy! Note correct property address is 365 Robinson Road, Brant County, Ontario (not Brant, not Brantford) (id:7434)
General Features
| Features | Country residential |
|---|---|
| Property Type | Single Family |
| Zoning Description | RR with RR-1,NH,GRCA |
| CommunityName | Burford |
| Building Amenities | Fireplace(s) |
| Building Appliances | Blinds, Cooktop, Dryer, Oven, Alarm System, Water Heater, Washer, Water Treatment, Water softener, Window Coverings, Refrigerator |
| Building Architectural Style | Bungalow |
| Building Basement Features | Walk-up |
| Building Cooling Type | Central air conditioning |
| Location Description | Cross Streets: Robinson&Rest Acres. ** Directions: 403/south on Rest Acres/west on Robinson. |
| Parking Space Total | 23 |
| Foundation Type | Concrete |
| Building Type | House |
| Building.StoriesTotal | 1 |
Interior Features
| Building Fireplace Present | True |
|---|---|
| Building Fireplace Total | 2 |
| Building Heating Type | Forced air |
| Building Heating Fuel | Natural gas |
| Basement Development | Partially finished |
| Basement Type | N/A, N/A (Partially finished) |
| Living Area Range | 2500 |
| Bedrooms | 3 |
Exterior Features
| Landscape Features | Landscaped |
|---|---|
| Sewer | Septic System |
| Exterior Finish | Stucco |
Room Details
| Room | Dimensions | Level | Flooring | Details |
|---|---|---|---|---|
| Bedroom 2 | 4.11 m x 3.66 m | Main level | 3.66 m | |
| Bedroom 3 | 4.11 m x 3.73 m | Main level | 3.73 m | |
| Cold room | 2.59 m x 2.29 m | Basement | 2.29 m | |
| Family room | 8.53 m x 4.78 m | Basement | 4.78 m | |
| Games room | 3.2 m x 4.17 m | Basement | 4.17 m | |
| Great room | 8.03 m x 7.01 m | Main level | 7.01 m | |
| Kitchen | 7.32 m x 3.35 m | Main level | 3.35 m | |
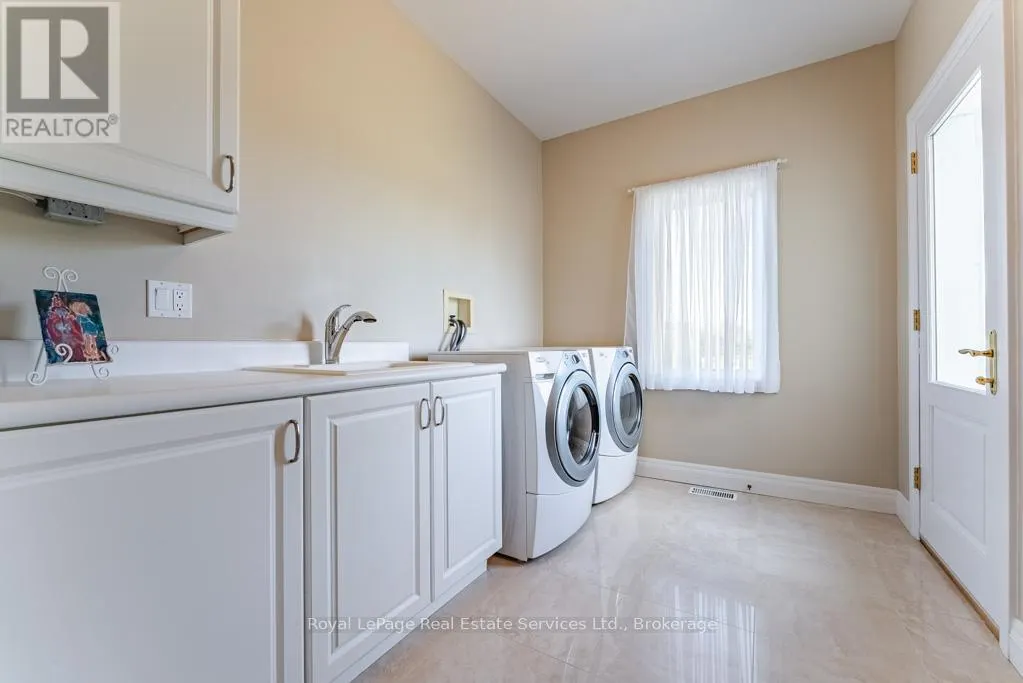
| Laundry room | 3.2 m x 2.29 m | Main level | 2.29 m | |
| Office | 4.44 m x 3.66 m | Main level | 3.66 m | |
| Other | 3.86 m x 1.83 m | Basement | 1.83 m | |
| Primary Bedroom | 4.72 m x 4.42 m | Main level | 4.42 m | |
| Sitting room | 3.25 m x 3.1 m | Main level | 3.1 m |
Amenities
- Views
- New Construction
- Adult 55+
- Lease To Own
- No Strata Fees
- Furnished
- Primary On Main
- Air Conditioning
- Seller Finance
- Green
- Fixer Upper
- Horse
- Golf
- Fireplace
- Deck
- Garage
- Basement
- Pool

Property vs Single Family Average in N3T 0L7
Price
In The Neighbourhood
Brant (Burford)
$ 1,049,900
- Type
- Single Family
- Rooms
- 3 Beds + 3.5 Baths
RE/MAX ESCARPMENT REALTY INC.
Brant (Burford)
$ 1,149,900
- Type
- Single Family
- Rooms
- 4 Beds + 2.5 Baths
RE/MAX ESCARPMENT REALTY INC.
Open House
Brant (Burford)
$ 1,299,899
- Type
- Single Family
- Rooms
- 3 Beds + 2 Baths
ROYAL LEPAGE BRANT REALTY
