

















Address
3 Apple Ridge Drive, Kitchener, ON
Price
$ 889,900
Property Attributes
- ID#X13676762
- TypeSingle Family
- Listing Status Active
- MunicipalityKitchener
- CityKitchener
- AreaKitchener
- Postal CodeN2P 2R8
- Style
- Price$ 889,900
- Bedrooms4+2
- Bathrooms3
- Half Bathrooms1
Data Source:
Canadian Real Estate Association (CREA)
Property Description
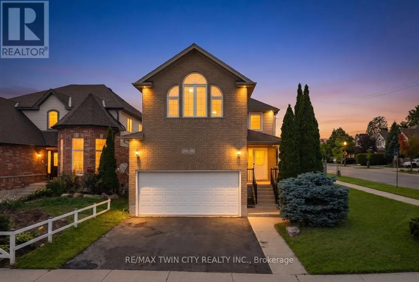
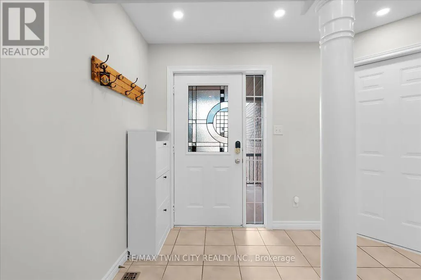
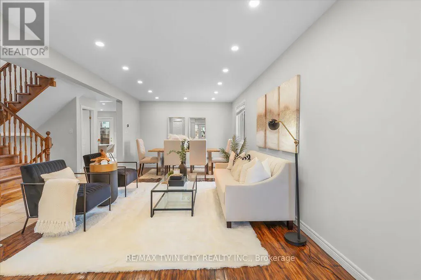
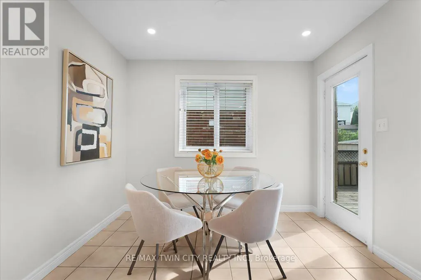
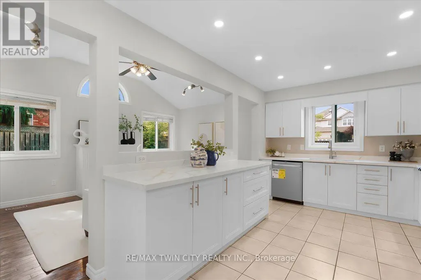
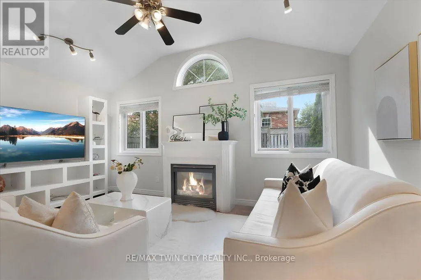
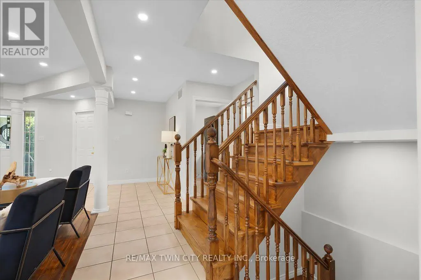
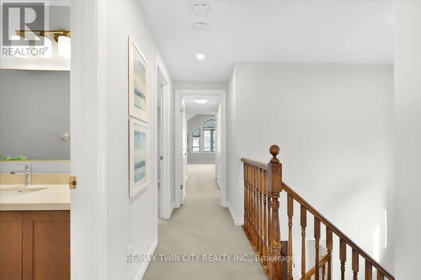
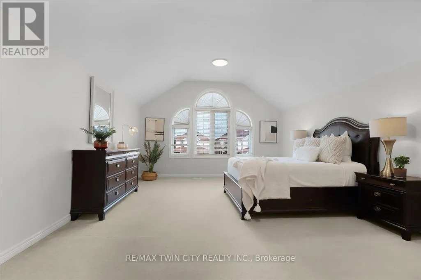
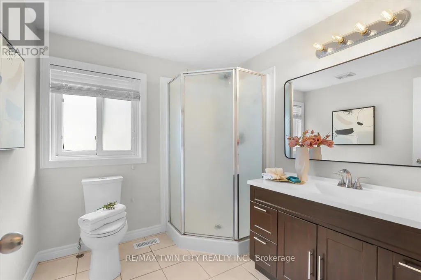
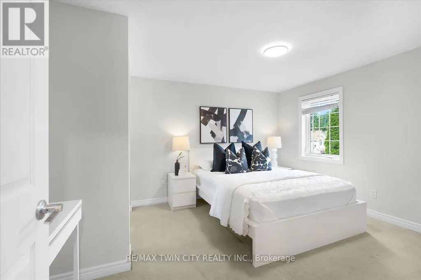
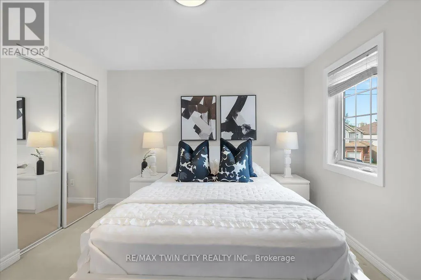
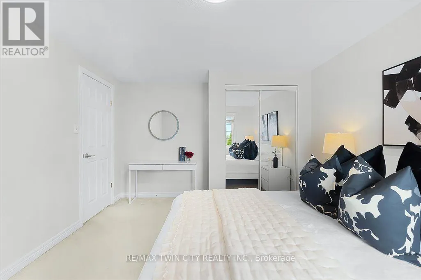
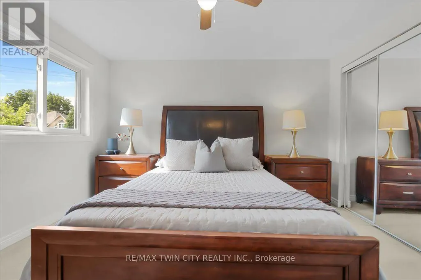
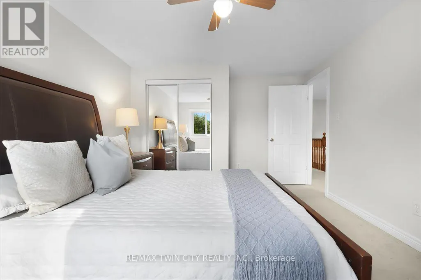
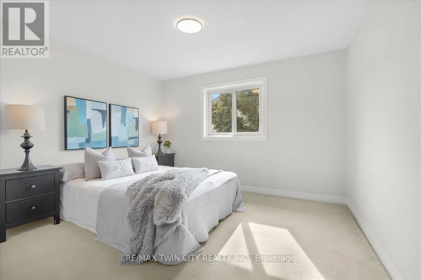
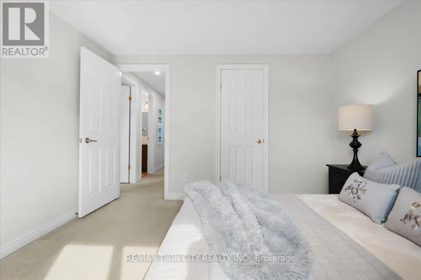
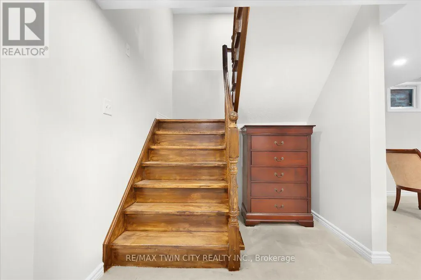
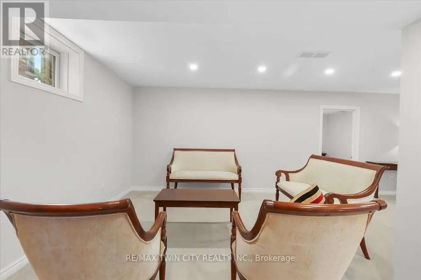
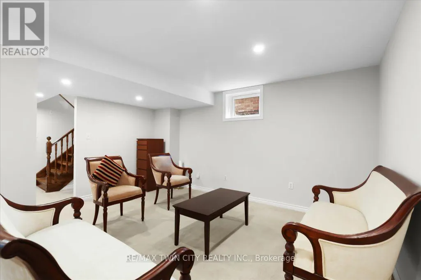
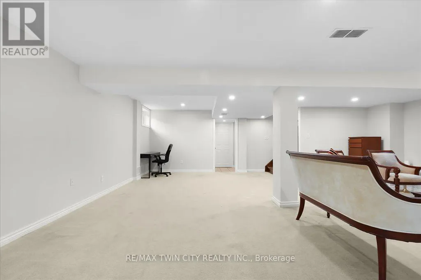
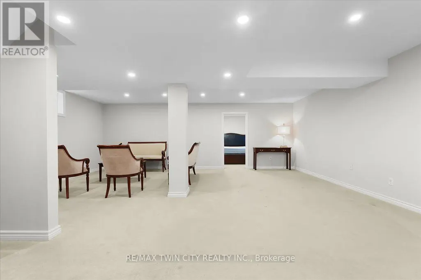
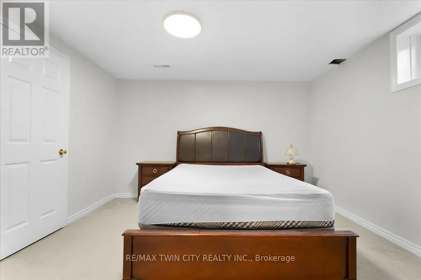
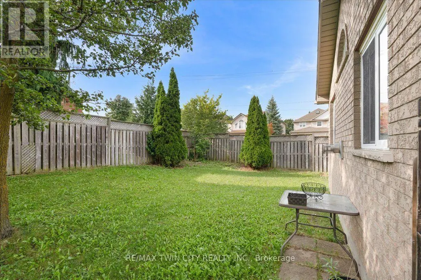
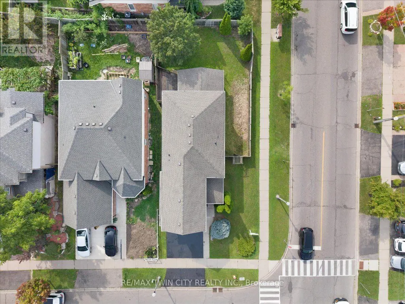
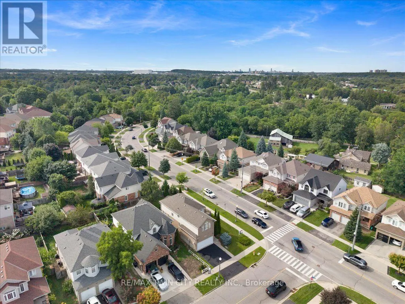
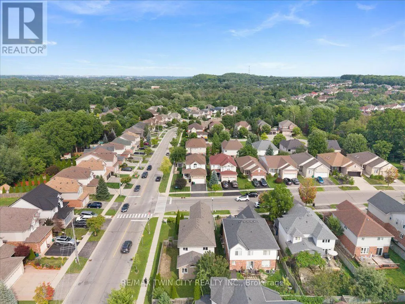
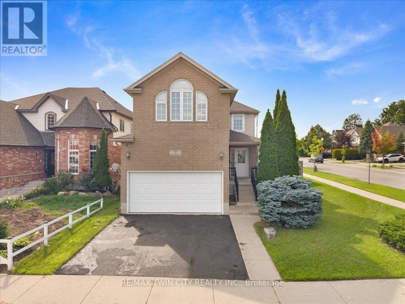
Welcome to this beautifully updated corner-lot home nestled in a sought-after family-friendly neighborhood! Featuring 4 spacious bedrooms plus 2 additional rooms in the fully finished basement, this home offers exceptional space for large or growing families and multi-generational living. Freshly painted throughout, the home showcases elegant hardwood flooring on main floor, a stunning oak staircase, a modern new kitchen with stylish finishes, and updated vanities that add a fresh, contemporary touch. The bright and functional layout is perfect for both everyday living and entertaining. Situated on a premium corner lot, this property offers enhanced curb appeal, added privacy, and generous outdoor space. Ideally located close to schools, parks, shopping, and all essential amenities, this move-in-ready home combines comfort, style, and convenience. Don't miss your chance to own this beautifully upgraded home in one of the area's most desirable neighborhoods! (id:7434)
General Features
| Property Type | Single Family |
|---|---|
| Zoning Description | R-4 |
| Amenities | Golf Nearby, Park, Public Transit, Schools |
| Building Age | 16 to 30 years |
| Building Appliances | Dishwasher, Dryer, Stove, Washer, Refrigerator |
| Building Cooling Type | Central air conditioning |
| Location Description | Cross Streets: Doon South Drive. ** Directions: North. |
| Parking Space Total | 4 |
| Foundation Type | Concrete |
| Building Type | House |
| Ownership Type | Freehold |
| Building.StoriesTotal | 2 |
Interior Features
| Building Fireplace Present | True |
|---|---|
| Building Heating Type | Forced air |
| Building Heating Fuel | Natural gas |
| Basement Development | Finished |
| Basement Type | Full (Finished) |
| Construction Style Attachment | Detached |
| Living Area Range | 2000 |
| Bedrooms | 4+2 |
Exterior Features
| Land Amenities | Golf Nearby, Park, Public Transit, Schools |
|---|---|
| Sewer | Sanitary sewer |
| Exterior Finish | Brick, Vinyl siding |
| Fence Type | Fenced yard |
Room Details
| Room | Dimensions | Level | Flooring | Details |
|---|---|---|---|---|
| Bedroom | 2.7 m x 3.3 m | Basement | 3.3 m | |
| Bedroom 2 | 3.81 m x 2.92 m | Second level | 2.92 m | |
| Bedroom 3 | 3.61 m x 4.11 m | Second level | 4.11 m | |
| Bedroom 4 | 3.2 m x 4 m | Second level | 4 m | |
| Dining room | 3.76 m x 2.82 m | Ground level | 2.82 m | |
| Kitchen | 3.76 m x 3.23 m | Ground level | 3.23 m | |
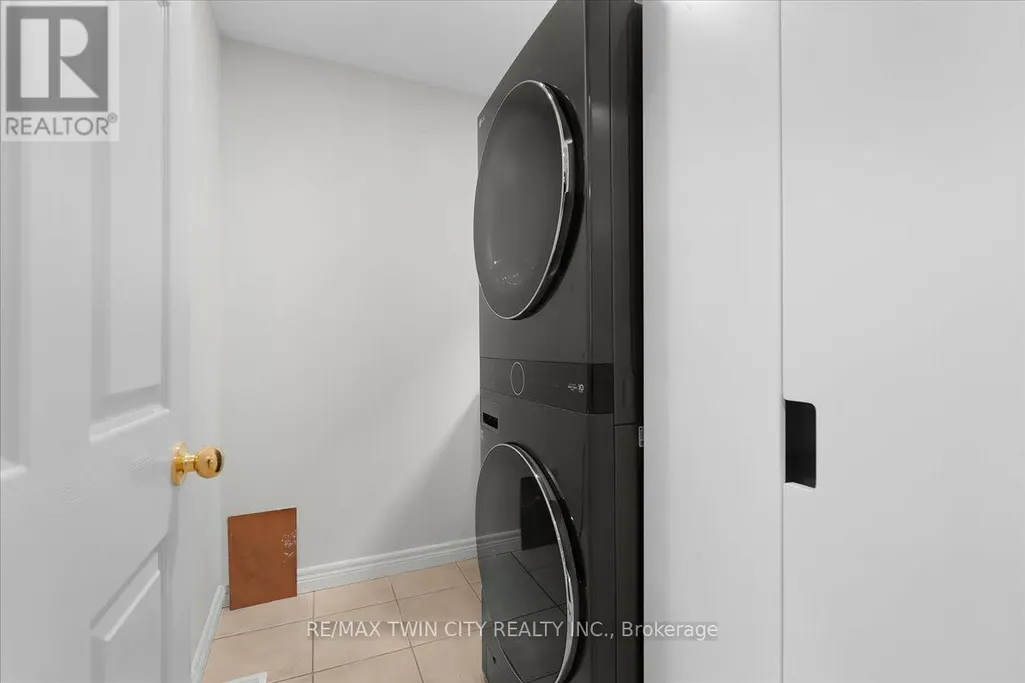
| Laundry room | 1.83 m x 2.31 m | Ground level | 2.31 m | |
| Living room | 3.61 m x 7.24 m | Ground level | 7.24 m | |
| Primary Bedroom | 5.59 m x 4.62 m | Second level | 4.62 m | |
| Recreational, Games room | 7.01 m x 7.44 m | Basement | 7.44 m | |
| Utility room | 2.26 m x 2.06 m | Basement | 2.06 m |
Amenities
- Views
- New Construction
- Adult 55+
- Lease To Own
- No Strata Fees
- Furnished
- Primary On Main
- Air Conditioning
- Seller Finance
- Green
- Fixer Upper
- Horse
- Golf
- Fireplace
- Deck
- Garage
- Basement
- Pool

Property vs Single Family Average in N2P 2R8
Price
