
Address
Basement - 53 Broken Oak Crescent, Kitchener, ON
Price
$ 1,600
Property Attributes
- ID#X13502436
- TypeSingle Family
- Listing Status Active
- MunicipalityKitchener
- CityKitchener
- AreaKitchener
- Postal CodeN2N 1N8
- StyleRaised bungalow
- Price$ 1,600
- Bedrooms0+1
- Bathrooms1
- Half Bathrooms0
Data Source:
Canadian Real Estate Association (CREA)
Property Description
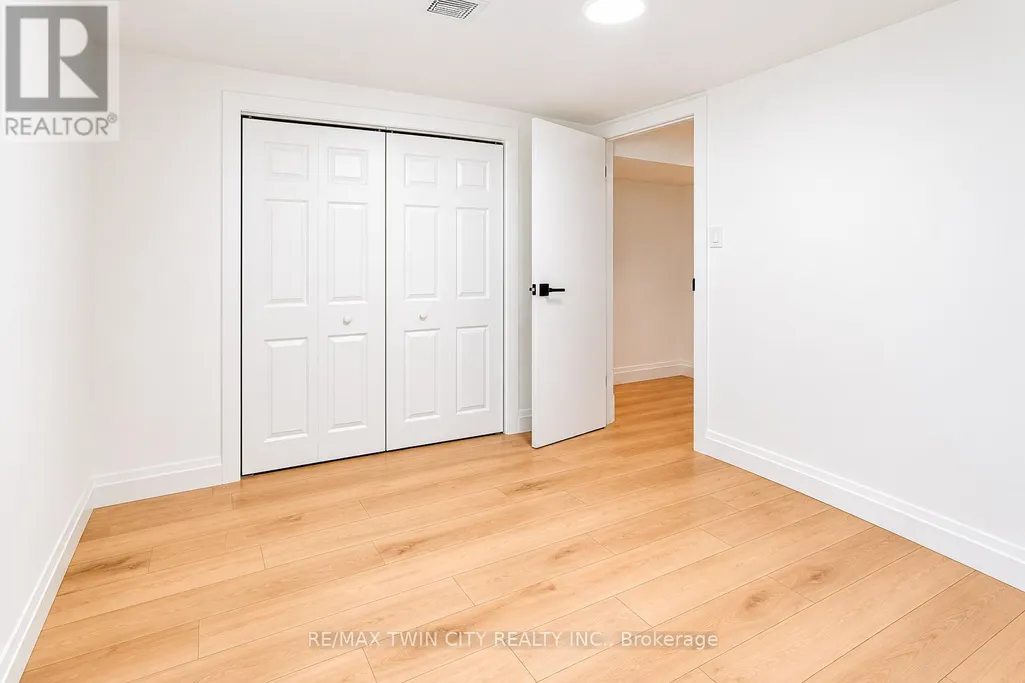
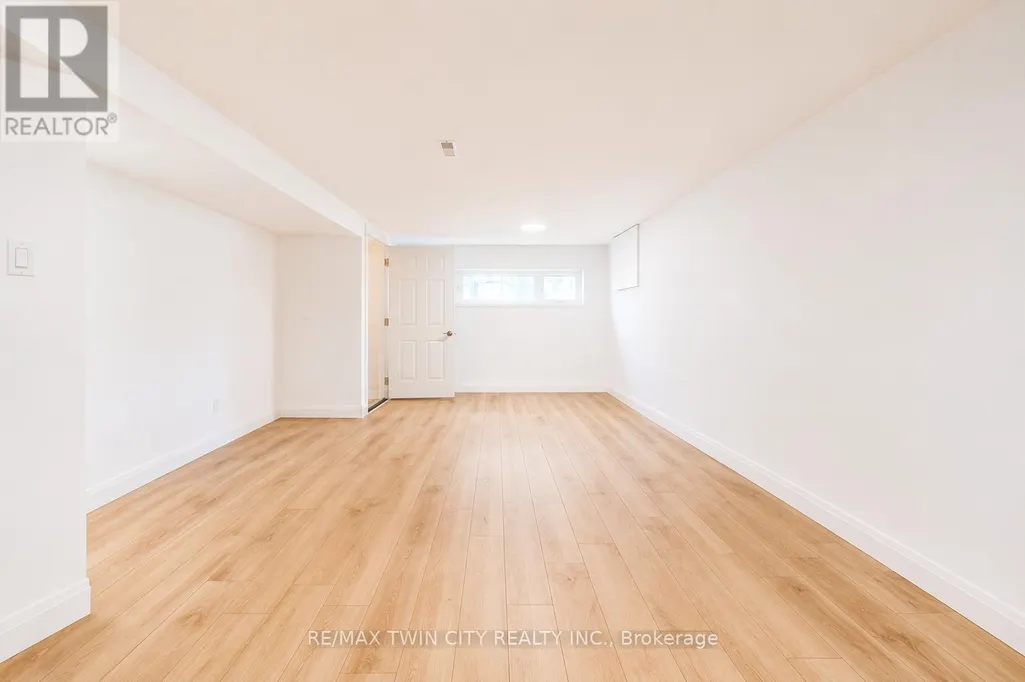
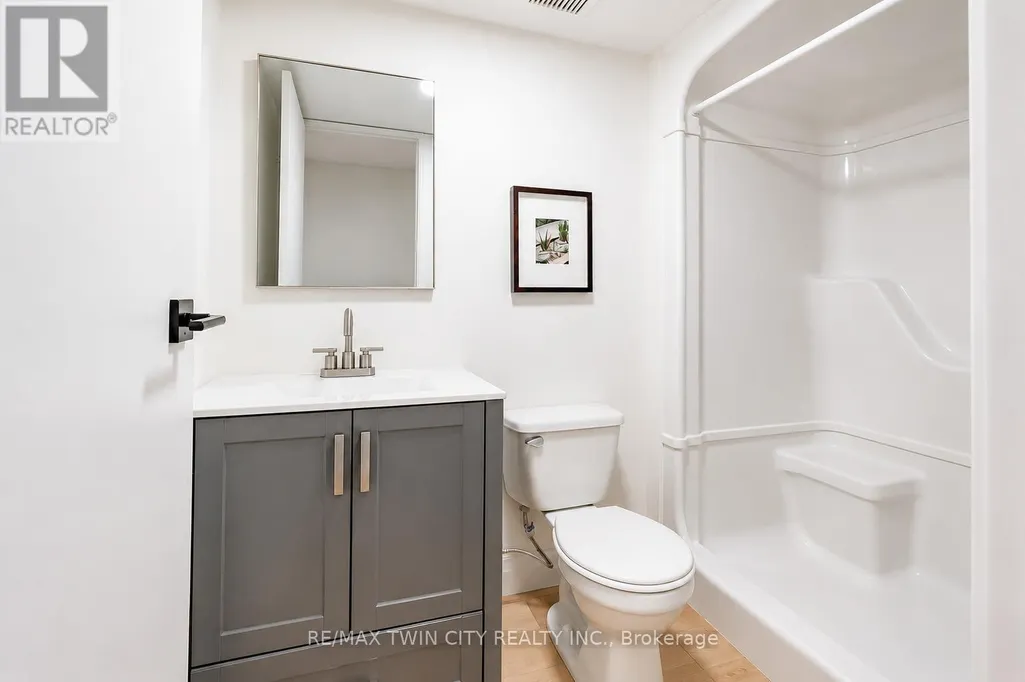
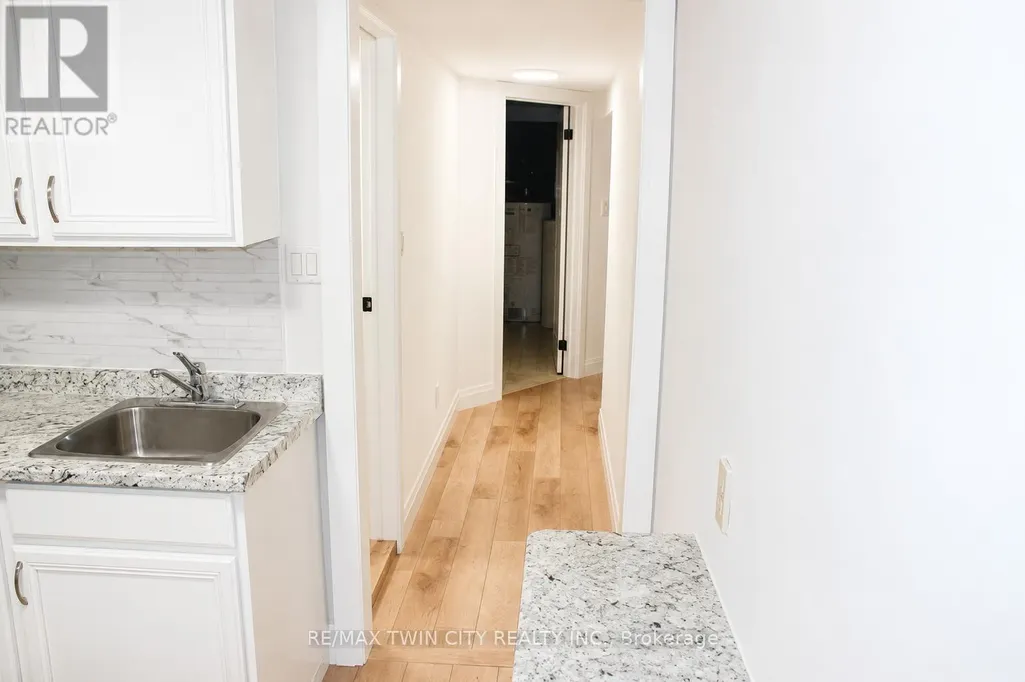
ALL INCLUSIVE: Basement unit in Kitchener. Welcome to 53 Broken Oak Crescent a beautifully maintained basement located in the family-friendly Forest Heights neighbourhood. Conveniently situated less than 5 minutes from the expressway, Sunrise Shopping Centre, excellent schools, parks, and GRT bus routes, this location offers both comfort and accessibility. Available for lease starting July 1st, this fully self-contained basement suite is perfect for singles, couples, or small families looking for privacy and modern living. The lower level features a full kitchen, a newly renovated bathroom, a spacious bedroom with a large egress window, and an expansive recreation/living area offering endless possibilities for relaxing, working from home, or entertaining guests. The suite also includes a separate private entrance through the kitchen walk-up, providing independent living and added convenience. Step outside and enjoy the fully fenced oversized backyard surrounded by mature trees and beautifully landscaped shrubs - a peaceful outdoor retreat rarely found in basement rentals. Best of all, everything is included in the rent, tenants only pay for their own internet! This is a fantastic leasing opportunity in one of Kitchener's most established and desirable communities. Book your private showing today! (id:7434)
General Features
| Community Features | Community Centre, School Bus |
|---|---|
| Property Type | Single Family |
| Lease | 1600.00 |
| Amenities | Park, Public Transit, Schools |
| Building Age | 31 to 50 years |
| Building Architectural Style | Raised bungalow |
| Building Basement Features | Separate entrance |
| Building Cooling Type | Central air conditioning |
| Location Description | Cross Streets: WESTHEIGHTS. ** Directions: Fischer-Hallman Rd. to McGarry Dr. |
| Parking Space Total | 1 |
| Building Type | House |
| Ownership Type | Freehold |
| Building.StoriesTotal | 1 |
Interior Features
| Building Fireplace Present | True |
|---|---|
| Building Heating Type | Forced air |
| Building Heating Fuel | Natural gas |
| Basement Development | Finished |
| Basement Type | N/A (Finished), N/A |
| Construction Style Attachment | Detached |
| Living Area Range | 700 |
| Bedrooms | 0+1 |
Exterior Features
| Land Amenities | Park, Public Transit, Schools |
|---|---|
| Sewer | Sanitary sewer |
| Exterior Finish | Aluminum siding, Brick |
| Fence Type | Fenced yard |
Room Details
| Room | Dimensions | Level | Flooring | Details |
|---|---|---|---|---|
| Bathroom | 1.39 m x 2.41 m | Basement | 2.41 m | |
| Bedroom | 3.16 m x 2.81 m | Basement | 2.81 m | |
| Great room | 3.95 m x 8.53 m | Basement | 8.53 m | |
| Kitchen | 2.46 m x 2.67 m | Basement | 2.67 m | |
| Laundry room | 2.5 m x 4.26 m | Basement | 4.26 m |
Amenities
- Views
- New Construction
- Adult 55+
- Lease To Own
- No Strata Fees
- Furnished
- Primary On Main
- Air Conditioning
- Seller Finance
- Green
- Fixer Upper
- Horse
- Golf
- Fireplace
- Deck
- Garage
- Basement
- Pool

Property vs Single Family Average in N2N 1N8
Price
