
















Address
67 Louisa Street W, Kitchener, ON
Price
$ 1,750,000
Property Attributes
- ID#X12998604
- TypeMulti-Family
- Listing Status Active
- MunicipalityKitchener
- CityKitchener
- AreaKitchener
- Postal CodeN2H 5L9
- Style
- Price$ 1,750,000
- Bedrooms9
- Bathrooms6
- Half Bathrooms1
Data Source:
Canadian Real Estate Association (CREA)
Property Description
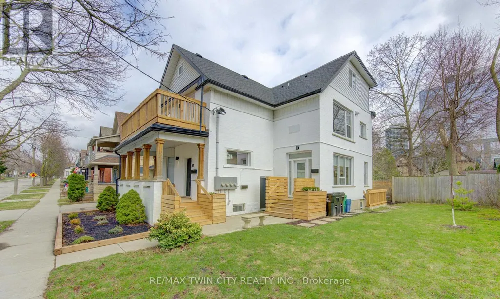
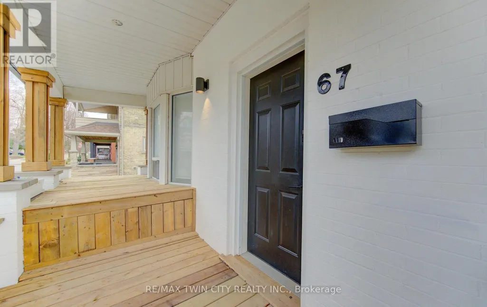
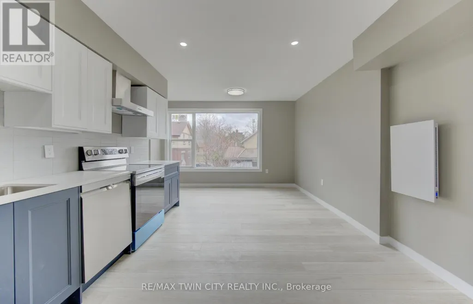
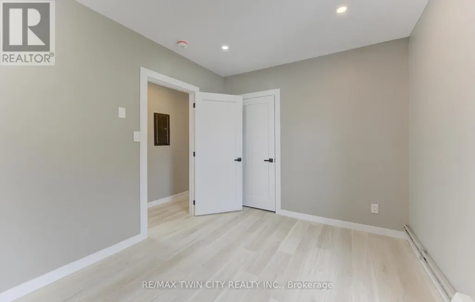
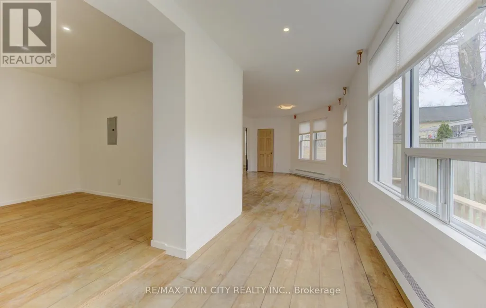
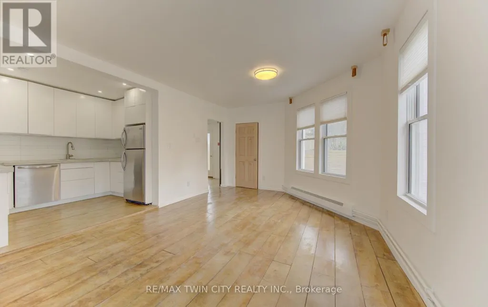
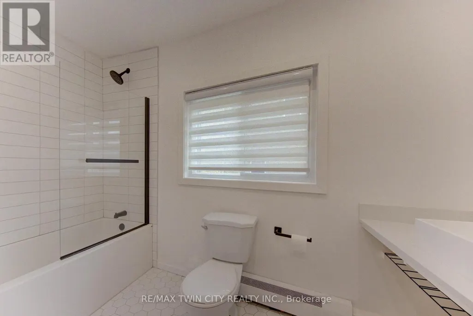
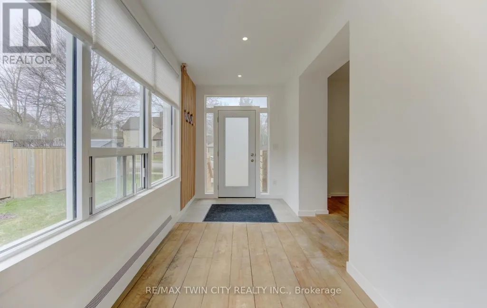
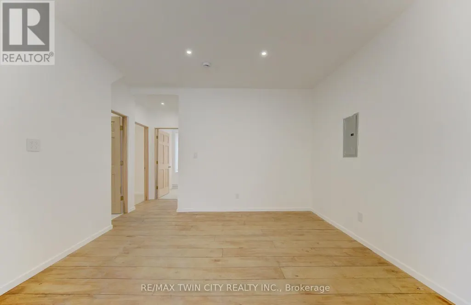
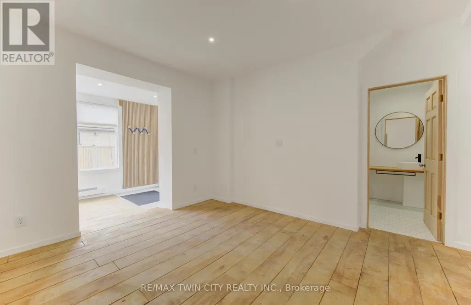
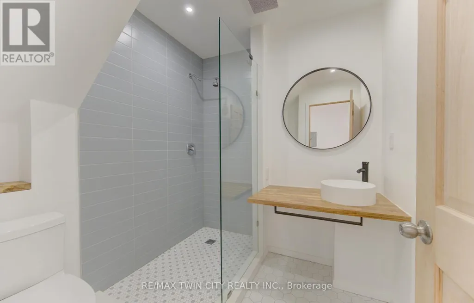
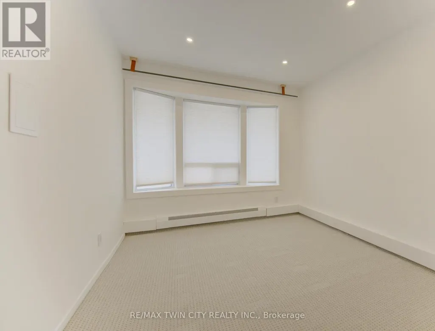
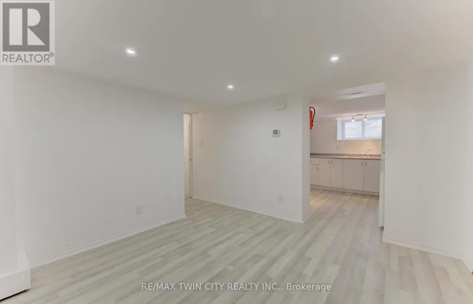
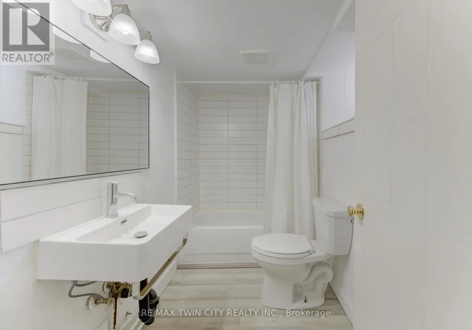
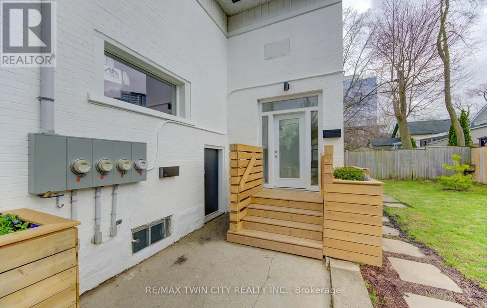
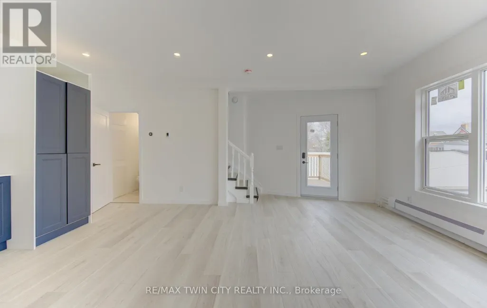
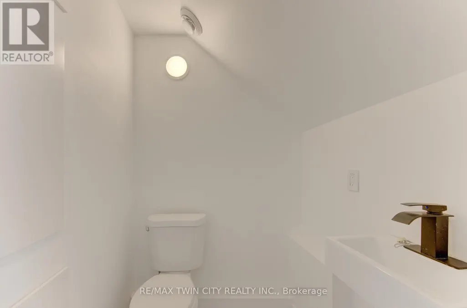
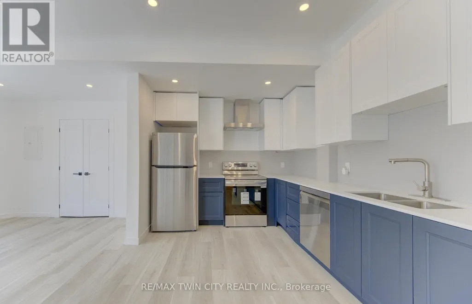
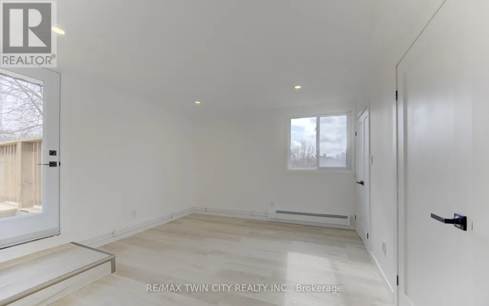
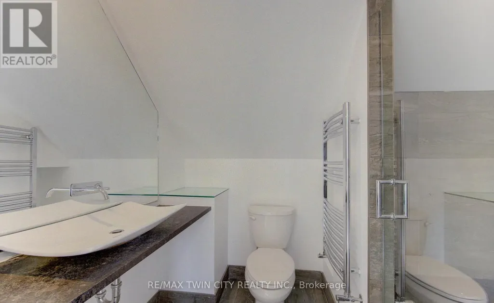
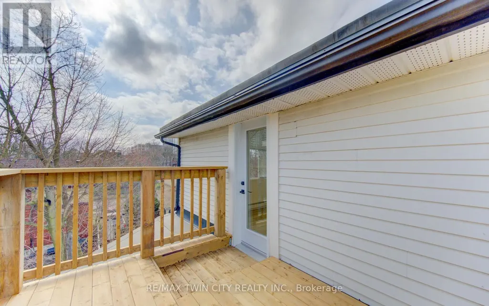
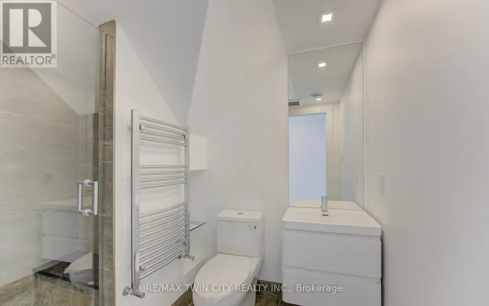
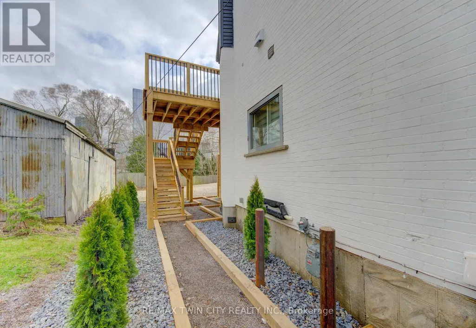
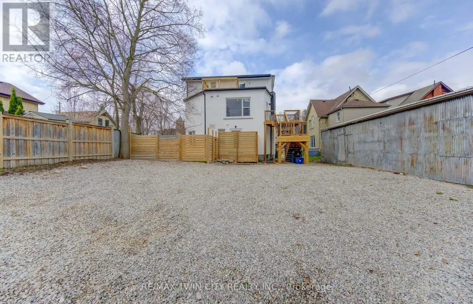
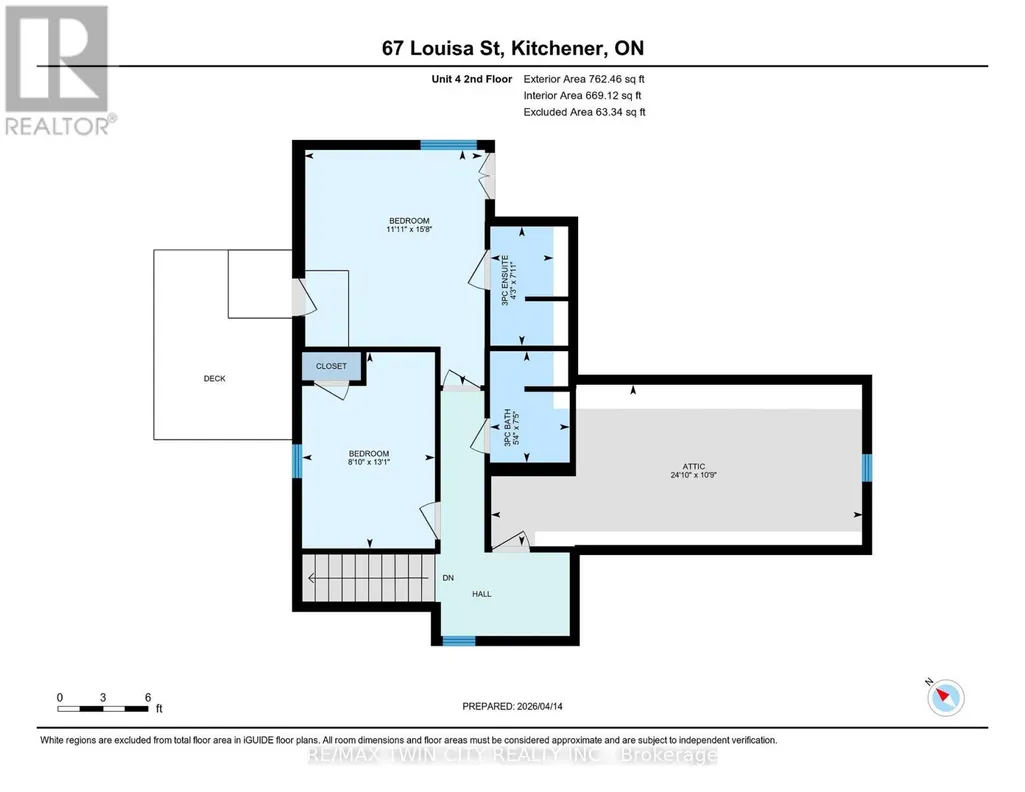
Rare opportunity to acquire an high-performing legal fourplex in the heart of Kitchener on a quiet, tree-lined street. With only one 1-bedroom unit currently available, a new owner has the flexibility to either select their own tenant or move into the unit themselves while benefiting from the income generated by the remaining suites. Located just a 2-minute walk from Google's Kitchener hub, the property sits in a Walker's Paradise with a Walk Score of 90+, offering immediate access to the ION LRT, GO Train, restaurants, amenities and major employers throughout Downtown Kitchener and Uptown Waterloo. The building features an excellent unit mix consisting of one 1-bedroom + den, one 2-bedroom + den and two spacious 3-bedroom units. Each unit has its own private entrance, in-suite laundry, individual heating controls and private outdoor space. Abundant on-site parking, with up to two spaces per unit, provides a significant advantage in this central location. Bright, spacious and newly renovated, the property has been well maintained and designed for minimal ongoing maintenance. Its diverse unit mix appeals to everyone from young professionals to families, providing both stable income and long-term flexibility for an investor. Currently generating an NOI of $100,000, this is a rare opportunity to secure an outperforming multi-residential asset in one of Waterloo Region's strongest technology and employment hubs, with existing income, tenant stability and additional upside. (id:7434)
General Features
| Features | Irregular lot size, Lane |
|---|---|
| Community Features | School Bus |
| Property Type | Multi-family |
| Zoning Description | R2B |
| Amenities | Public Transit, Place of Worship, Schools |
| Building Age | 100+ years |
| Building Appliances | Water meter, Water Heater, Dishwasher, Dryer, Stove, Washer, Water softener, Refrigerator |
| Building Basement Features | Apartment in basement |
| Building Cooling Type | None |
| Location Description | Cross Streets: LOUISA ST, & MOORE AVE. ** Directions: MOORE AVE. & LOUISA ST. |
| Parking Space Total | 5 |
| Foundation Type | Concrete |
| Building Type | Fourplex |
| Building.StoriesTotal | 2.5 |
Interior Features
| Building Fireplace Present | True |
|---|---|
| Building Heating Type | Baseboard heaters, Radiant heat |
| Building Heating Fuel | Natural gas |
| Basement Development | Finished |
| Basement Type | N/A (Finished), Full, N/A |
| Living Area Range | 3500 |
| Bedrooms | 9 |
Exterior Features
| Land Amenities | Public Transit, Place of Worship, Schools |
|---|---|
| Sewer | Sanitary sewer |
| Exterior Finish | Brick |
Room Details
| Room | Dimensions | Level | Flooring | Details |
|---|---|---|---|---|
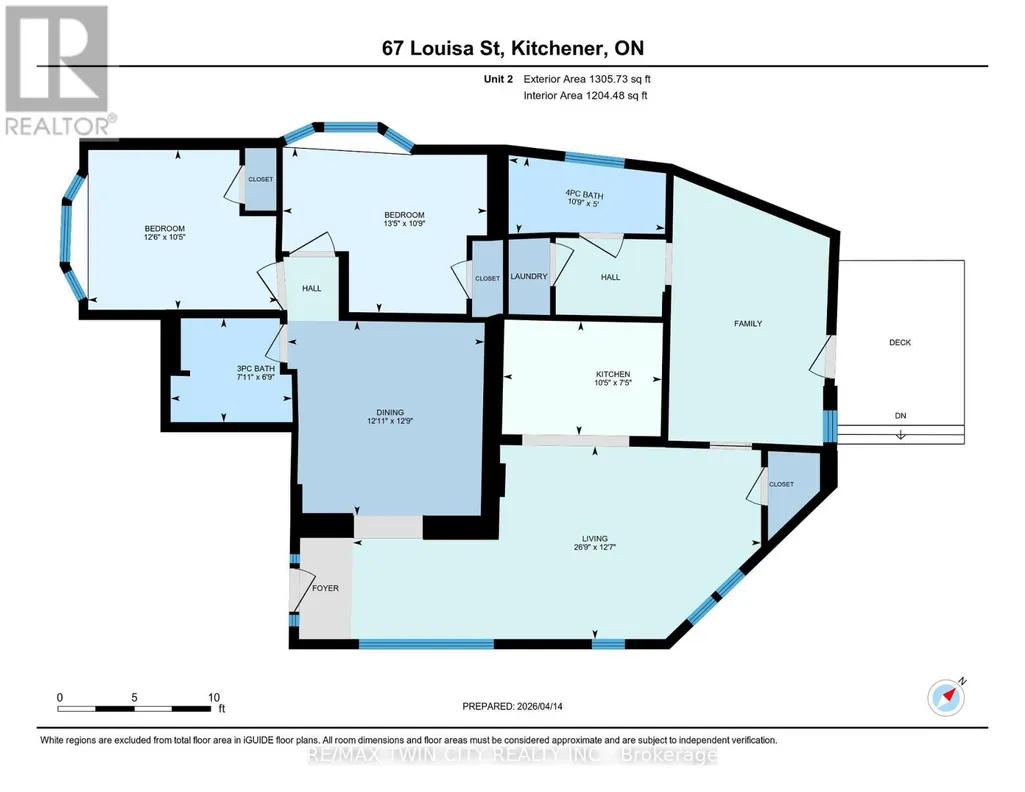
| Bedroom | 3.63 m x 4.78 m | Upper Level | 4.78 m | |
| Dining room | 3.88 m x 3.93 m | Main level | 3.93 m | |
| Kitchen | 2.27 m x 3.17 m | Main level | 3.17 m | |
| Living room | 3.85 m x 8.14 m | Main level | 8.14 m | |
| Other | 3.5 m x 4.48 m | Basement | 4.48 m | |
| Primary Bedroom | 4.63 m x 6.81 m | Basement | 6.81 m | |
| Utility room | 1.4 m x 2.62 m | Basement | 2.62 m |
Amenities
- Views
- New Construction
- Adult 55+
- Lease To Own
- No Strata Fees
- Furnished
- Primary On Main
- Air Conditioning
- Seller Finance
- Green
- Fixer Upper
- Horse
- Golf
- Fireplace
- Deck
- Garage
- Basement
- Pool

Property vs Multi-Family Average in N2H 5L9
Price
