
Open House Sat, Oct 3rd 02:00 PM - 04:00 PM










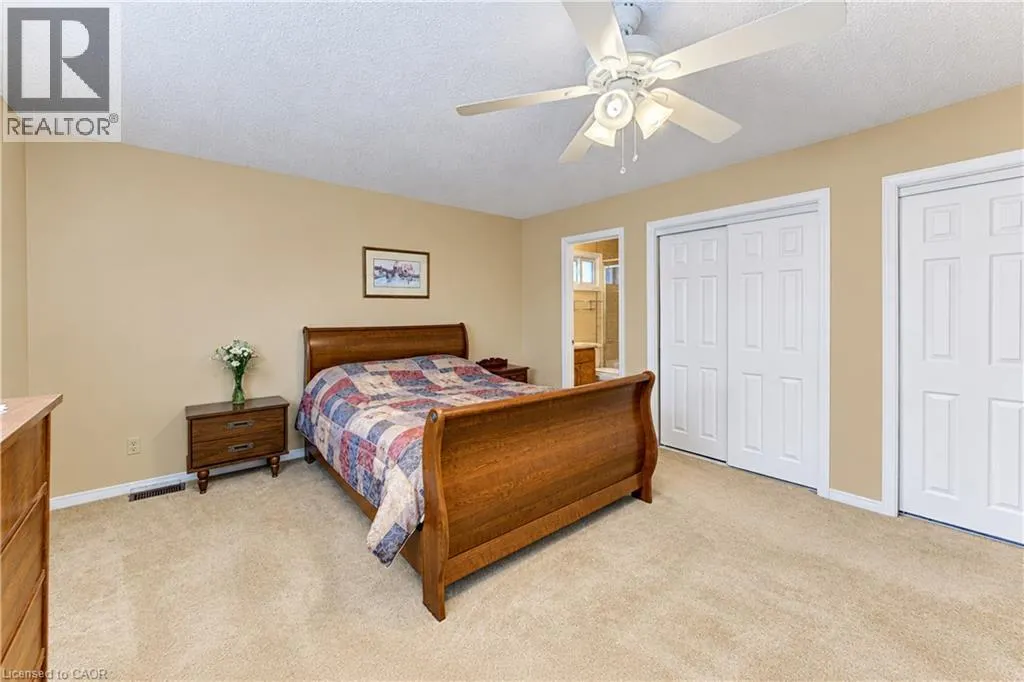
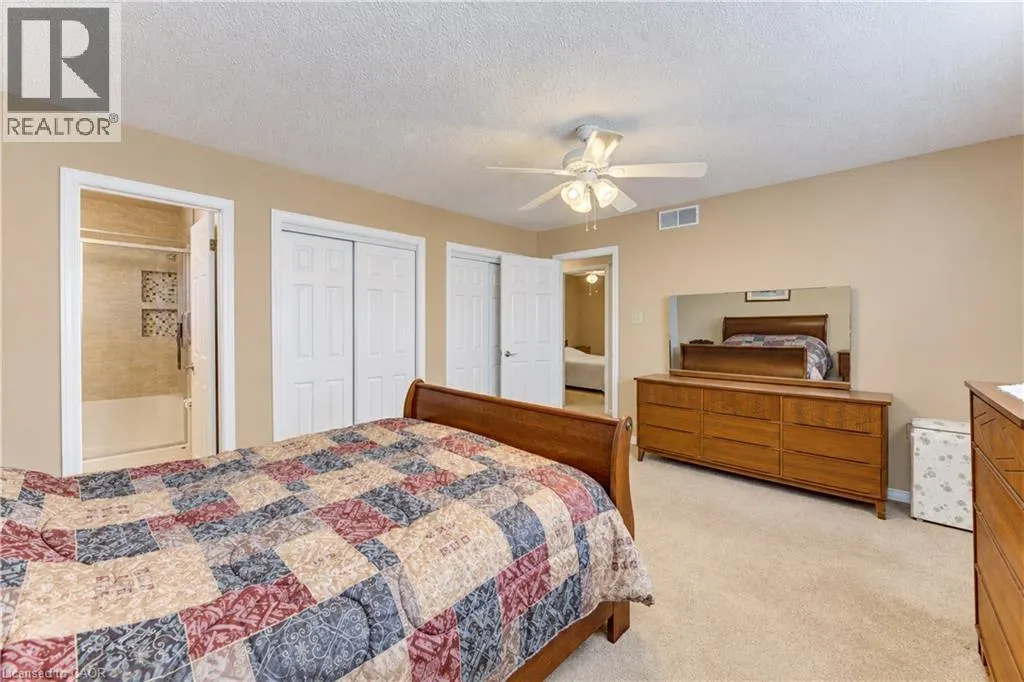
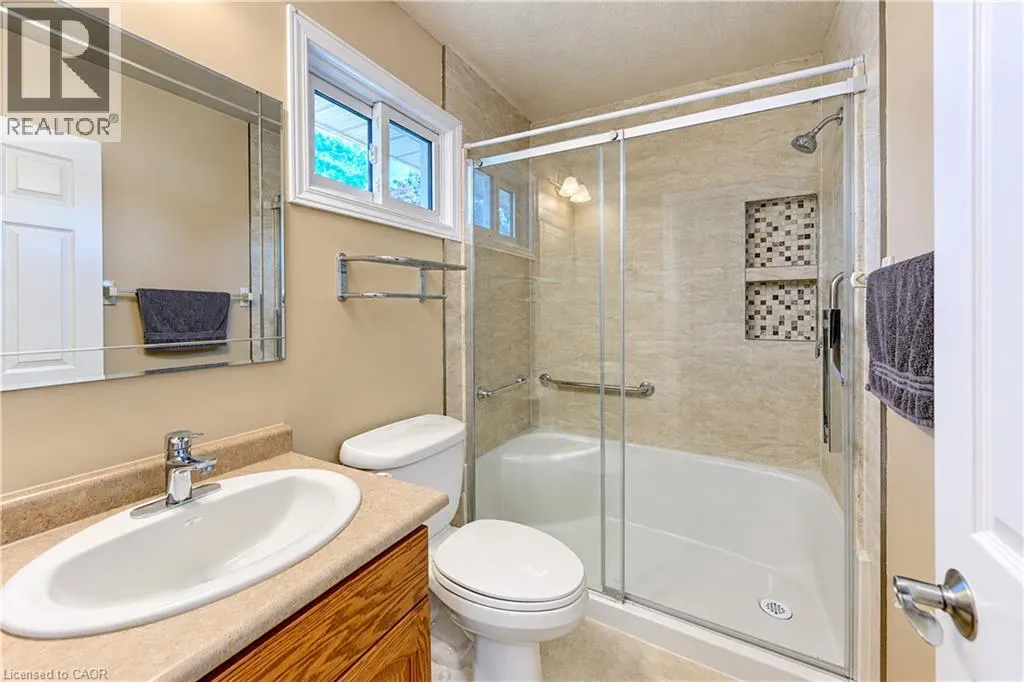
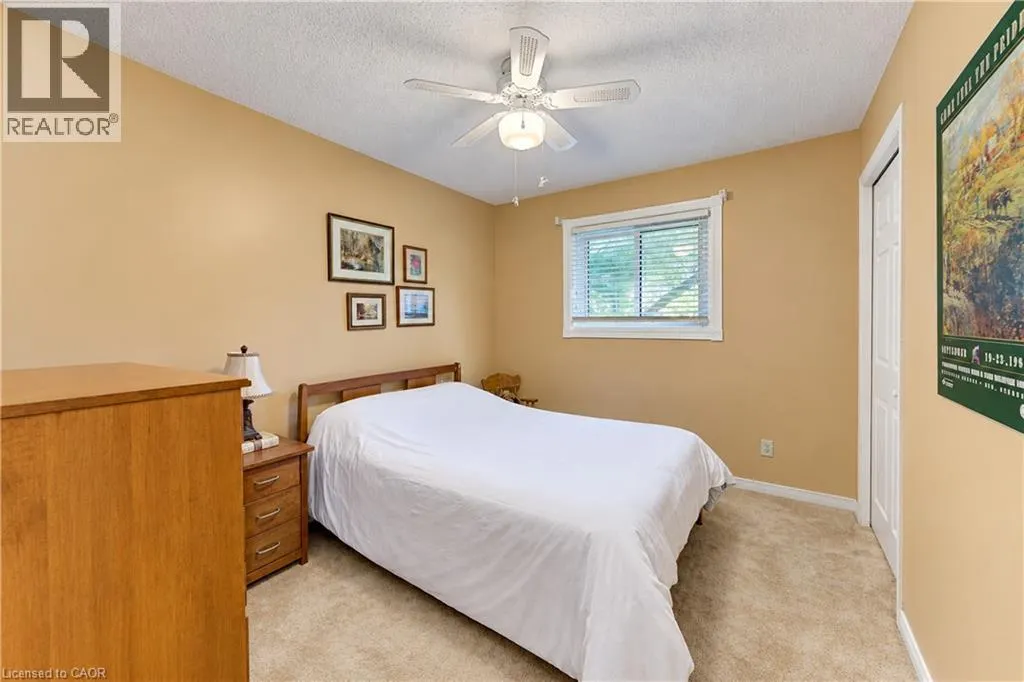




Address
1349 Bridge Street, New Dundee, ON
Price
$ 899,900
Open House Sat, Oct 3rd 02:00 PM - 04:00 PM
Property Attributes
- ID#40867149
- TypeSingle Family
- Listing Status Active
- MunicipalityNew Dundee
- CityNew Dundee
- AreaNew Dundee
- Neighbourhood665 - New Dundee/Mannheim/Wilmot Ctr
- Postal CodeN0B 2E0
- StyleOther
- Year Built1988
- Price$ 899,900
- Bedrooms3+1
- Bathrooms3
- Half Bathrooms0
- Sqr Footage2167
- Lot Size0.24 Acres
Data Source:
Canadian Real Estate Association (CREA)
Property Description
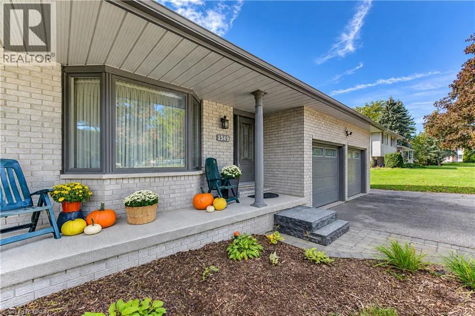
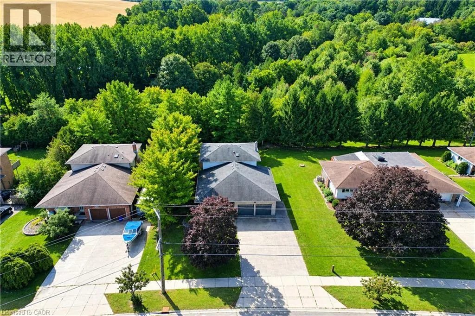
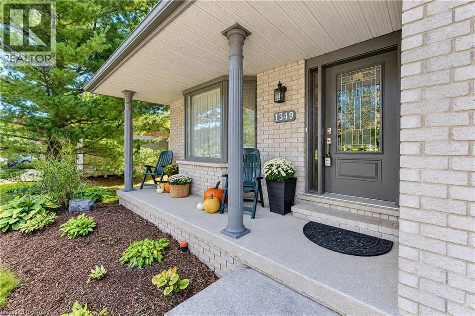
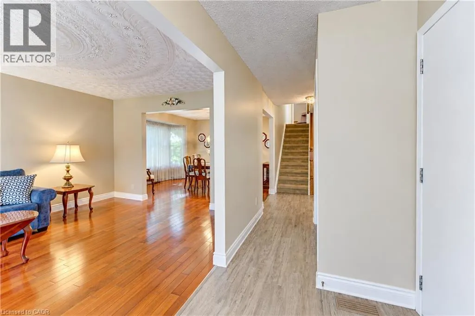
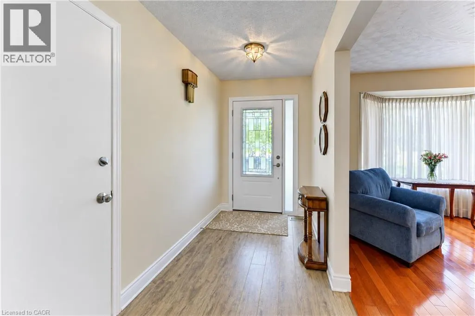
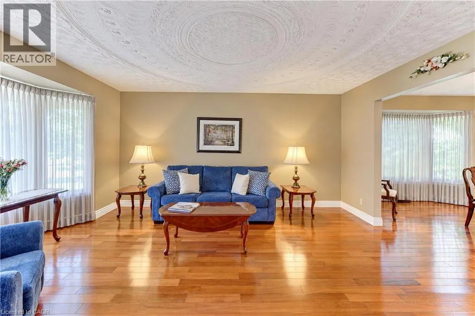
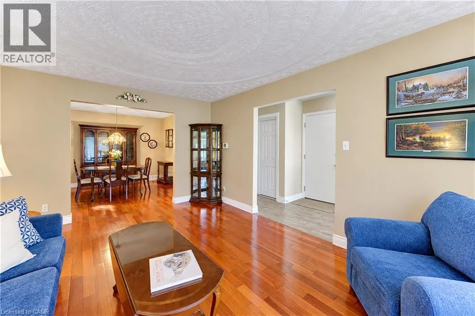
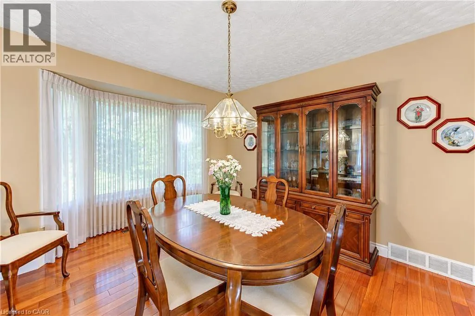
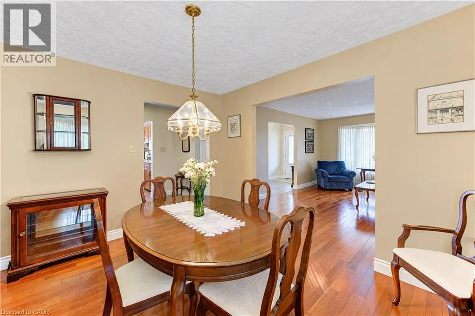
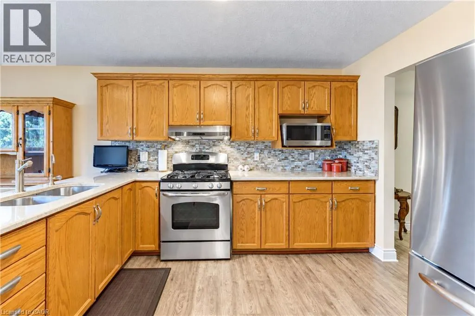
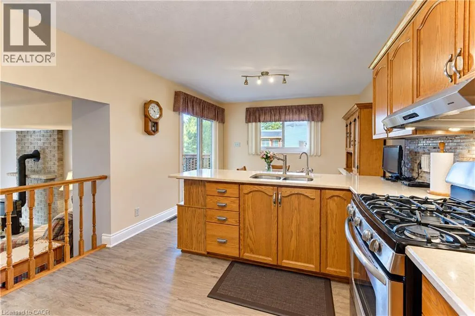
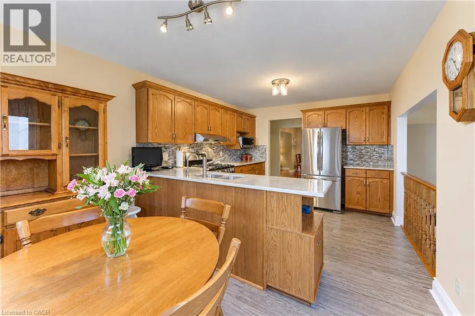
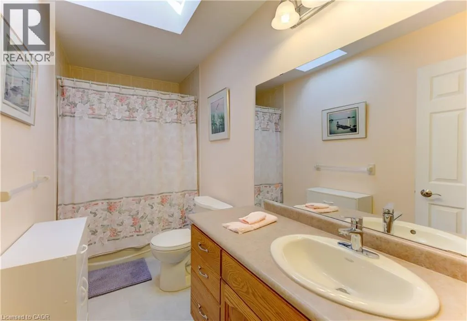
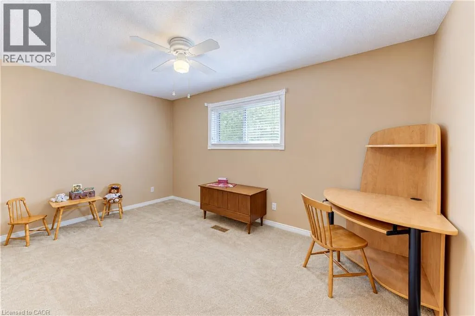
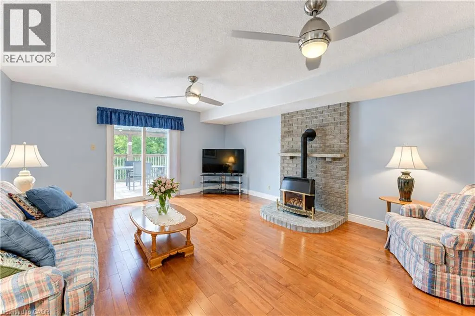
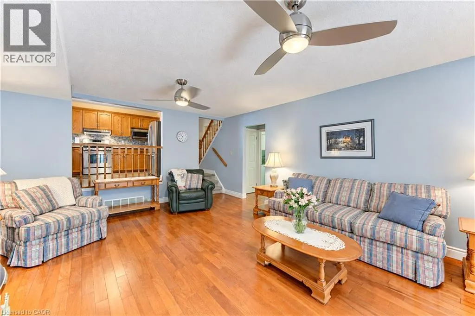
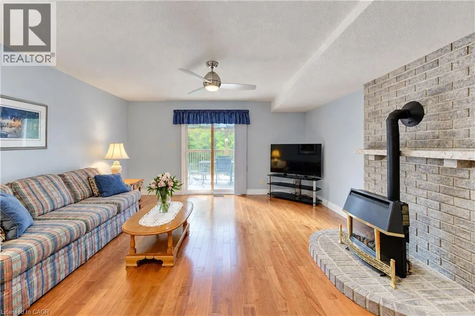
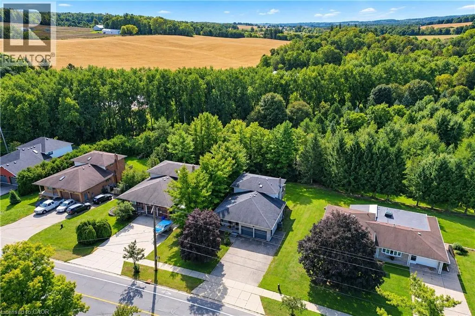
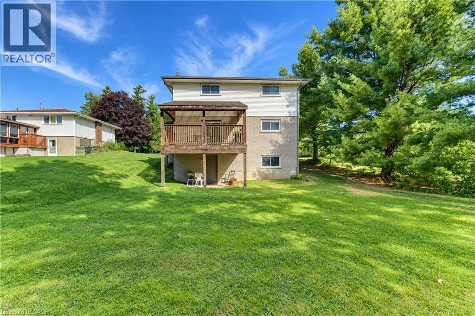
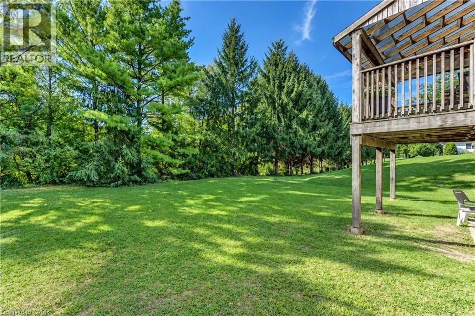
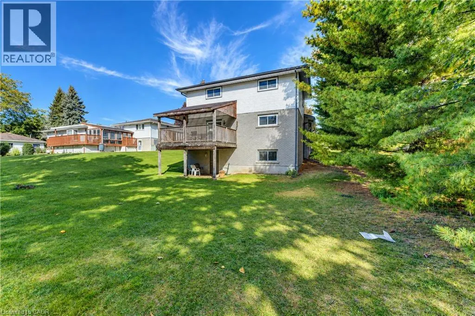
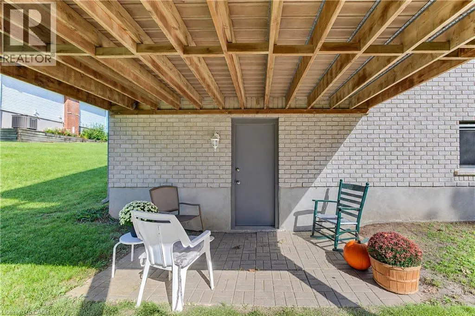
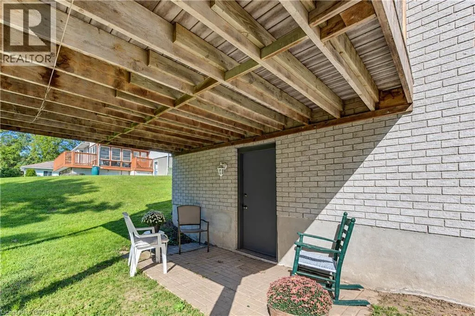
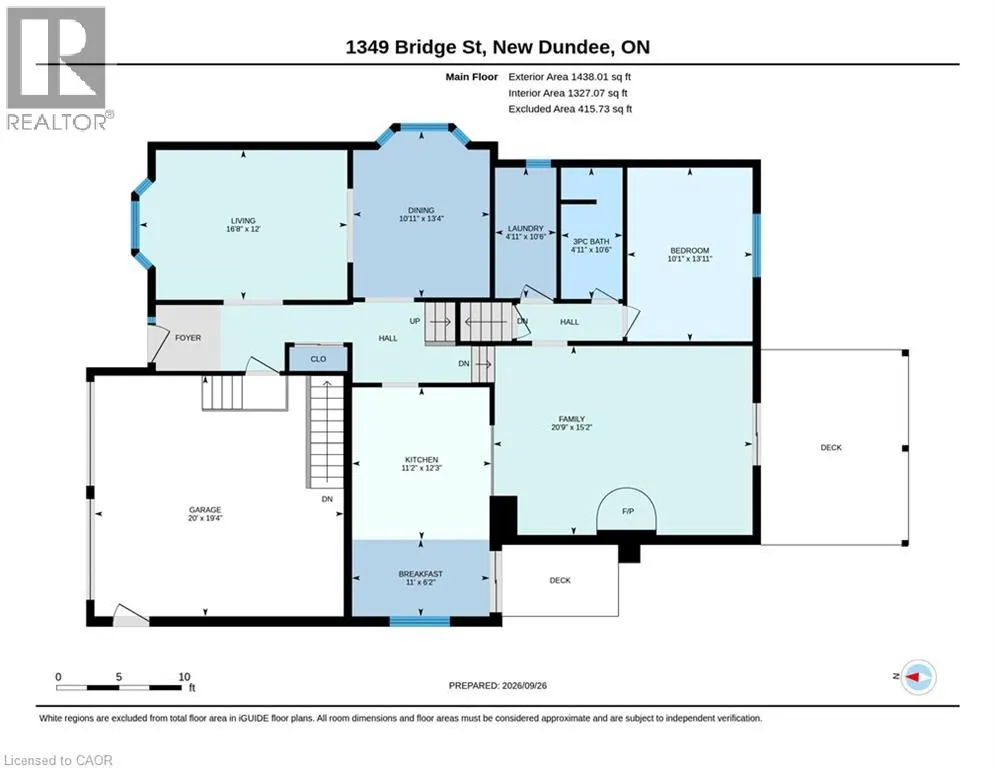
***Open Houses: Saturday October 3rd and Sunday October 4th 2-4pm.*** Welcome to this spacious and wonderful 4 bedroom, 3 bathroom backsplit set on a beautiful large lot in the charming town of New Dundee! With plenty of room to gather, relax, and grow, this home offers a warm and comfortable layout with superb possibilities for the future. Inside, you’ll find a bright living room, dining room, and inviting family room, giving everyone space to spread out while still feeling connected. The kitchen and dinette area are open, and overlook the family room creating a welcoming heart of the home that’s perfect for everyday family life or entertaining. Step outside from the family room onto a beautiful covered deck overlooking the spacious backyard, surrounded by mature trees that create a peaceful, private setting. With plenty of room to enjoy the outdoors, the backyard is a wonderful extension of the home. The unfinished basement is an exciting bonus, featuring high ceilings, an oversized window, a door providing walkout access to the backyard patio, and a direct stairwell to the garage. A separate exterior entrance into the garage makes this space especially flexible, and gives it excellent potential for an in-law suite or a future multigenerational setup. With generous living spaces, a lovely treed property, a layout full of possibilities, easy access to shopping, highways and amenities, this New Dundee home is ready for its next family to make it their own. Please reach out for additional information, and to book your showing today!! (id:7434)
General Features
| Features | Southern exposure, Paved driveway, Country residential, Automatic Garage Door Opener |
|---|---|
| Community Features | Industrial Park, Quiet Area, Community Centre |
| Property Type | Single Family |
| Zoning Description | Z2A |
| Amenities | Golf Nearby, Park, Place of Worship, Playground, Schools, Shopping |
| Building Appliances | Central Vacuum, Dryer, Freezer, Refrigerator, Water softener, Washer, Gas stove(s), Hood Fan, Window Coverings, Garage door opener |
| Building Architectural Style | Other |
| Building Cooling Type | Central air conditioning |
| Location Description | AT THE MAIN INTERSECTION IN NEW DUNDEE (QUEEN & BRIDGE), TURN LEFT ONTO BRIDGE STREET, HOME ON RIGHT. |
| Parking Space Total | 8 |
| Fixture | Ceiling fans |
| Foundation Type | Poured Concrete |
| Building Type | House |
| Ownership Type | Freehold |
| Building.StoriesTotal | 3 |
Interior Features
| Building Fireplace Present | True |
|---|---|
| Building Fireplace Total | 1 |
| Building Heating Type | Forced air |
| Building Heating Fuel | Natural gas |
| Basement Development | Unfinished |
| Basement Type | Full (Unfinished) |
| Construction Style Attachment | Detached |
| Living Area Range | 2167 |
| Bedrooms | 3+1 |
Exterior Features
| Structure | Porch |
|---|---|
| Land Amenities | Golf Nearby, Park, Place of Worship, Playground, Schools, Shopping |
| Sewer | Septic System |
| Exterior Finish | Brick, Vinyl siding |
Room Details
| Room | Dimensions | Level | Flooring | Details |
|---|---|---|---|---|
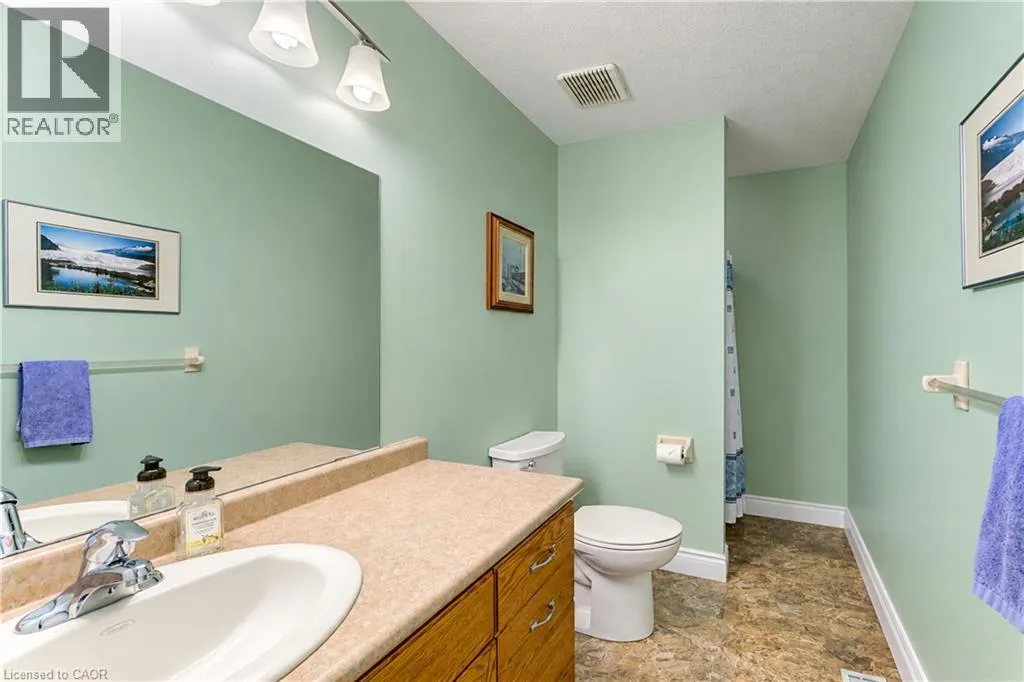
| 3pc Bathroom | 4'11'' x 10'6'' | Lower level | ||
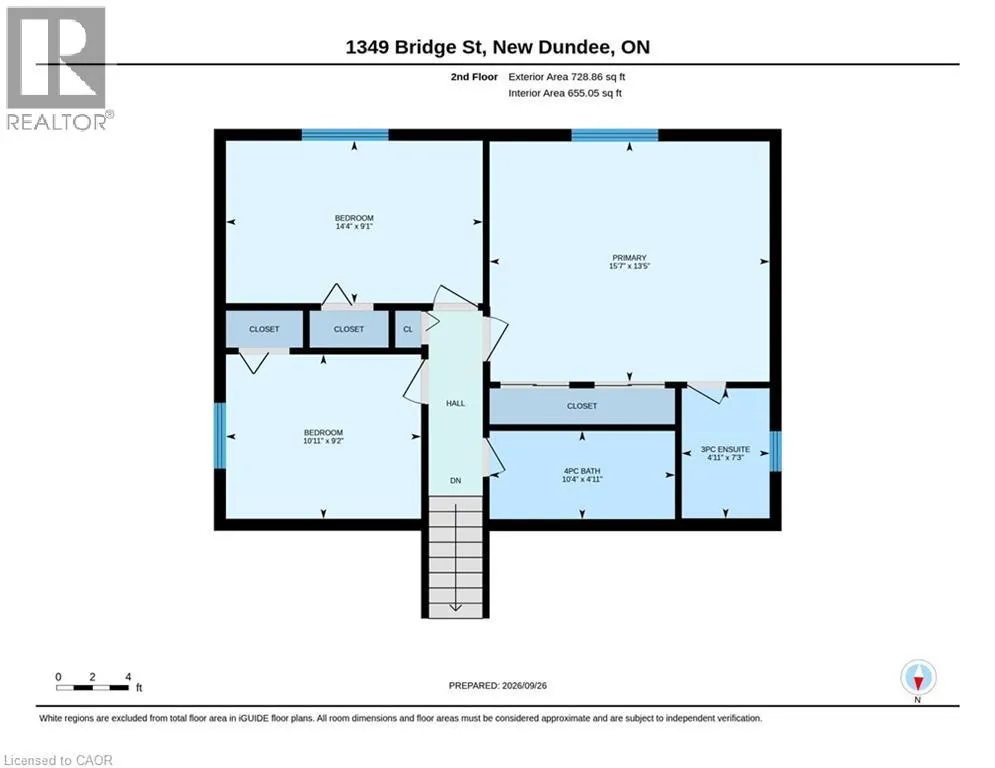
| 3pc Ensuite bath | 7'3'' x 4'11'' | Second level | ||
| 4pc Bathroom | 4'11'' x 10'4'' | Second level | ||
| Bedroom | 10'1'' x 13'11'' | Lower level | ||
| Dining room | 10'11'' x 13'4'' | Main level | ||
| Eat in kitchen | 11'0'' x 6'2'' | Main level | ||
| Family room | 20'9'' x 15'2'' | Lower level | ||
| Kitchen | 11'2'' x 12'3'' | Main level | ||
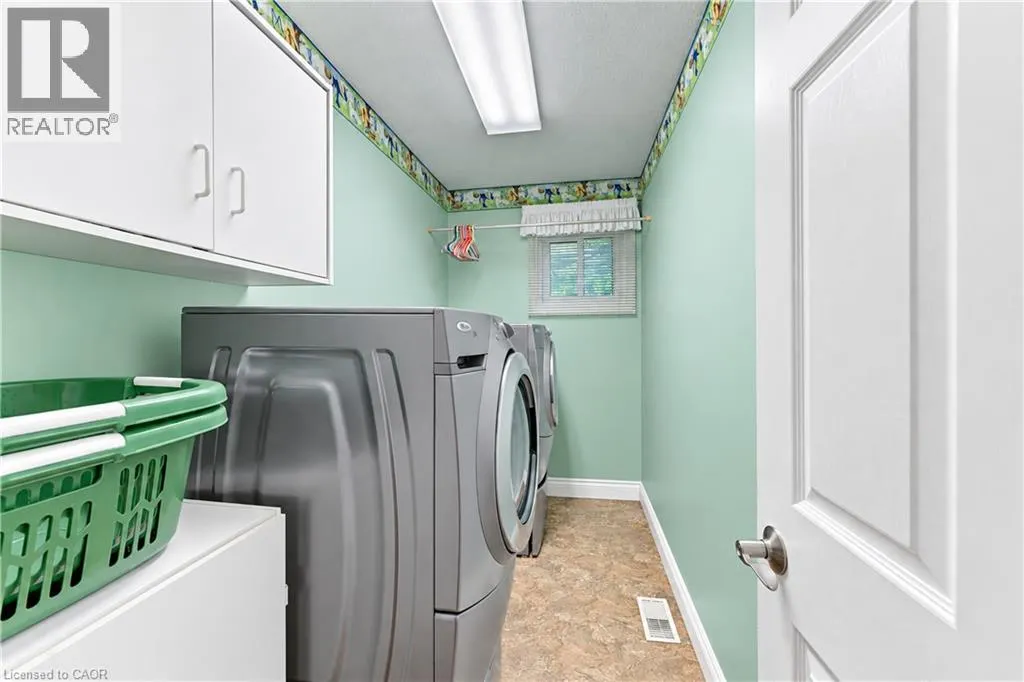
| Laundry room | 4'11'' x 10'6'' | Lower level | ||
| Living room | 16'8'' x 12'0'' | Main level | ||
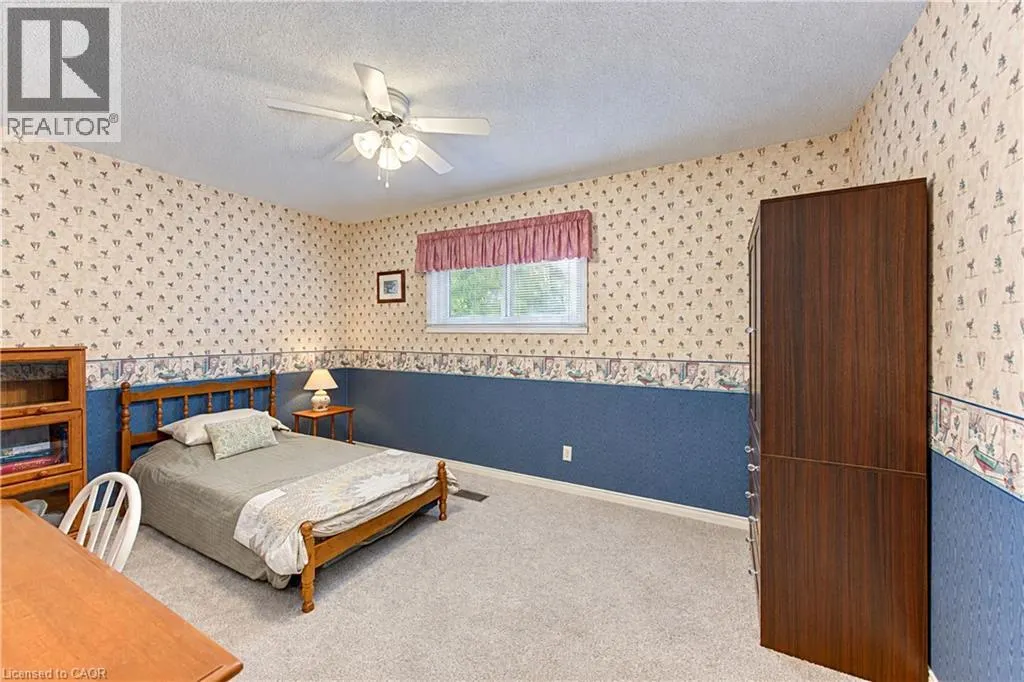
| Primary Bedroom | 13'5'' x 15'7'' | Second level |
Amenities
- Views
- New Construction
- Adult 55+
- Lease To Own
- No Strata Fees
- Furnished
- Primary On Main
- Air Conditioning
- Seller Finance
- Green
- Fixer Upper
- Horse
- Golf
- Fireplace
- Deck
- Garage
- Basement
- Pool

Property vs Single Family Average in N0B 2E0
Price
Year Built
In The Neighbourhood
Open House
St. Agatha
$ 1,950,000
- Type
- Single Family
- Size
- 3,360 SqFt
- Rooms
- 4 Beds + 2 Baths
COLDWELL BANKER PETER BENNINGER REALTY
Mannheim
$ 1,619,000
- Type
- Single Family
- Size
- 4,025 SqFt
- Rooms
- 5 Beds + 3.5 Baths
CENTURY 21 HERITAGE HOUSE LTD.
Mannheim
$ 1,199,999
- Type
- Single Family
- Size
- 2,773 SqFt
- Rooms
- 3 Beds + 3 Baths
R.W. Dyer Realty Inc., Brokerage
Mannheim
$ 1,349,900
- Type
- Single Family
- Size
- 3,394 SqFt
- Rooms
- 4 Beds + 2.5 Baths
MCINTYRE REAL ESTATE SERVICES INC.
Baden
$ 1,450,000
- Type
- Single Family
- Size
- 3,358 SqFt
- Rooms
- 4 Beds + 3 Baths
Royal LePage Wolle Realty
New Hamburg
$ 3,198,888
- Type
- Single Family
- Size
- 3,123 SqFt
- Rooms
- 4 Beds + 3.5 Baths
KELLER WILLIAMS INNOVATION REALTY
Mannheim
$ 1,999,000
- Type
- Single Family
- Size
- 6,225 SqFt
- Rooms
- 4 Beds + 4.5 Baths
CENTURY 21 HERITAGE HOUSE LTD.
