
Just Listed







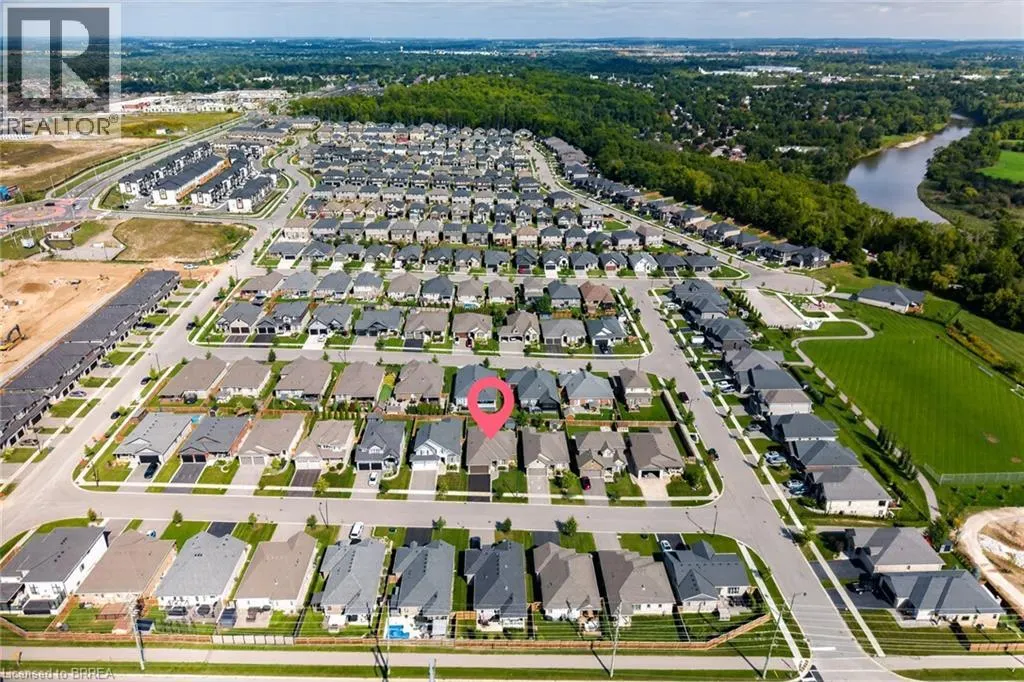
Address
14 Masters Lane, Paris, ON
Price
$ 959,900
Property Attributes
- ID#40866268
- TypeSingle Family
- Listing Status Active
- MunicipalityParis
- CityParis
- AreaParis
- Neighbourhood2107 - Victoria Park
- Postal CodeN3L 0H3
- StyleBungalow
- Year Built2019
- Price$ 959,900
- Bedrooms2+1
- Bathrooms3
- Half Bathrooms0
- Sqr Footage2564
- Lot Size0.121 Acres
Data Source:
Canadian Real Estate Association (CREA)
Property Description
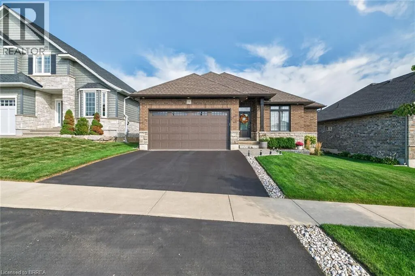
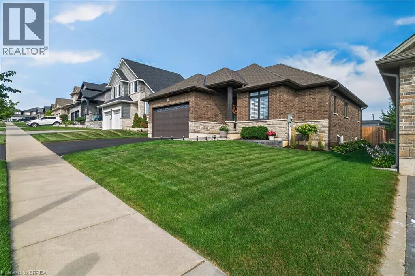
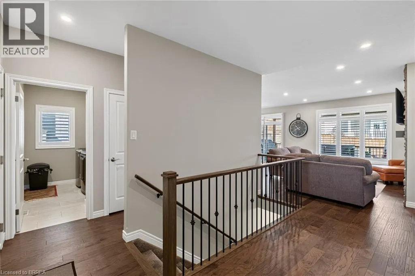
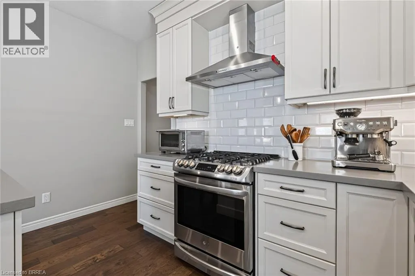
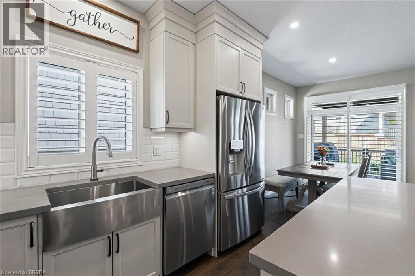
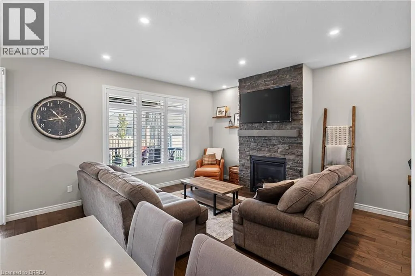
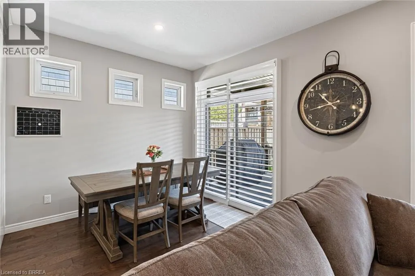
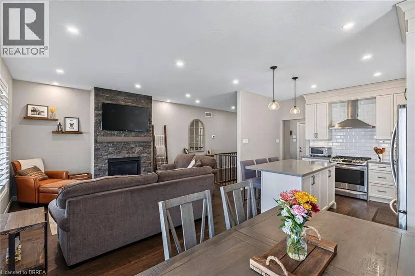
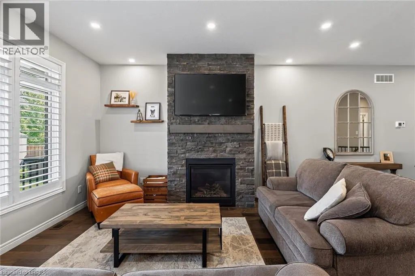
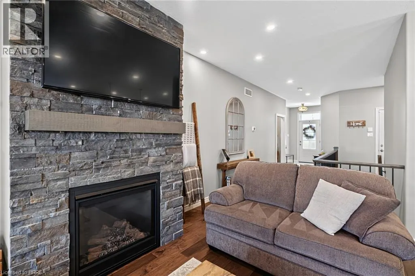
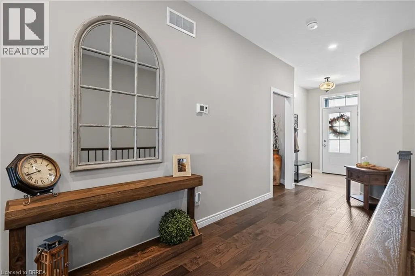
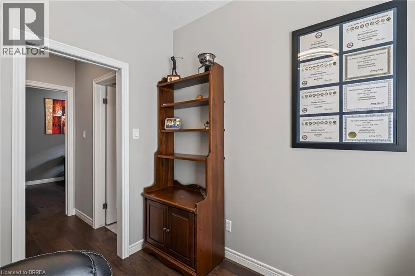
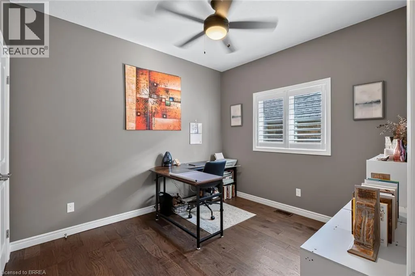
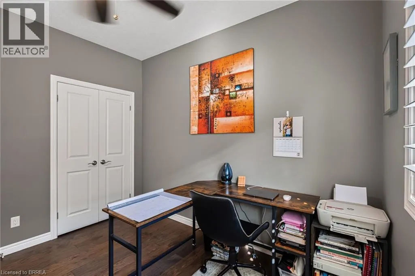
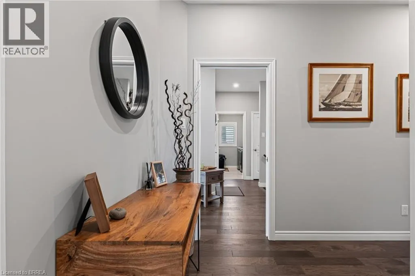
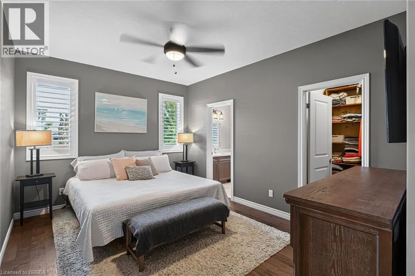
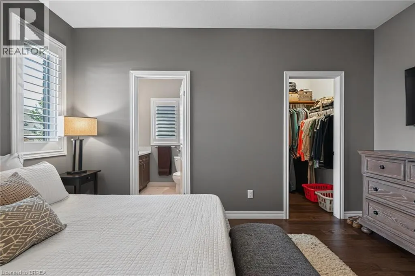
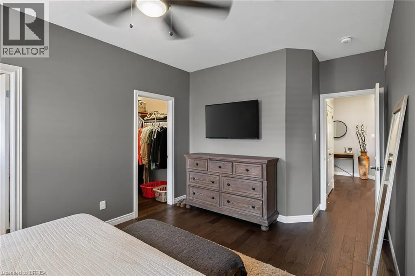
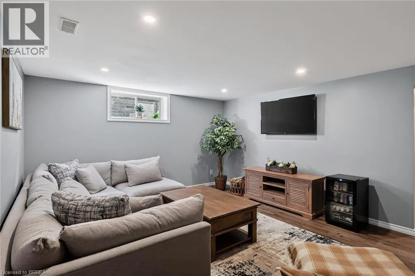
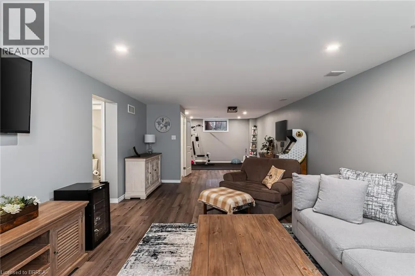
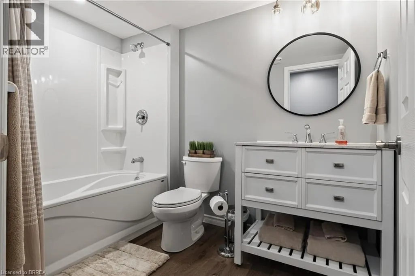
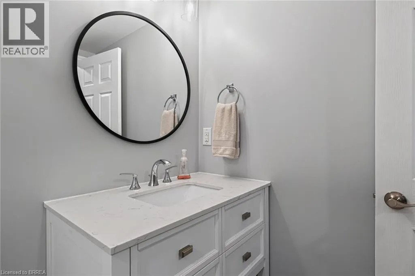
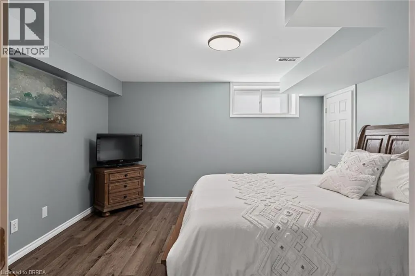
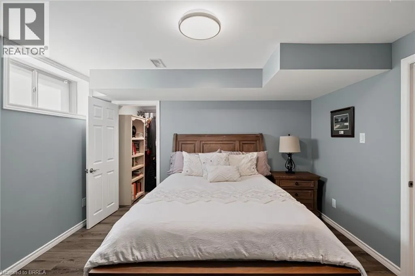
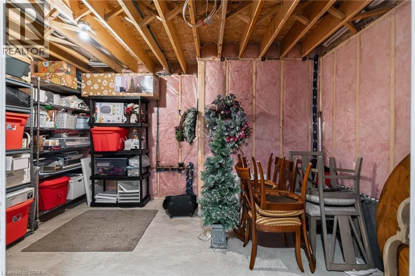
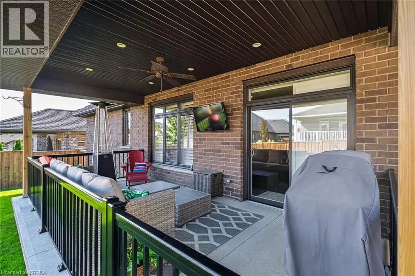
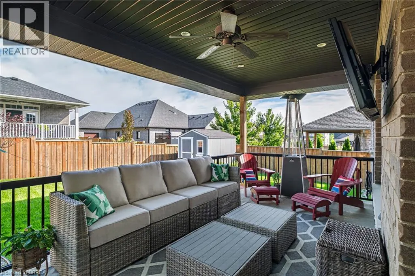
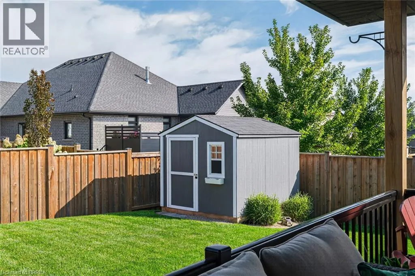
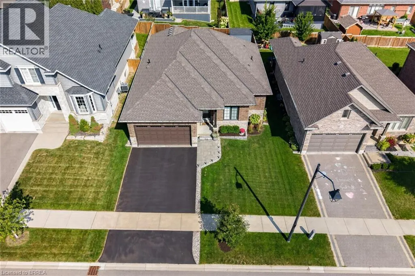
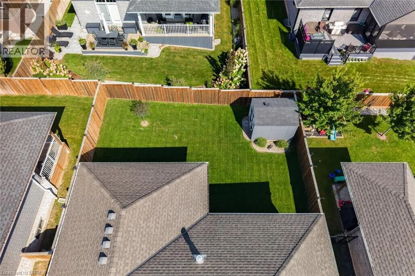
Welcome to 14 Masters, only six years new and the current owner has done all the work for you, paving, landscaping, fencing, shed etc. A wonderfully crafted 1,464 sq ft brick and stone bungalow plus a finished lower level. Featuring 2 bedrooms plus an office on the main level, This open concept has the wonderful feel of a home built for comfort. Everything at your finger tips, the kitchen dinette , great room for those cozy late nights. The cherry on top is the outer deck, covered porch is built into the foundation, to enjoy the outdoor lifestyle, and; never have to think about replacing decking again, completely fenced lot. The lower level completes the picture as you have a rec room, exercise area, lower bedroom, and 4 pc bath. Wait there's more, there is a long list of furniture that is included in the purchase price. (id:7434)
General Features
| Features | Southern exposure, Automatic Garage Door Opener |
|---|---|
| Community Features | Community Centre |
| Property Type | Single Family |
| Zoning Description | R1-16 |
| Amenities | Golf Nearby, Shopping |
| Building Appliances | Dishwasher, Dryer, Freezer, Refrigerator, Water softener, Gas stove(s), Hood Fan, Garage door opener |
| Building Architectural Style | Bungalow |
| Building Cooling Type | Central air conditioning |
| Parking Space Total | 4 |
| Fixture | Ceiling fans |
| Foundation Type | Poured Concrete |
| Building Type | House |
| Ownership Type | Freehold |
| Building.StoriesTotal | 1 |
Interior Features
| Building Fireplace Present | True |
|---|---|
| Building Fireplace Total | 1 |
| Building Heating Type | Forced air |
| Building Heating Fuel | Natural gas |
| Basement Development | Partially finished |
| Basement Type | Full (Partially finished) |
| Construction Style Attachment | Detached |
| Living Area Range | 2564 |
| Bedrooms | 2+1 |
Exterior Features
| Structure | Shed, Porch |
|---|---|
| Land Amenities | Golf Nearby, Shopping |
| Sewer | Municipal sewage system |
| Exterior Finish | Brick Veneer |
| Fence Type | Fence |
Room Details
| Room | Dimensions | Level | Flooring | Details |
|---|---|---|---|---|
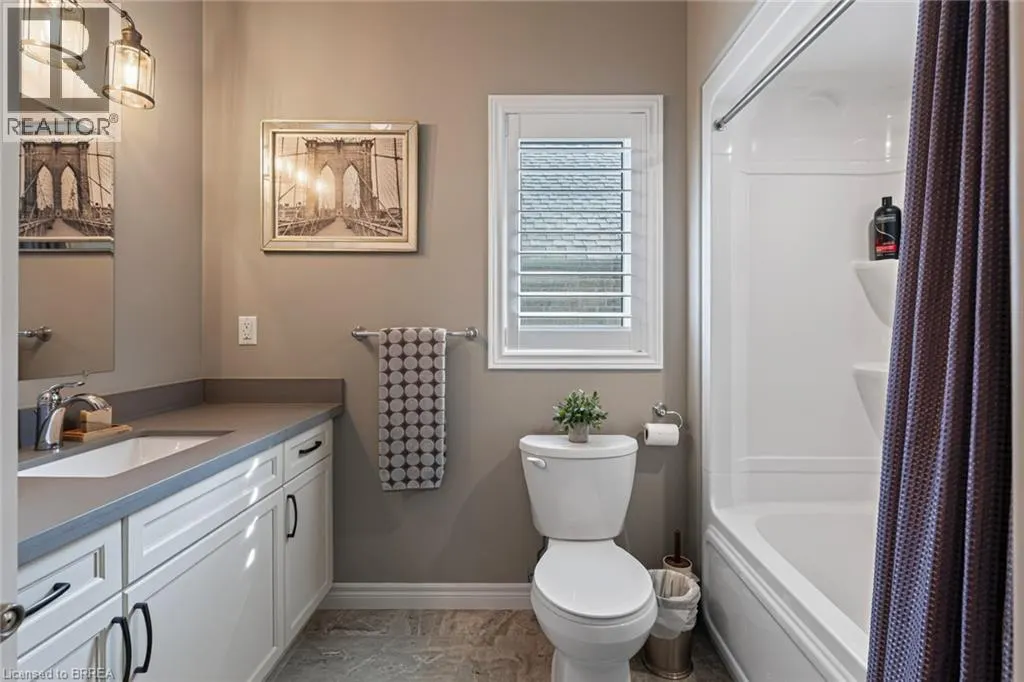
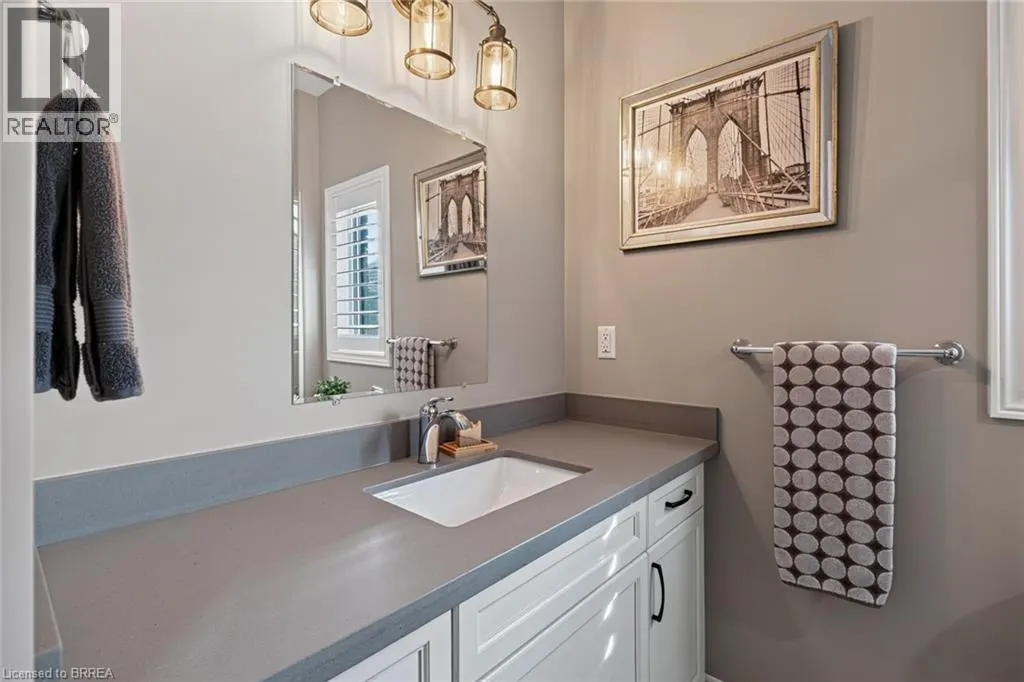
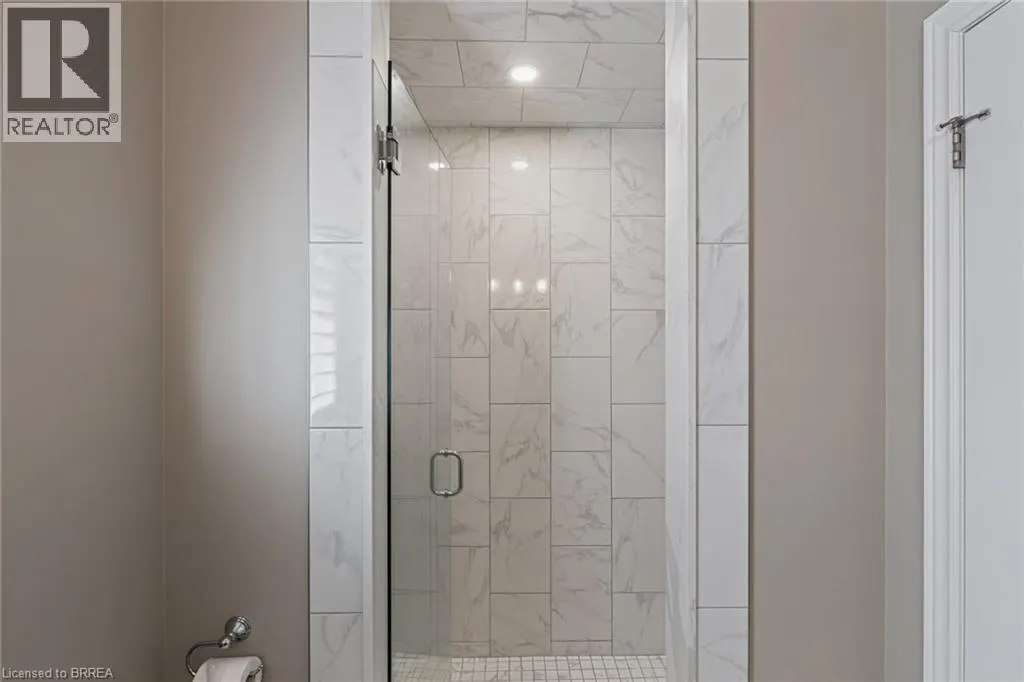
| 3pc Bathroom | Measurements not available | Main level | ||
| 4pc Bathroom | Measurements not available | Main level | ||
| Bedroom | 11'0'' x 10'0'' | Main level | ||
| Breakfast | 10'0'' x 9'0'' | Main level | ||
| Exercise room | 13'10'' x 12'3'' | Lower level | ||
| Great room | 13'6'' x 15'0'' | Main level | ||
| Kitchen | 12'9'' x 11'10'' | Main level | ||
| Laundry room | 6'10'' x 5'11'' | Main level | ||
| Office | 9'0'' x 9'8'' | Main level | ||
| Primary Bedroom | 11'6'' x 14'4'' | Main level | ||
| Recreation room | 22'3'' x 13'10'' | Lower level |
Amenities
- Views
- New Construction
- Adult 55+
- Lease To Own
- No Strata Fees
- Furnished
- Primary On Main
- Air Conditioning
- Seller Finance
- Green
- Fixer Upper
- Horse
- Golf
- Fireplace
- Deck
- Garage
- Basement
- Pool

Property vs Single Family Average in N3L 0H3
Price
Year Built
In The Neighbourhood
Open House
Paris
$ 1,049,900
- Type
- Single Family
- Size
- 3,502 SqFt
- Rooms
- 5 Beds + 4 Baths
Revel Realty Inc
Paris
$ 970,000
- Type
- Single Family
- Size
- 3,400 SqFt
- Rooms
- 4 Beds + 3.5 Baths
KELLER WILLIAMS INNOVATION REALTY
Paris
$ 829,900
- Type
- Single Family
- Size
- 3,112 SqFt
- Rooms
- 4 Beds + 3.5 Baths
Re/Max Escarpment Realty Inc.
Paris
$ 899,000
- Type
- Single Family
- Size
- 1,709 SqFt
- Rooms
- 3 Beds + 3 Baths
Re/Max Twin City Realty Inc
Paris
$ 829,900
- Type
- Single Family
- Size
- 3,257 SqFt
- Rooms
- 3 Beds + 3.5 Baths
HomeLife Power Realty Inc.
Paris
$ 749,000
- Type
- Single Family
- Size
- 1,544 SqFt
- Rooms
- 3 Beds + 3.5 Baths
RE/MAX REAL ESTATE CENTRE INC.
Paris
$ 1,099,000
- Type
- Single Family
- Size
- 2,943 SqFt
- Rooms
- 3 Beds + 2.5 Baths
ROYAL LEPAGE WOLLE REALTY
Paris
$ 1,299,999
- Type
- Single Family
- Size
- 3,400 SqFt
- Rooms
- 5 Beds + 4.5 Baths
HOMELIFE MIRACLE REALTY LTD
Paris
$ 939,000
- Type
- Single Family
- Size
- 3,290 SqFt
- Rooms
- 4 Beds + 3 Baths
ROYAL LEPAGE SIGNATURE REALTY
