
Just Listed


Address
33 Ruskview Road Unit# Lower, Kitchener, ON
Price
$ 1,700
Property Attributes
- ID#40866145
- TypeSingle Family
- Listing Status Active
- MunicipalityKitchener
- CityKitchener
- AreaKitchener
- Neighbourhood325 - Forest Hill
- Postal CodeN2M 4S1
- StyleBungalow
- Year Built1964
- Price$ 1,700
- Bedrooms0+2
- Bathrooms1
- Half Bathrooms0
- Sqr Footage991
Data Source:
Canadian Real Estate Association (CREA)
Property Description
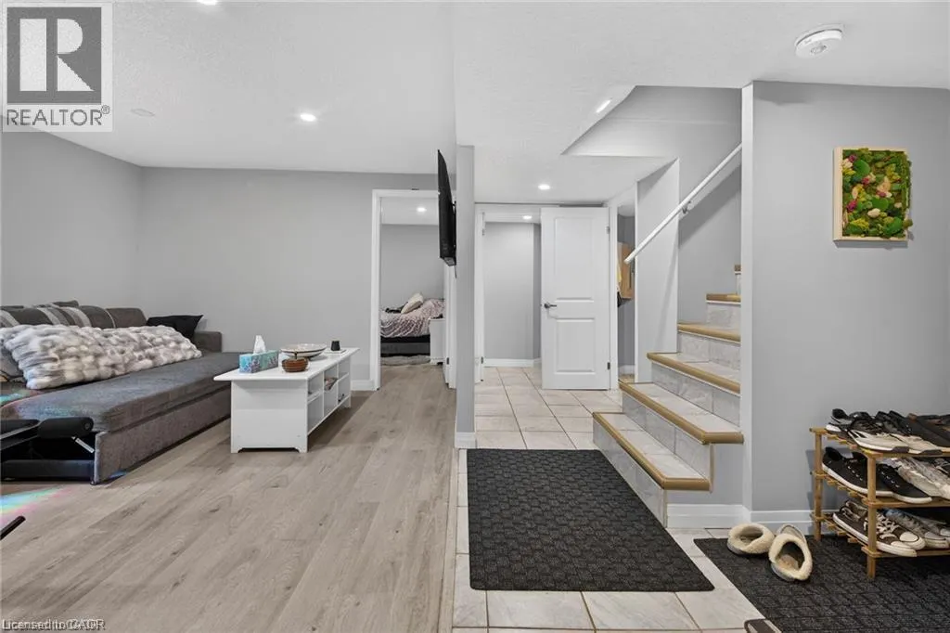
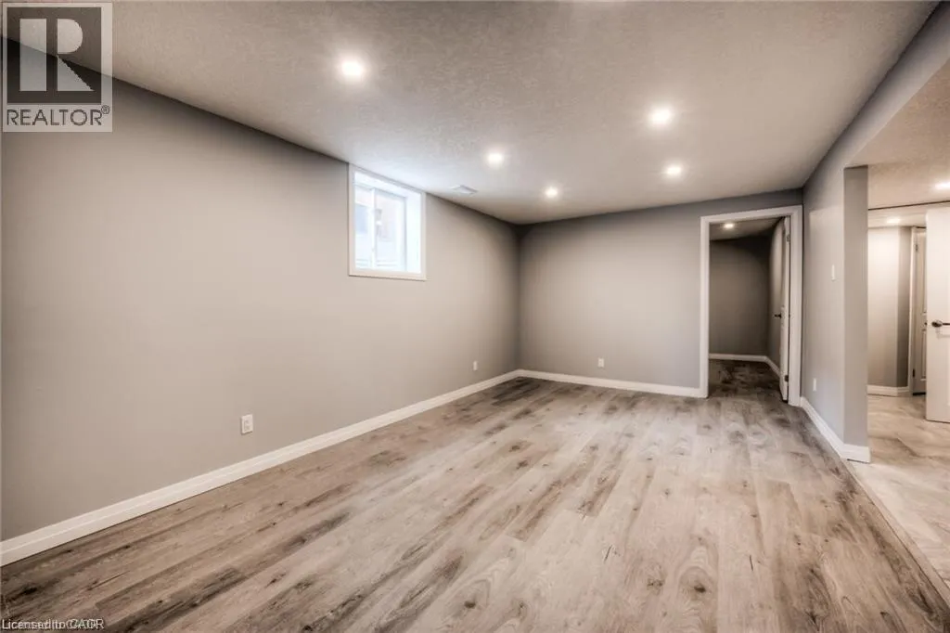
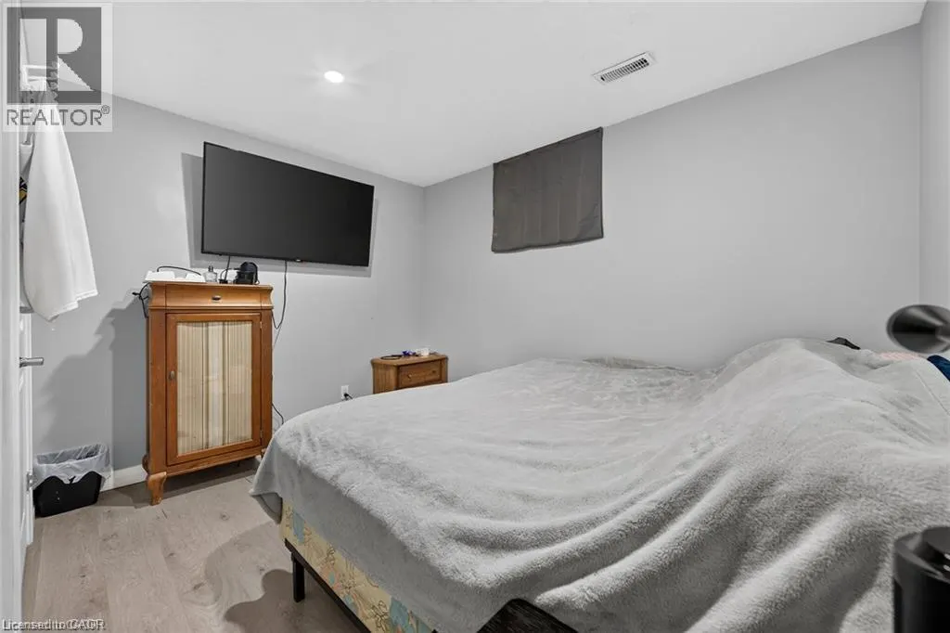
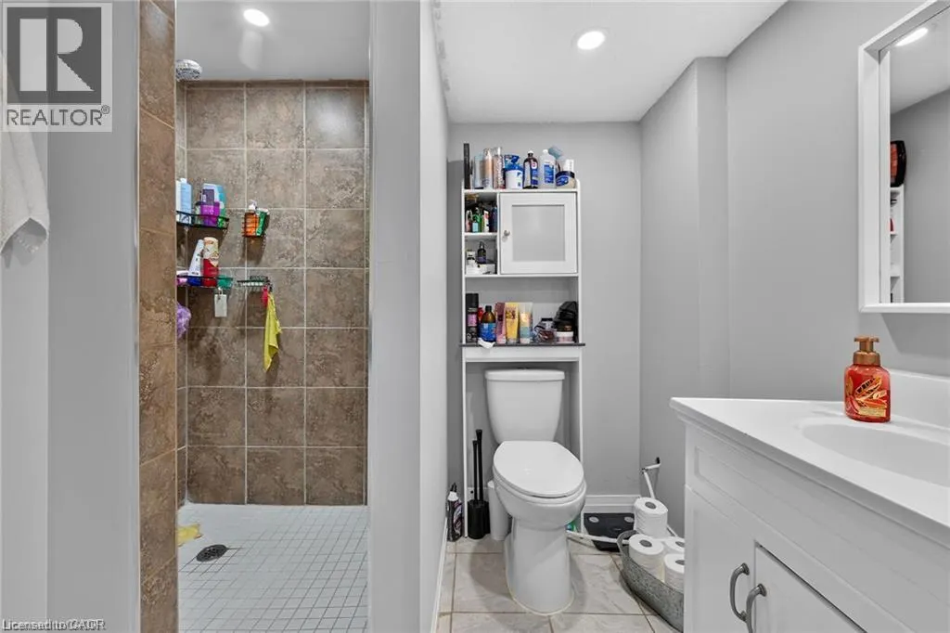
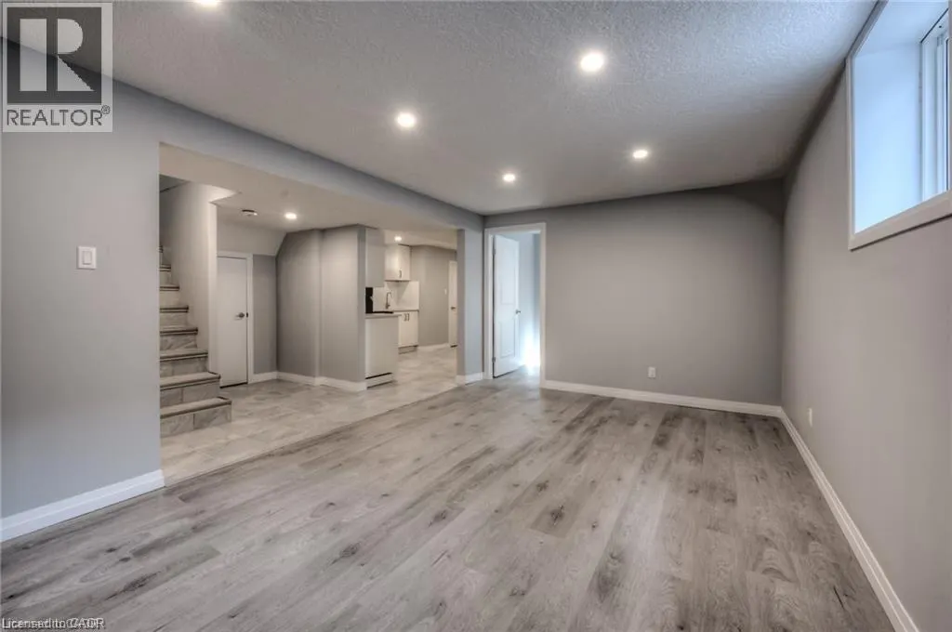
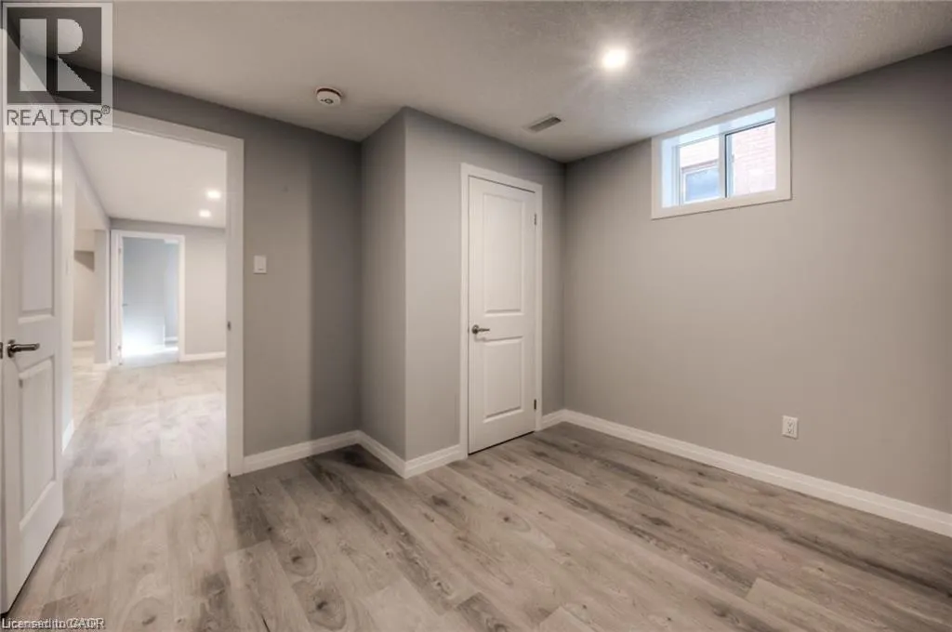
Modern 2 bedrooms 1 bathroom apartment located in the lower level of a beautiful detached home in the desirable Forest Hill neighbourhood in Kitchener close to walking trails and parks plus easy access to Hwy 7/8. It features a beautiful kitchen including a dining area plus a large living room to relax and enjoy your free time. This unit has their own separate entrance and a space to park your car. As well, it comes with its own washer and dryer. Don’t miss this great opportunity to have a new home. Book your showing today. (id:7434)
General Features
| Features | Paved driveway |
|---|---|
| Community Features | Quiet Area, Community Centre |
| Property Type | Single Family |
| Lease | 1700.00 |
| Zoning Description | R2A |
| Amenities | Park, Place of Worship, Public Transit, Schools |
| Building Appliances | Dishwasher, Dryer, Refrigerator, Stove, Washer |
| Building Architectural Style | Bungalow |
| Building Cooling Type | Central air conditioning |
| Location Description | Fischer Hallman to Greenbrook to Ruskview |
| Parking Space Total | 3 |
| Foundation Type | Poured Concrete |
| Building Type | House |
| Ownership Type | Freehold |
| Building.StoriesTotal | 1 |
Interior Features
| Building Fireplace Present | False |
|---|---|
| Building Heating Type | Forced air |
| Building Heating Fuel | Natural gas |
| Basement Development | Finished |
| Basement Type | Full (Finished) |
| Construction Style Attachment | Detached |
| Living Area Range | 991 |
| Bedrooms | 0+2 |
Exterior Features
| Land Amenities | Park, Place of Worship, Public Transit, Schools |
|---|---|
| Sewer | Municipal sewage system |
| Exterior Finish | Aluminum siding, Brick |
Room Details
| Room | Dimensions | Level | Flooring | Details |
|---|---|---|---|---|
| 3pc Bathroom | 6'0'' x 8'0'' | Basement | ||
| Bedroom | 11'0'' x 8'7'' | Basement | ||
| Kitchen | 10'8'' x 15'9'' | Basement | ||
| Laundry room | 5'1'' x 7'1'' | Basement | ||
| Living room | 11'0'' x 17'4'' | Basement |
Amenities
- Views
- New Construction
- Adult 55+
- Lease To Own
- No Strata Fees
- Furnished
- Primary On Main
- Air Conditioning
- Seller Finance
- Green
- Fixer Upper
- Horse
- Golf
- Fireplace
- Deck
- Garage
- Basement
- Pool

Property vs Single Family Average in N2M 4S1
Price
Year Built
In The Neighbourhood
Just Listed
Kitchener
$ 670,000
- Type
- Single Family
- Size
- 940 SqFt
- Rooms
- 5 Beds + 1.5 Baths
COLDWELL BANKER PETER BENNINGER REALTY
Open House
Kitchener
$ 499,000
- Type
- Single Family
- Size
- 1,081 SqFt
- Rooms
- 3 Beds + 1 Baths
Flux Realty
Just Listed
Kitchener
$ 499,999
- Type
- Single Family
- Size
- 1,400 SqFt
- Rooms
- 3 Beds + 2 Baths
Royal LePage Wolle Realty
Kitchener
$ 2,350
- Type
- Single Family
- Size
- 950 SqFt
- Rooms
- 2 Beds + 1 Baths
RE/MAX SOLID GOLD REALTY (II) LTD.
Kitchener
$ 500,000
- Type
- Single Family
- Size
- 1,653 SqFt
- Rooms
- 3 Beds + 2 Baths
Royal LePage Wolle Realty
Kitchener
$ 699,900
- Type
- Single Family
- Size
- 1,938 SqFt
- Rooms
- 4 Beds + 1.5 Baths
ROYAL LEPAGE WOLLE REALTY
Kitchener
$ 599,000
- Type
- Single Family
- Size
- 1,582 SqFt
- Rooms
- 3 Beds + 2 Baths
SHAW REALTY GROUP INC.
Kitchener
$ 579,900
- Type
- Single Family
- Size
- 1,239 SqFt
- Rooms
- 4 Beds + 1.5 Baths
RE/MAX SOLID GOLD REALTY (II) LTD.
Kitchener
$ 699,900
- Type
- Single Family
- Size
- 2,130 SqFt
- Rooms
- 3 Beds + 3 Baths
Real Broker Ontario Ltd.
Kitchener
$ 799,900
- Type
- Single Family
- Size
- 2,269 SqFt
- Rooms
- 4 Beds + 1.5 Baths
Royal LePage Wolle Realty
