
Just Listed

Address
55 Ann O'reilly Road Unit# 1805, Toronto, ON
Price
$ 2,800
Property Attributes
- ID#40865654
- TypeCondos
- Listing Status Active
- MunicipalityToronto
- CityToronto
- AreaToronto
- NeighbourhoodTCHF - Henry Farm
- Postal CodeM2J 0C9
- StyleOther
- Price$ 2,800
- Bedrooms2+1
- Bathrooms2
- Half Bathrooms0
- Sqr Footage754
Data Source:
Canadian Real Estate Association (CREA)
Property Description
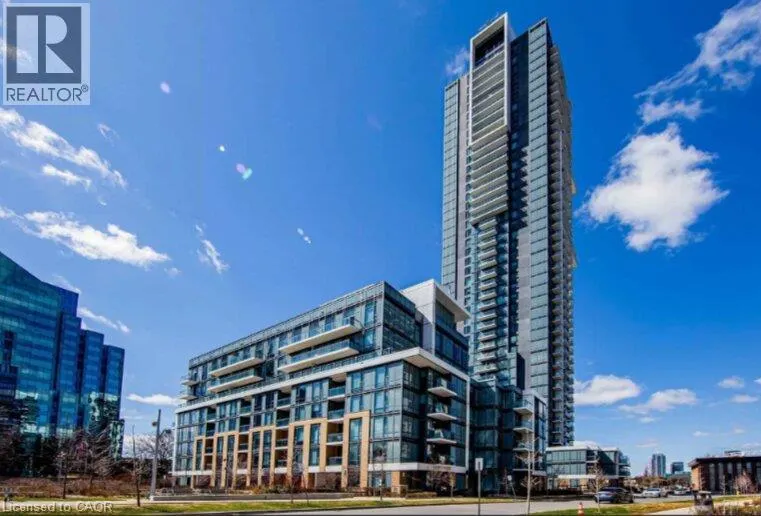
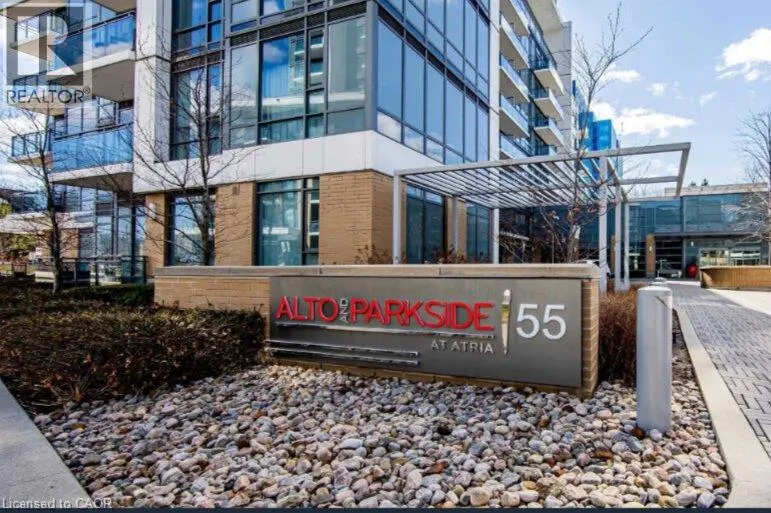
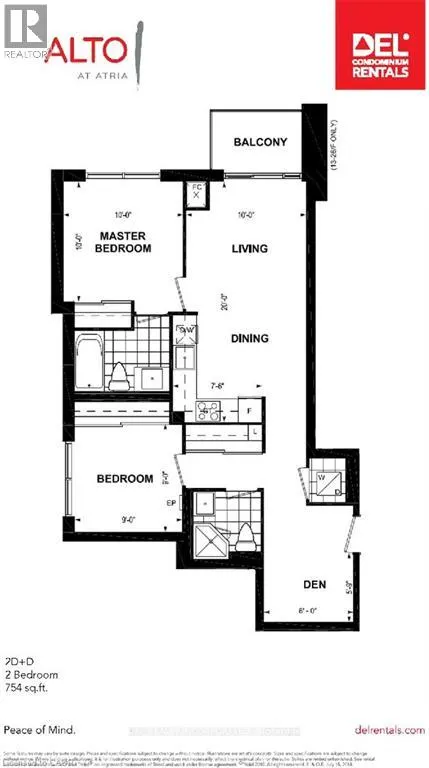
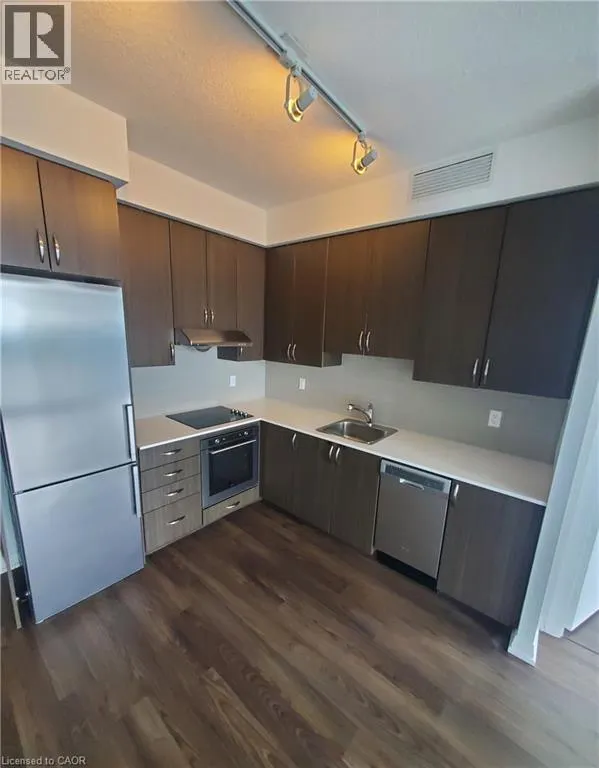
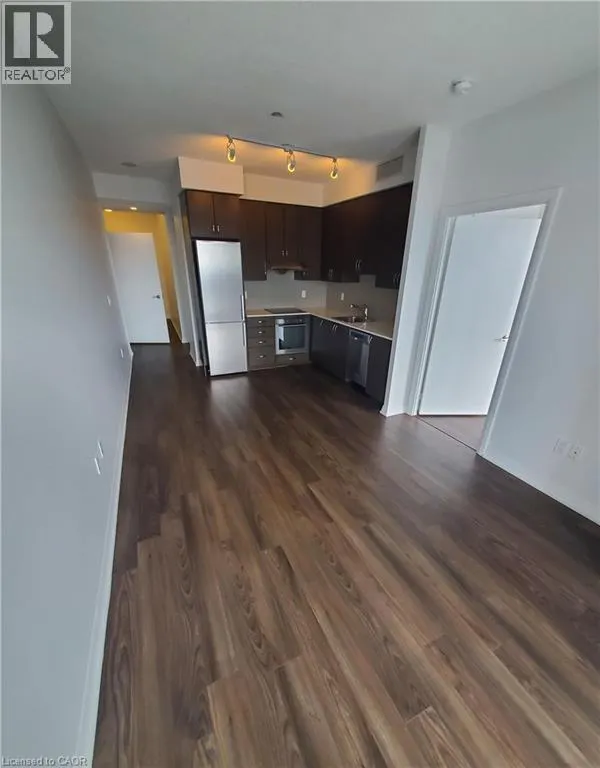
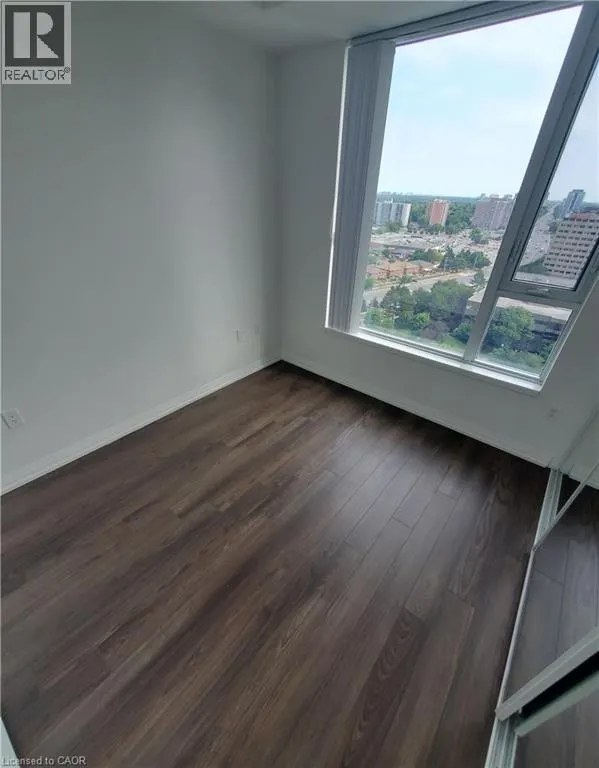
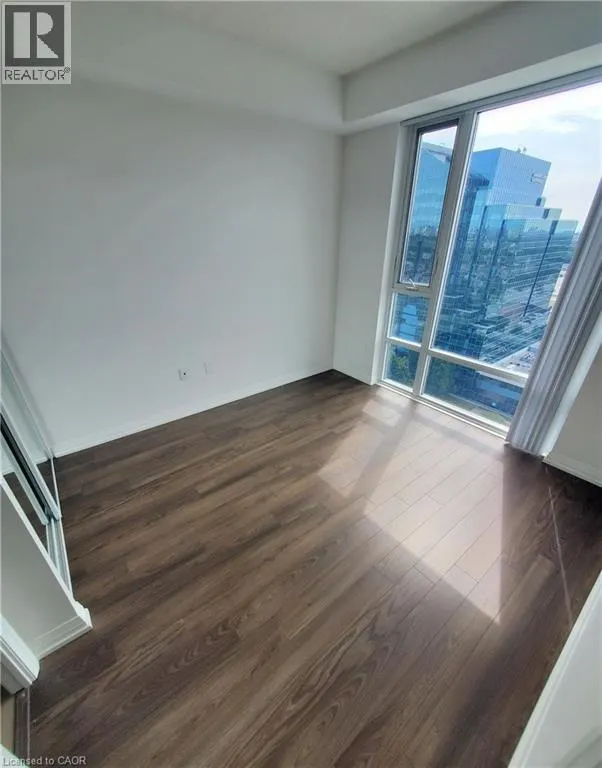
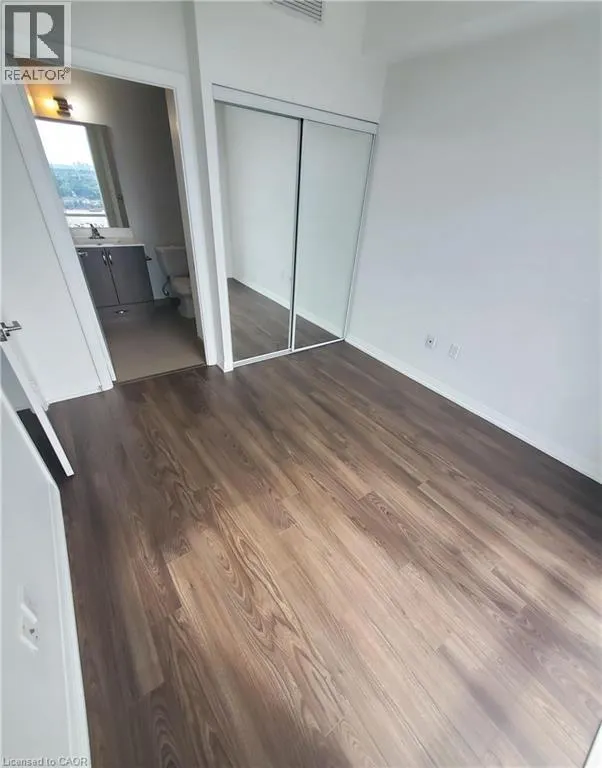
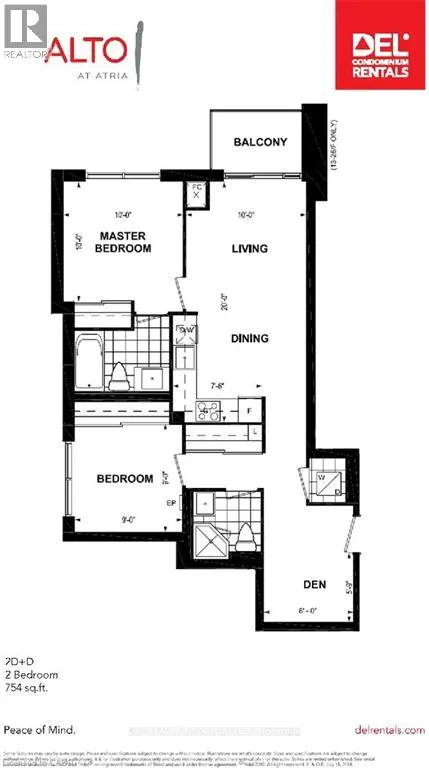
WELCOME TO ALTO AT ATRIA. This stunning 2 bedroom + Den condo unit offers modern finishes, a functional open concept layout, and plenty of natural light. Perfect for professionals, couples, or small families looking for comfort and convenience. The unit features a kitchen that is fully equipped with Fridge/Stove/Dishwasher and leads you straight into your living room w/ sliders to the balcony. The bedrooms are generous in size, and the primary bedroom includes a 4pc ensuite bath. The location can't be beat as you are near Hwy 404/401/DVP and Sheppard Subway Station, steps to TTC, Fairview Mall, schools, parks, library, and community centre. Book your private showing today! (id:7434)
General Features
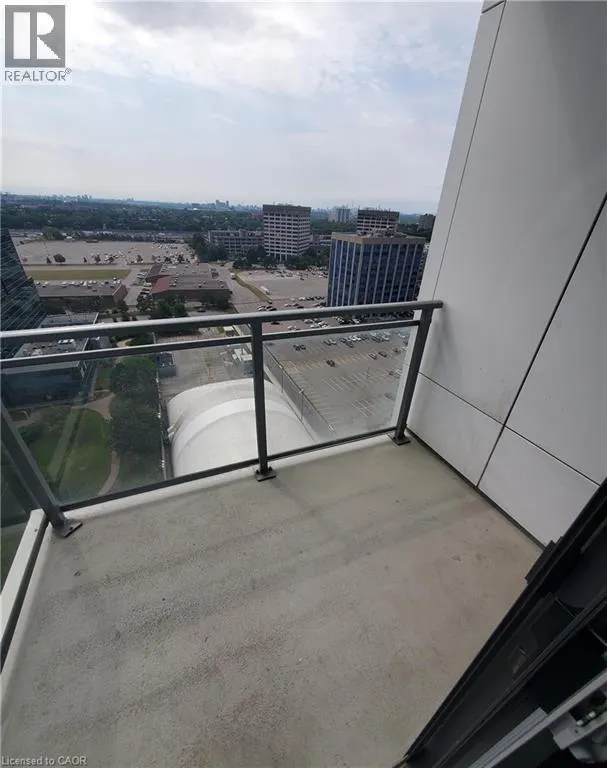
| Features | Southern exposure, Balcony, No Pet Home |
|---|---|
| Property Type | Single Family |
| Lease | 2800.00 |
| Zoning Description | EO |
| Amenities | Park, Public Transit, Shopping |
| Building Amenities | Exercise Centre, Party Room |
| Building Appliances | Dishwasher, Dryer, Refrigerator, Stove, Washer, Hood Fan, Window Coverings |
| Building Architectural Style | Other |
| Building Cooling Type | Central air conditioning |
| Location Description | SHEPPARD AVE E TO ATRIA BLVD TO ANN O'REILLY |
| Parking Space Total | 1 |
| Foundation Type | Poured Concrete |
| Building Type | Apartment |
| Ownership Type | Condominium |
| Building.StoriesTotal | 1 |
Interior Features
| Building Fireplace Present | False |
|---|---|
| Building Heating Type | Forced air |
| Basement Type | None |
| Construction Style Attachment | Attached |
| Living Area Range | 754 |
| Bedrooms | 2+1 |
Exterior Features
| Land Amenities | Park, Public Transit, Shopping |
|---|---|
| Sewer | Municipal sewage system |
| Exterior Finish | Concrete |
Room Details
| Room | Dimensions | Level | Flooring | Details |
|---|---|---|---|---|
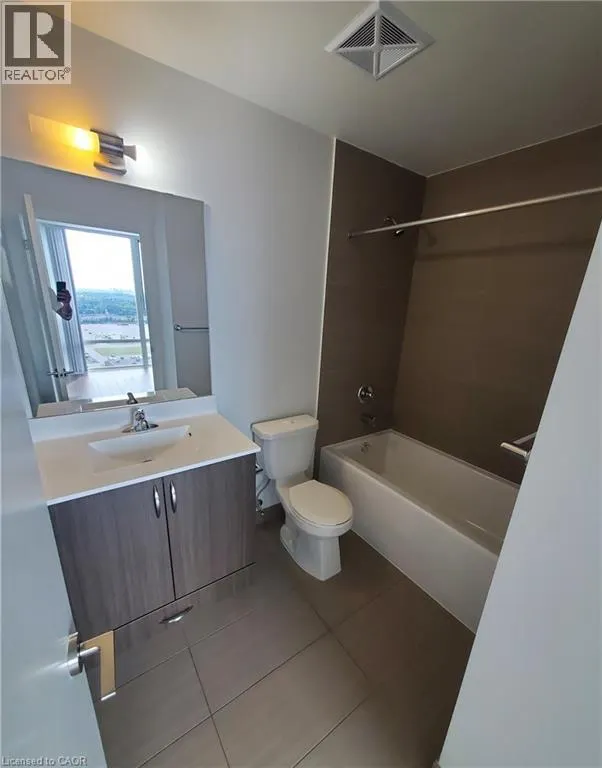
| 3pc Bathroom | Measurements not available | Main level | ||
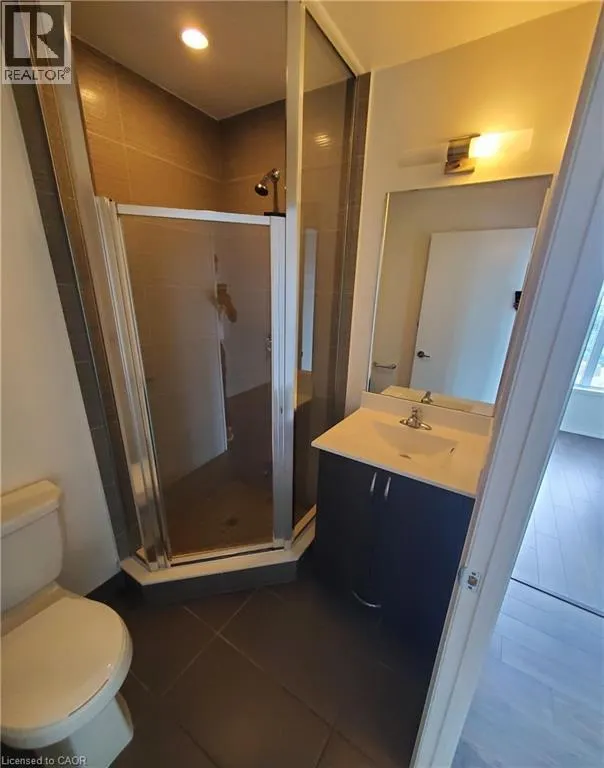
| 4pc Ensuite bath | Measurements not available | Main level | ||
| Bedroom | 9'0'' x 9'0'' | Main level | ||
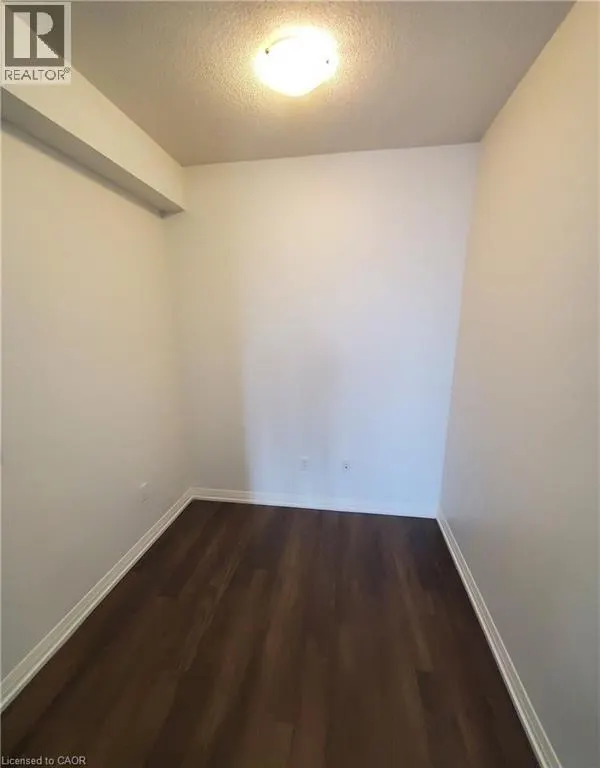
| Den | 8'0'' x 5'9'' | Main level | ||
| Kitchen | 7'6'' x 10'0'' | Main level | ||
| Living room | 10'0'' x 10'0'' | Main level | ||
| Primary Bedroom | 10'0'' x 10'0'' | Main level |
Amenities
- Views
- New Construction
- Adult 55+
- Lease To Own
- No Strata Fees
- Furnished
- Pets
- Primary On Main
- Air Conditioning
- Seller Finance
- Green
- Fixer Upper
- Horse
- Golf
- Fireplace
- Deck
- Garage
- Basement
- Pool

