






Address
248 The Lion's Gate, Waterloo, ON
Price
$ 2,250,000
Property Attributes
- ID#40862017
- TypeSingle Family
- Listing Status Active
- MunicipalityWaterloo
- CityWaterloo
- AreaWaterloo
- Neighbourhood417 - Beechwood/University
- Postal CodeN2L 6M5
- StyleOther
- Year Built2001
- Price$ 2,250,000
- Bedrooms4+2
- Bathrooms4
- Half Bathrooms1
- Sqr Footage6105
Data Source:
Canadian Real Estate Association (CREA)
Property Description
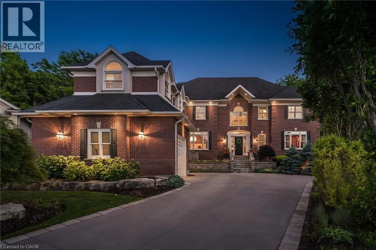
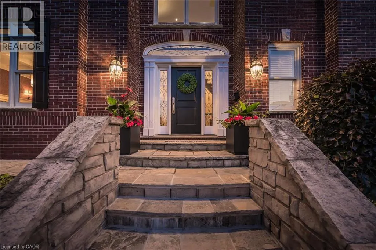
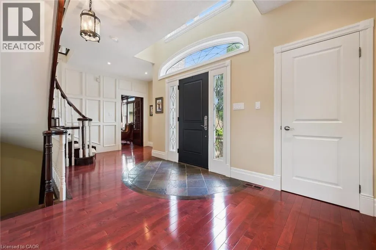
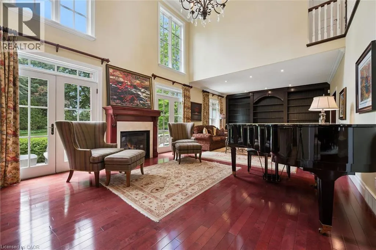
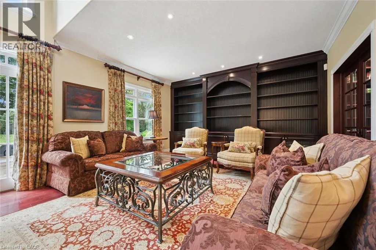
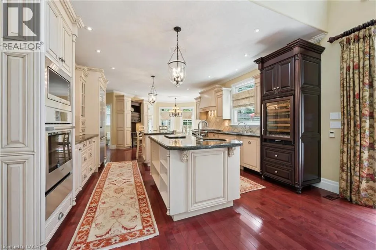
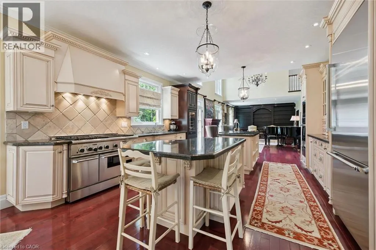
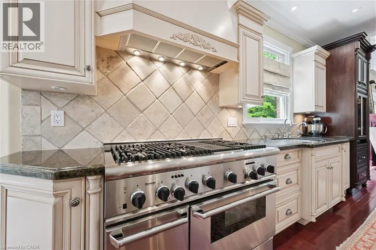
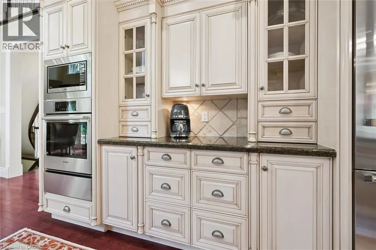
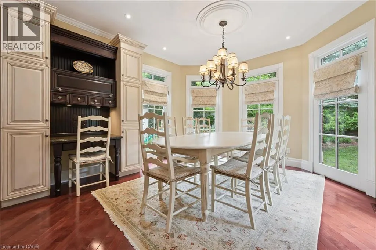
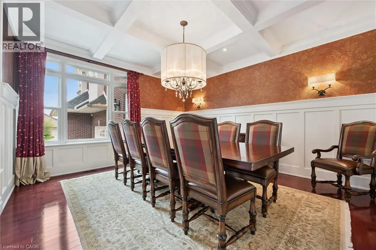
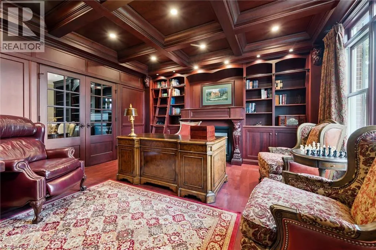
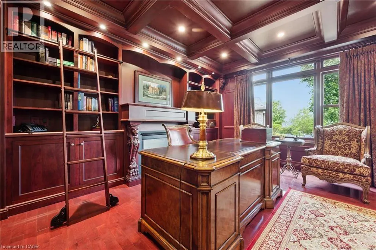
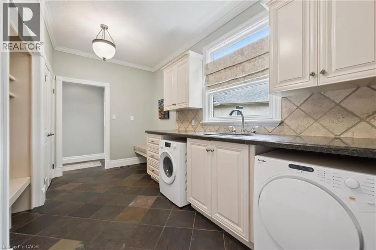
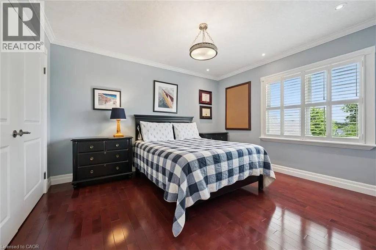
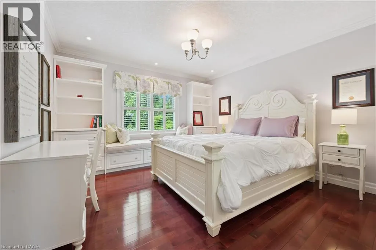
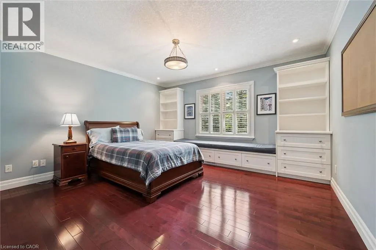
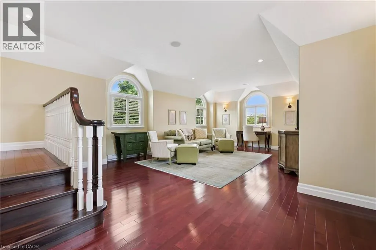
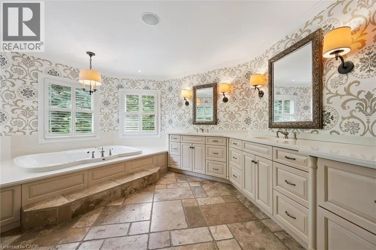
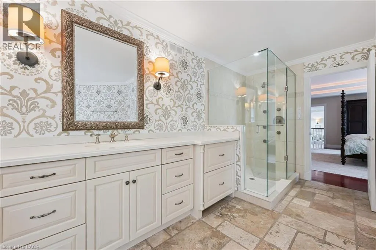
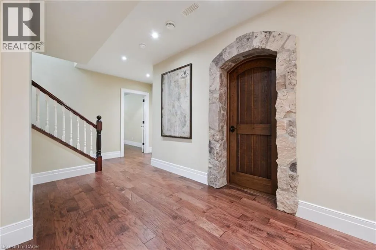
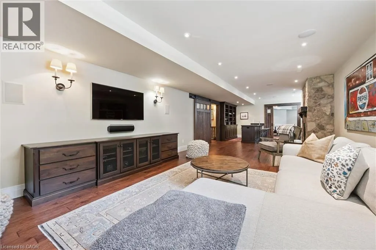
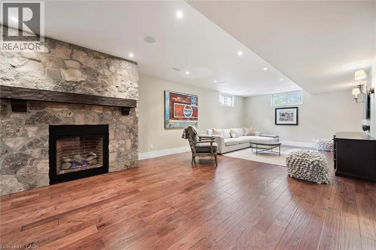
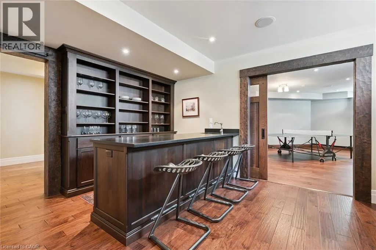
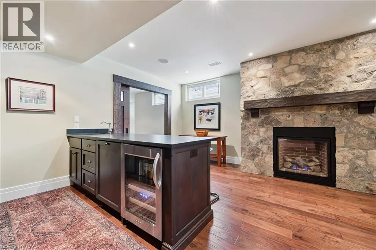
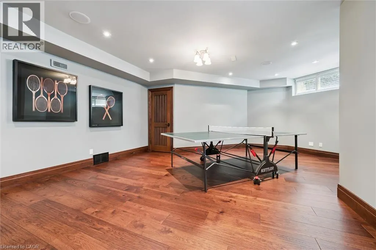
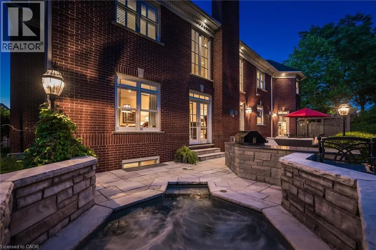
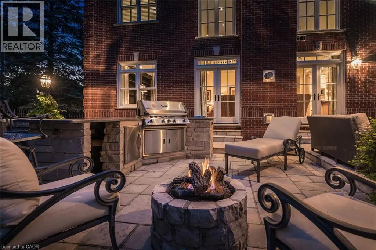
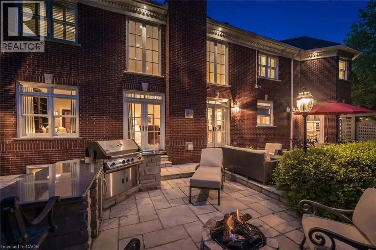
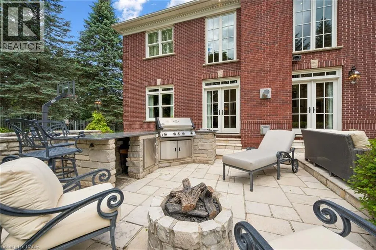
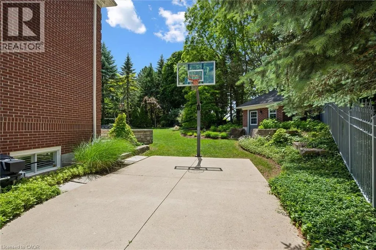
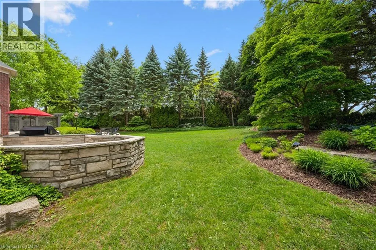
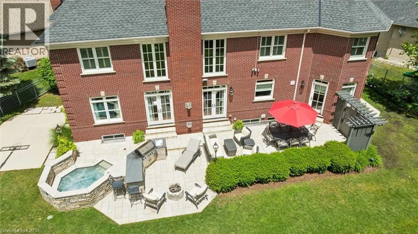
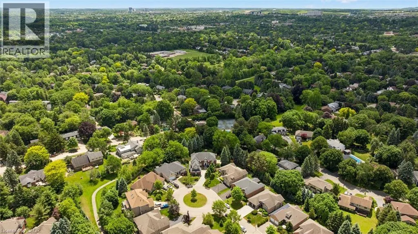
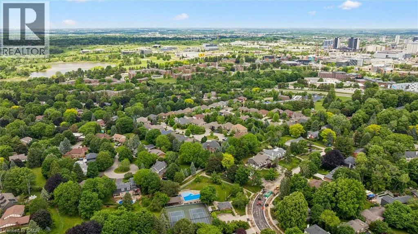
A rare offering in Beechwood, this distinguished executive residence occupies one of the community's most desirable lots on a quiet cul-de-sac, backing onto mature greenery and just steps from the amenities of the Beechwood Park Homes Association. Custom-built by Bob Loebsack and meticulously maintained by its original owners, the home showcases exceptional craftsmanship, custom millwork, and timeless architectural design. The grand foyer opens to a dramatic double-height living room featuring soaring windows, French doors, and a fireplace. The custom kitchen is appointed with antique-white cabinetry, granite countertops, premium appliances, dual islands, and a distinctive breakfast area surrounded by windows. An elegant dining room with coffered ceilings and custom wainscoting provides the perfect setting for formal entertaining. A stunning main-floor library, inspired by traditional English manor homes, features floor-to-ceiling custom cabinetry, a rolling library ladder, coffered ceilings, and a fireplace, creating an exceptional home office. Upstairs, four spacious bedrooms are complemented by three full bathrooms. The luxurious primary suite offers a gas fireplace, walk-in closet, spa-inspired ensuite, and a private loft of approximately 450 sq. ft., ideal as a sitting area, or family lounge. Professionally finished by Country Lane Builders, the lower level features a family room with fireplace, bar area, fitness room, and flexible multi-purpose space. Set on approximately one-third of an acre, the backyard is designed for both recreation and entertaining, featuring a fully equipped outdoor kitchen, gas fireplace, in-ground hot tub, basketball court, and professional landscaping. Beechwood residents enjoy access to top-rated schools, extensive trails, recreation facilities, shopping, and close proximity to everyday amenities. A rare opportunity to own a home of exceptional quality, and enduring craftsmanship in one of Waterloo's premier communities. (id:7434)
General Features
| Features | Cul-de-sac, Sump Pump, Automatic Garage Door Opener |
|---|---|
| Community Features | Quiet Area, Community Centre |
| Property Type | Single Family |
| Zoning Description | SR2A |
| Amenities | Park, Schools, Shopping |
| Building Appliances | Central Vacuum, Dishwasher, Dryer, Oven - Built-In, Refrigerator, Water softener, Washer, Microwave Built-in, Gas stove(s), Hood Fan, Window Coverings, Garage door opener, Hot Tub |
| Building Architectural Style | Other |
| Building Cooling Type | Central air conditioning |
| Location Description | Columbia St W / Westmount Rd N / The Lions Gate |
| Parking Space Total | 8 |
| Foundation Type | Poured Concrete |
| Building Type | House |
| Ownership Type | Freehold |
| Building.StoriesTotal | 2 |
Interior Features
| Building Fireplace Present | True |
|---|---|
| Building Fireplace Total | 4 |
| Building Heating Type | Forced air |
| Building Heating Fuel | Electric, Natural gas |
| Basement Development | Finished |
| Basement Type | Full (Finished) |
| Construction Style Attachment | Detached |
| Living Area Range | 6105 |
| Bedrooms | 4+2 |
Exterior Features
| Pool Type | Pool |
|---|---|
| Structure | Shed |
| Land Amenities | Park, Schools, Shopping |
| Landscape Features | Lawn sprinkler |
| Sewer | Municipal sewage system |
| Exterior Finish | Brick |
| Fence Type | Fence |
Room Details
| Room | Dimensions | Level | Flooring | Details |
|---|---|---|---|---|
| 2pc Bathroom | 5'0'' x 5'11'' | Main level | ||
| 3pc Bathroom | 10'4'' x 7'9'' | Basement | ||
| 4pc Bathroom | 9'8'' x 5'1'' | Second level | ||
| 5pc Ensuite bath | 19'2'' x 14'2'' | Second level | ||
| Bedroom | 14'0'' x 14'8'' | Basement | ||
| Breakfast | 14'5'' x 12'7'' | Main level | ||
| Cold room | 9'1'' x 5'3'' | Basement | ||
| Dining room | 15'1'' x 14'5'' | Main level | ||
| Family room | 28'10'' x 14'8'' | Basement | ||
| Foyer | 14'1'' x 20'7'' | Main level | ||
| Kitchen | 16'3'' x 23'3'' | Main level | ||
| Laundry room | 14'1'' x 9'9'' | Main level | ||
| Living room | 15'2'' x 30'3'' | Main level | ||
| Mud room | 4'1'' x 11'7'' | Main level | ||
| Office | 15'1'' x 14'6'' | Main level | ||
| Other | 7'8'' x 14'8'' | Basement | ||
| Primary Bedroom | 19'8'' x 23'7'' | Second level | ||
| Sitting room | 25'11'' x 17'9'' | Second level | ||
| Storage | 5'5'' x 5'10'' | Basement | ||
| Utility room | 14'9'' x 10'2'' | Basement |
Amenities
- Views
- New Construction
- Adult 55+
- Lease To Own
- No Strata Fees
- Furnished
- Primary On Main
- Air Conditioning
- Seller Finance
- Green
- Fixer Upper
- Horse
- Golf
- Fireplace
- Deck
- Garage
- Basement
- Pool

Property vs Single Family Average in N2L 6M5
Price
Year Built
In The Neighbourhood
Just Listed
Waterloo
$ 899,900
- Type
- Single Family
- Size
- 1,947 SqFt
- Rooms
- 3 Beds + 2.5 Baths
Chestnut Park Realty Southwestern Ontario Limited
Waterloo
$ 799,000
- Type
- Single Family
- Size
- 3,692 SqFt
- Rooms
- 4 Beds + 2.5 Baths
RE/MAX TWIN CITY REALTY INC.
Waterloo
$ 1,499,900
- Type
- Single Family
- Size
- 2,756 SqFt
- Rooms
- 3 Beds + 3.5 Baths
SMART FROM HOME REALTY LIMITED
Waterloo
$ 2,200
- Type
- Single Family
- Size
- 1,200 SqFt
- Rooms
- 3 Beds + 1 Baths
HomeLife Power Realty Inc.
Waterloo
$ 3,000
- Type
- Single Family
- Size
- 1,400 SqFt
- Rooms
- 4 Beds + 1 Baths
HomeLife Power Realty Inc.
Waterloo
$ 568,000
- Type
- Single Family
- Size
- 1,408 SqFt
- Rooms
- 4 Beds + 2 Baths
RED AND WHITE REALTY INC.
Waterloo
$ 3,300
- Type
- Single Family
- Size
- 2,700 SqFt
- Rooms
- 4 Beds + 2.5 Baths
SOLID STATE REALTY INC.
Waterloo
$ 3,000
- Type
- Single Family
- Size
- 1,815 SqFt
- Rooms
- 3 Beds + 3 Baths
RE/MAX Twin City Realty Inc.
Waterloo
$ 599,900
- Type
- Single Family
- Size
- 944 SqFt
- Rooms
- 3 Beds + 2 Baths
RE/MAX SOLID GOLD REALTY (II) LTD.
Waterloo
$ 939,900
- Type
- Single Family
- Size
- 3,138 SqFt
- Rooms
- 5 Beds + 3.5 Baths
Royal LePage Peaceland Realty
