
Address
345 Old Stone Road, Waterloo, ON
Price
$ 1,899,900
Property Attributes
- ID#40860477
- TypeSingle Family
- Listing Status Active
- MunicipalityWaterloo
- CityWaterloo
- AreaWaterloo
- Neighbourhood118 - Colonial Acres/East Bridge
- Postal CodeN2K 1Z2
- StyleBungalow
- Year Built1970
- Price$ 1,899,900
- Bedrooms3+2
- Bathrooms2
- Half Bathrooms1
- Sqr Footage4477
Data Source:
Canadian Real Estate Association (CREA)
Property Description
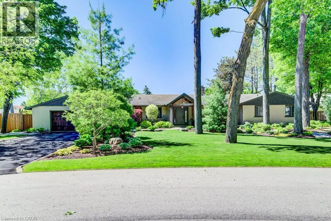
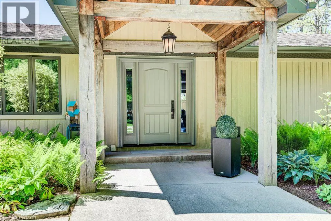
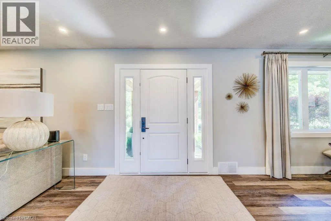
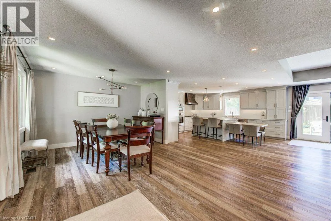
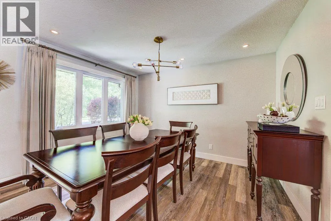
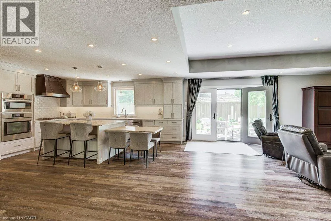
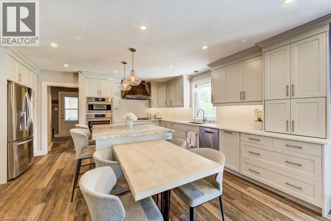
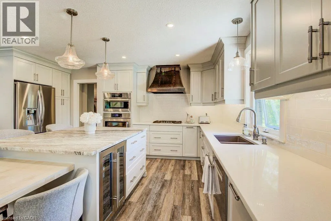
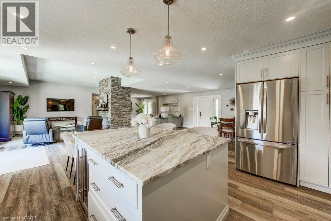
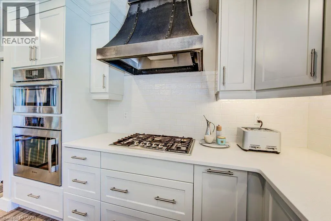
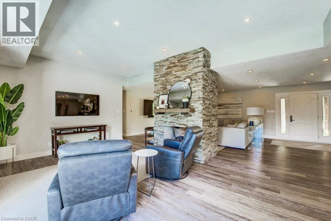
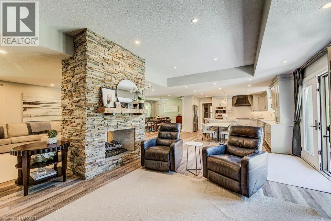
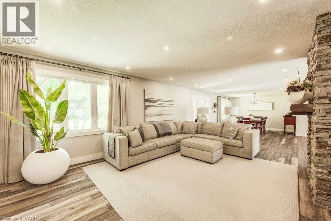
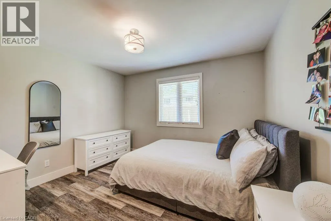
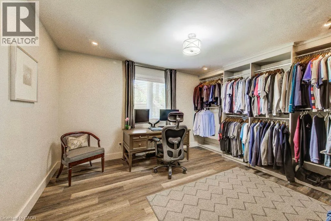
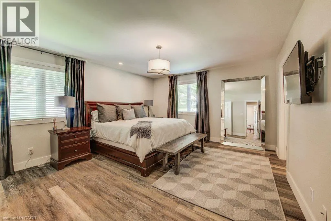
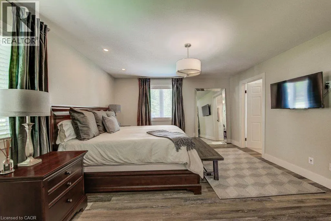
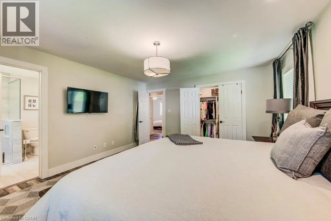
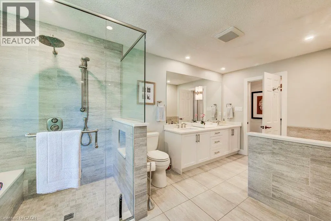
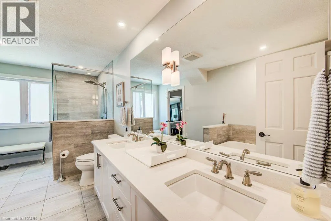
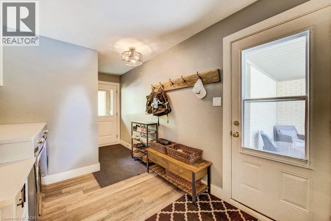
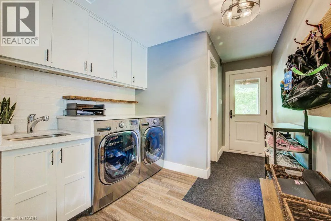
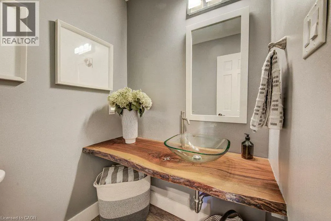
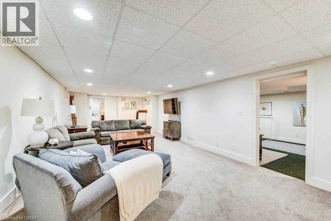
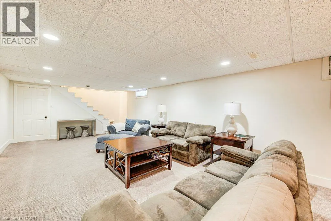
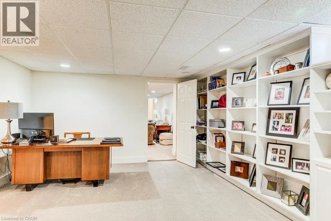
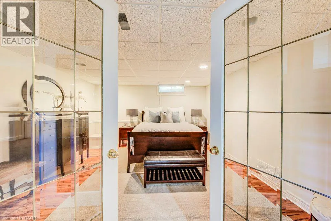
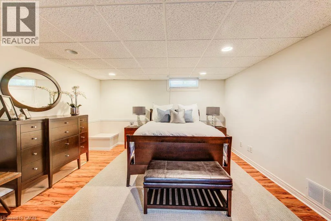
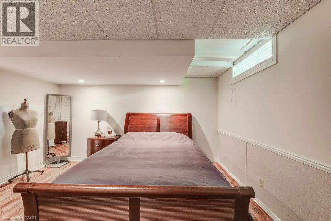
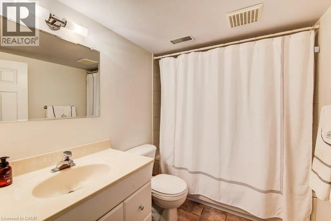
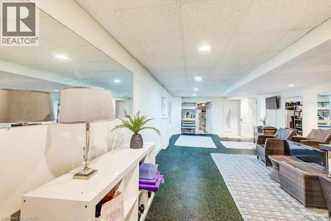
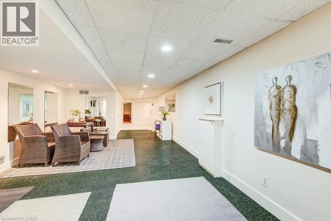
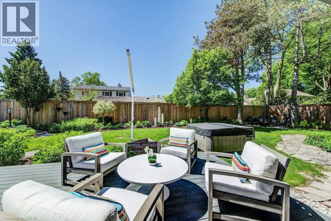
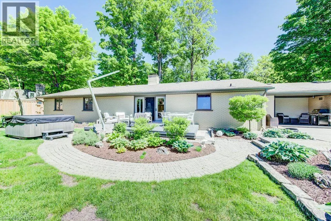
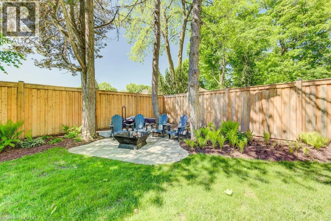
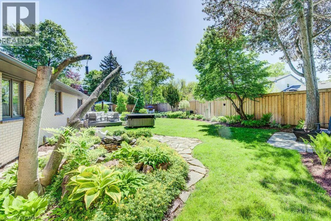
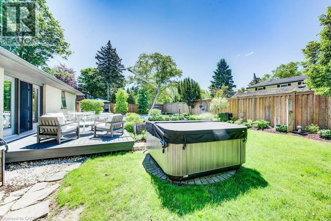
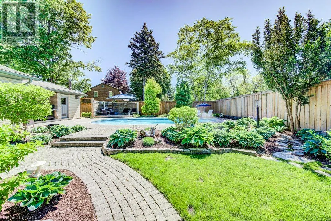
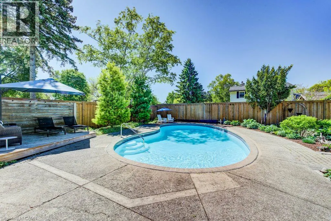
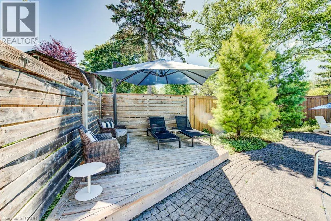
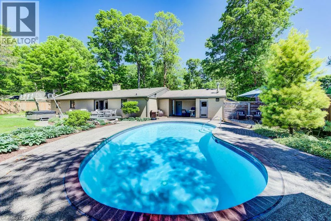
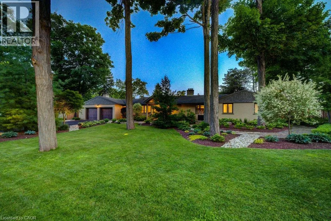
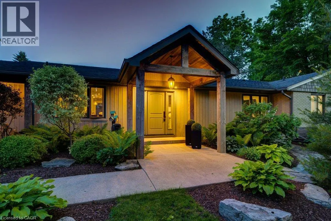
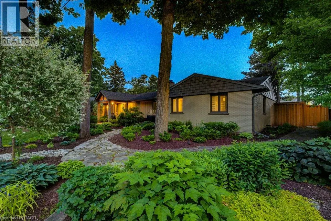
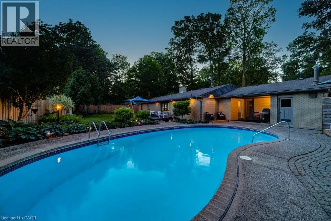
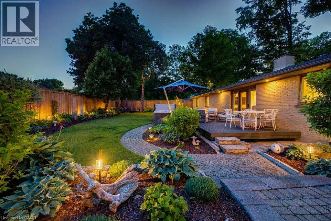
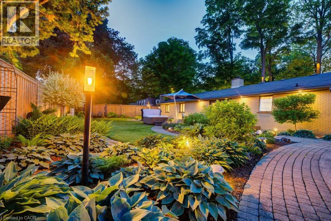
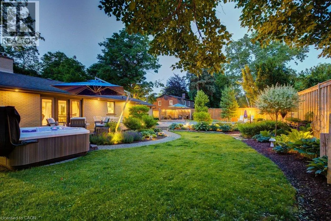
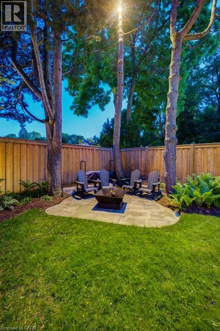
Welcome to an extraordinary Colonial Acres bungalow, offering over 4,000 sq. ft. of finished living space on a breathtaking 0.376-acre park-likelot. Combining luxury, comfort, and resort-style outdoor living, this exceptional property is a rare opportunity in one of Waterloo's most sought-after neighbourhoods. From the moment you arrive, you'll be impressed by the outstanding curb appeal, featuring an oversized double-cargarage and an expansive driveway with parking for six or more vehicles. The beautifully landscaped grounds create a private backyard retreatcomplete with a stunning inground concrete pool,hot tub, and multiple outdoor entertaining spaces designed for relaxation and memorablegatherings. Inside, the thoughtfully designed open-concept main floor is highlighted by a dramatic two-sided stone gas fireplace that serves asthe heart of the home. The custom gourmet kitchen is a chef's dream, showcasing premium appliances, a gas cooktop, built-in convection ovenand microwave, wine fridge, oversized island, and peninsula seating—perfect for both everyday living and entertaining. The main level featuresthree spacious bedrooms, including a generous primary retreat, along with a beautifully appointed main bathroom featuring a double-sink vanity,glass shower, and luxurious soaker tub. A separate front entrance leads to a functional mudroom and laundry area, complemented by a stylishpowder room with a custom live-edge vanity. The finished lower level extends the home's impressive living space with a large family roomfeaturing a cozy gas stove, two oversized bedrooms, a full bathroom, and a versatile office/library complete with custom built-in shelving.Offering the perfect blend of luxury and convenience, this private urban oasis is ideally located just minutes from the expressway, shopping, golfcourses, parks, and everyday amenities. Experience resort-style living without ever leaving the city. (id:7434)
General Features
| Features | Paved driveway, Automatic Garage Door Opener |
|---|---|
| Community Features | Quiet Area, Community Centre |
| Property Type | Single Family |
| Zoning Description | R3 |
| Amenities | Golf Nearby, Park, Place of Worship, Public Transit, Schools, Shopping |
| Building Appliances | Dishwasher, Dryer, Oven - Built-In, Refrigerator, Stove, Water softener, Washer, Microwave Built-in, Gas stove(s), Hood Fan, Window Coverings, Wine Fridge, Garage door opener |
| Building Architectural Style | Bungalow |
| Building Cooling Type | Central air conditioning |
| Location Description | Lee Avenue to Green Acres and turn left on Old Stone Road |
| Parking Space Total | 6 |
| Foundation Type | Poured Concrete |
| Building Type | House |
| Ownership Type | Freehold |
| Building.StoriesTotal | 1 |
Interior Features
| Building Fireplace Present | True |
|---|---|
| Building Fireplace Total | 2 |
| Building Heating Type | Forced air |
| Basement Development | Finished |
| Basement Type | Full (Finished) |
| Construction Style Attachment | Detached |
| Living Area Range | 4477 |
| Bedrooms | 3+2 |
Exterior Features
| Pool Type | Inground pool |
|---|---|
| Land Amenities | Golf Nearby, Park, Place of Worship, Public Transit, Schools, Shopping |
| Landscape Features | Landscaped |
| Sewer | Septic System |
| Exterior Finish | Brick, Vinyl siding |
| Fence Type | Fence |
Room Details
| Room | Dimensions | Level | Flooring | Details |
|---|---|---|---|---|
| 2pc Bathroom | 5'4'' x 4'9'' | Main level | ||
| 4pc Bathroom | 9'1'' x 5'11'' | Basement | ||
| 5pc Bathroom | 15'9'' x 7'11'' | Main level | ||
| Bedroom | 11'9'' x 11'10'' | Main level | ||
| Dining room | 12'9'' x 16'2'' | Main level | ||
| Family room | 13'11'' x 30'0'' | Basement | ||
| Kitchen | 16'4'' x 17'0'' | Main level | ||
| Laundry room | 10'9'' x 8'8'' | Main level | ||
| Living room | 29'1'' x 22'8'' | Main level | ||
| Office | 28'11'' x 18'5'' | Basement | ||
| Primary Bedroom | 15'8'' x 13'10'' | Main level | ||
| Recreation room | 13'5'' x 32'10'' | Basement | ||
| Utility room | 5'6'' x 10'10'' | Basement |
Amenities
- Views
- New Construction
- Adult 55+
- Lease To Own
- No Strata Fees
- Furnished
- Primary On Main
- Air Conditioning
- Seller Finance
- Green
- Fixer Upper
- Horse
- Golf
- Fireplace
- Deck
- Garage
- Basement
- Pool

Property vs Single Family Average in N2K 1Z2
Price
Year Built
In The Neighbourhood
Open House
Waterloo
$ 599,000
- Type
- Single Family
- Size
- 1,325 SqFt
- Rooms
- 3 Beds + 2 Baths
RE/MAX REAL ESTATE CENTRE INC.
Just Listed
Waterloo
$ 1,174,900
- Type
- Single Family
- Size
- 3,596 SqFt
- Rooms
- 4 Beds + 4 Baths
Re/Max Twin City Realty Inc.
Open House
Waterloo
$ 599,900
- Type
- Single Family
- Size
- 1,491 SqFt
- Rooms
- 3 Beds + 2 Baths
Royal LePage Wolle Realty
Open House
Waterloo
$ 899,900
- Type
- Single Family
- Size
- 2,688 SqFt
- Rooms
- 2 Beds + 3 Baths
Peak Realty Ltd.
Waterloo
$ 2,150,000
- Type
- Single Family
- Size
- 4,204 SqFt
- Rooms
- 3 Beds + 3 Baths
RED AND WHITE REALTY INC.
Waterloo
$ 3,200
- Type
- Single Family
- Size
- 2,800 SqFt
- Rooms
- 4 Beds + 3 Baths
Royal LePage Peaceland Realty
Waterloo
$ 1,339,000
- Type
- Single Family
- Size
- 3,184 SqFt
- Rooms
- 4 Beds + 2.5 Baths
ROYAL LEPAGE WOLLE REALTY
Waterloo
$ 849,900
- Type
- Single Family
- Size
- 2,671 SqFt
- Rooms
- 5 Beds + 2 Baths
RE/MAX TWIN CITY REALTY INC.
Waterloo
$ 999,900
- Type
- Single Family
- Size
- 3,851 SqFt
- Rooms
- 4 Beds + 3 Baths
RE/MAX TWIN CITY REALTY INC.
Waterloo
$ 1,325,000
- Type
- Single Family
- Size
- 3,715 SqFt
- Rooms
- 4 Beds + 3.5 Baths
Corcoran Horizon Realty
Waterloo
$ 5,000
- Type
- Single Family
- Size
- 2,994 SqFt
- Rooms
- 5 Beds + 4.5 Baths
HOMELIFE LANDMARK REALTY INC
