



Address
67 Breckenridge Drive Unit# 102, Kitchener, ON
Price
$ 2,400
Property Attributes
- ID#40858872
- TypeCondos
- Listing Status Active
- MunicipalityKitchener
- CityKitchener
- AreaKitchener
- Neighbourhood224 - Heritage Park/Rosemount
- Postal CodeN2B 3R8
- StyleOther
- Price$ 2,400
- Bedrooms2
- Bathrooms1
- Half Bathrooms0
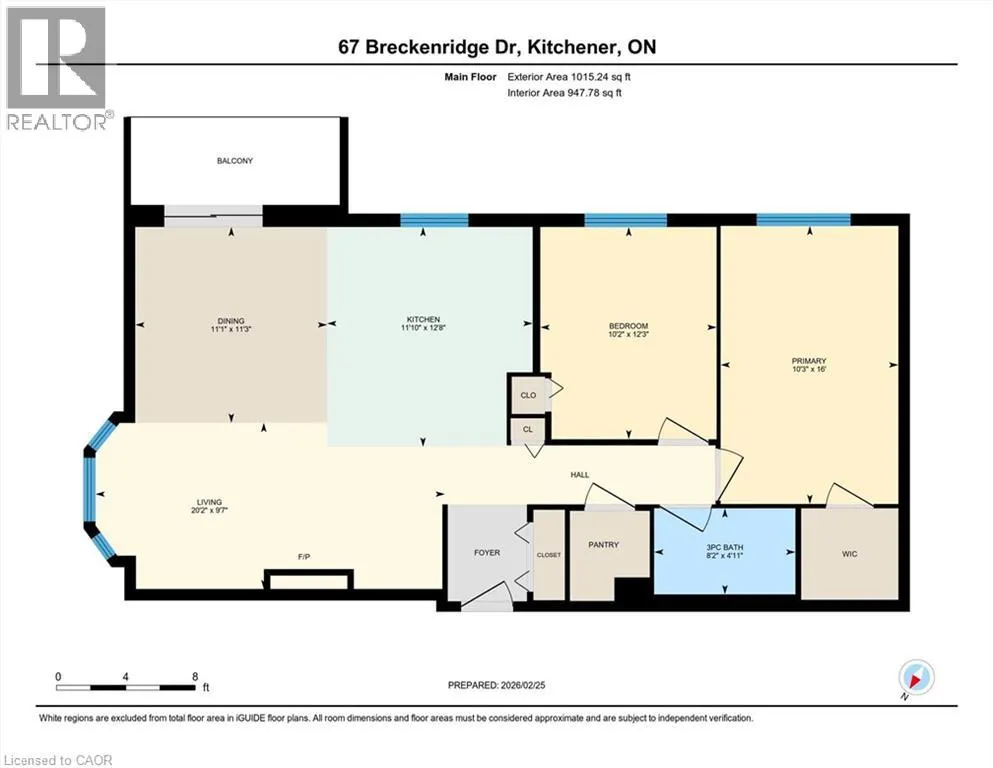
- Sqr Footage1015
Data Source:
Canadian Real Estate Association (CREA)
Property Description
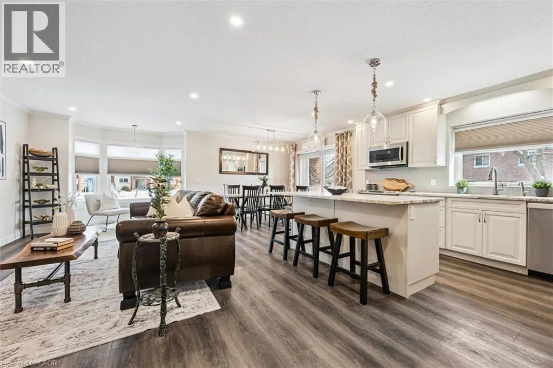
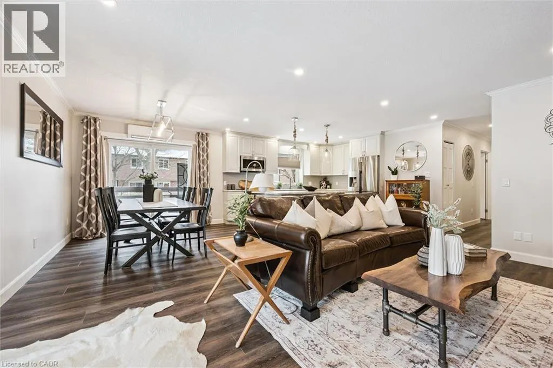
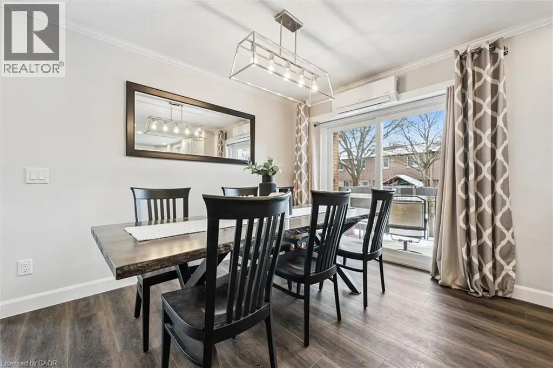
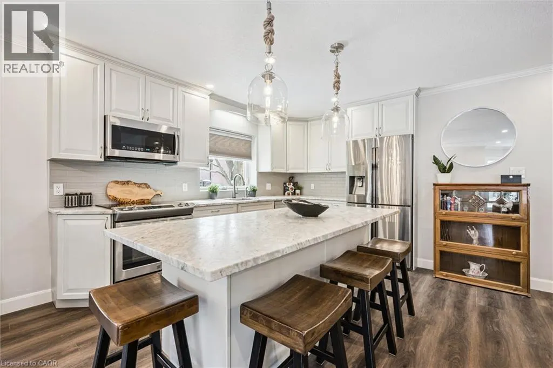
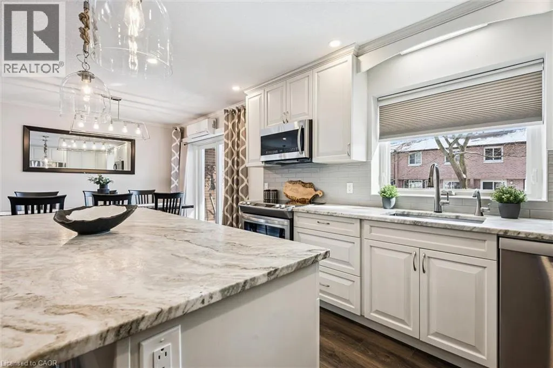
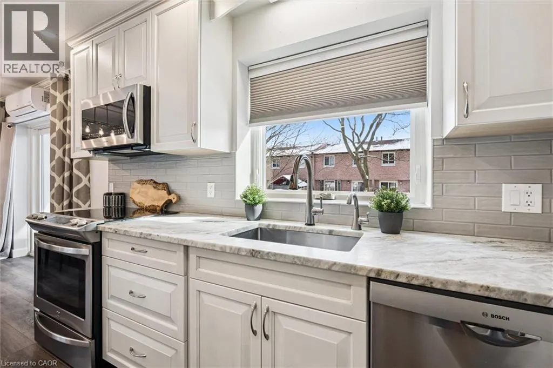
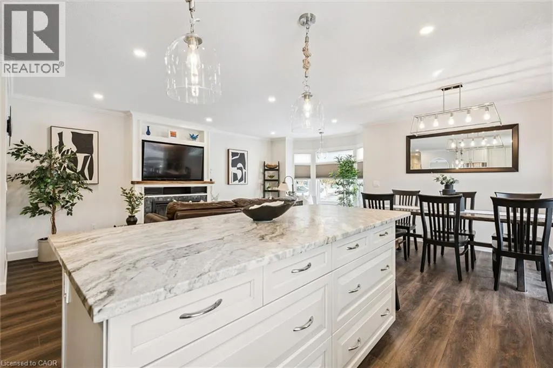
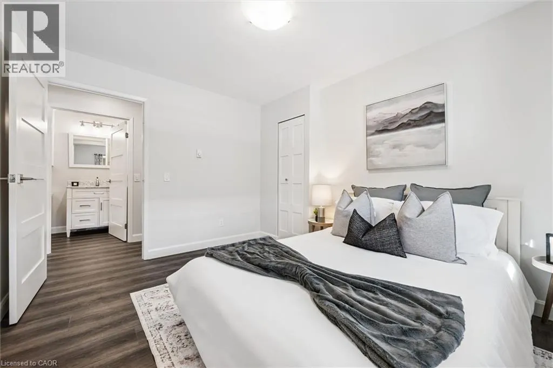
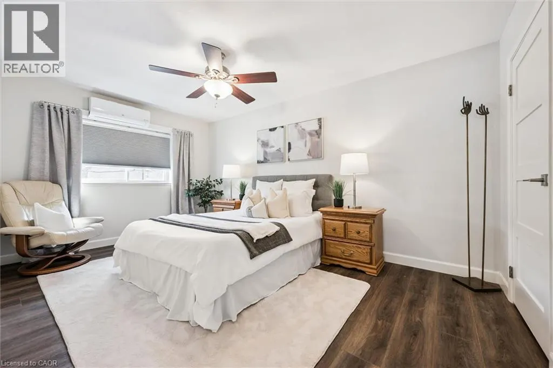
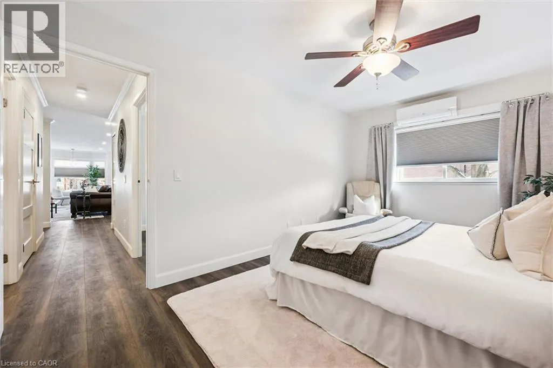
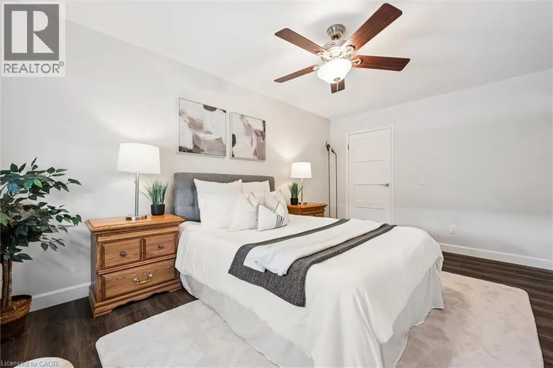
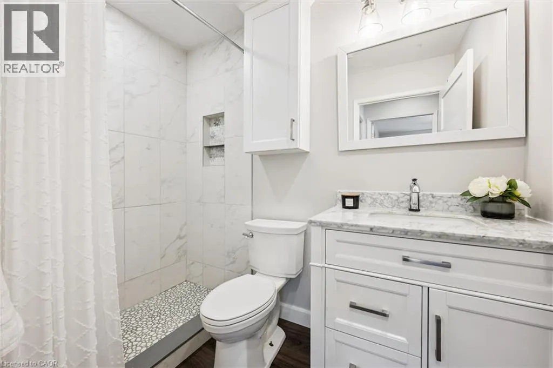
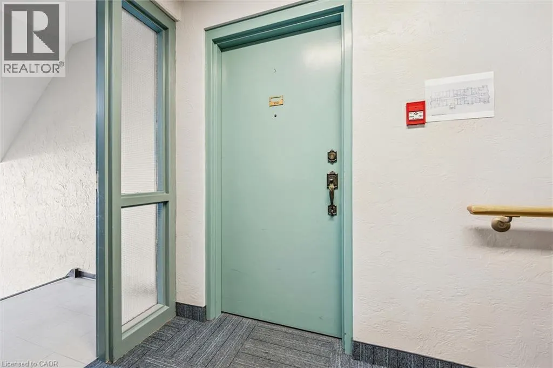
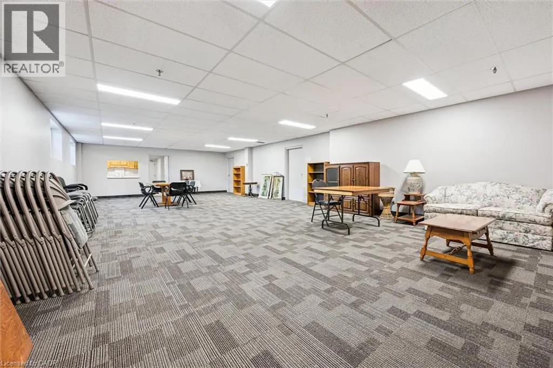
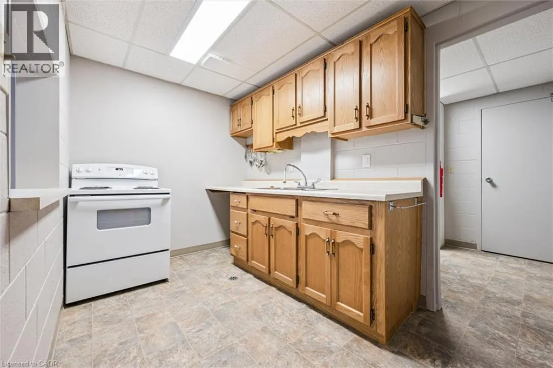
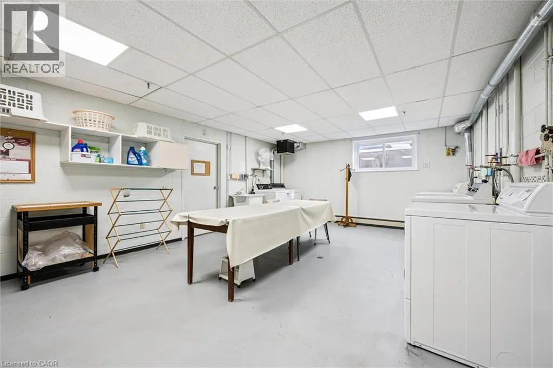
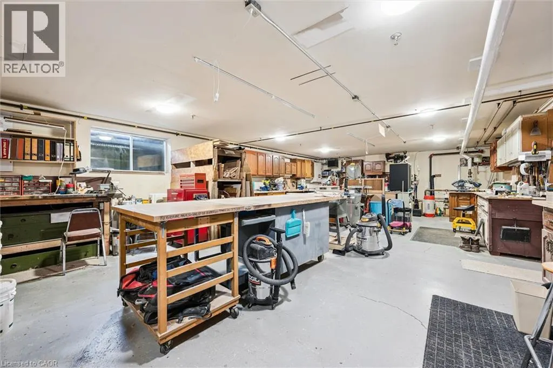
Completely renovated with high-end finishes, this corner, end unit condo offers style, function, accessibility and peace of mind in a mature, community-living building. Welcome to 67 Breckenridge Dr. in the highly sought after Stanley Park neighbourhood. This bright and airy 2 bedroom, 1 bathroom unit offers an accessible lifestyle in a quiet, well-maintained, smoke-free building. With an impressive selection of amenities, including free on-site laundry, social and fitness spaces, and a hobby/workshop room, this unit is perfect for staying active, connecting with neighbours or enjoying your favourite hobbies without leaving home. This unit provides added privacy and natural light, receiving both morning and early afternoon sun, while the private balcony offers a lovely spot to enjoy your morning coffee or unwind at the end of the day. Designed with accessibility and ease in mind, the building features a step-free entry and the unit offers an accessible step-in shower. Convenience is another highlight. With many local amenities within walking distance and public transit just a short walk away, shopping, dining, and everyday necessities are all close at hand. The unit also includes one dedicated outdoor parking space. Whether you are looking to simplify your lifestyle, enjoy a welcoming adult community or find a beautifully updated home in a fantastic location, this condo offers the perfect combination of it all. Book your showing today. (id:7434)
General Features
| Features | Balcony |
|---|---|
| Property Type | Single Family |
| Lease | 2400.00 |
| Zoning Description | Res-5 |
| Amenities | Park, Place of Worship, Public Transit, Schools, Shopping |
| Building Amenities | Exercise Centre, Party Room |
| Building Appliances | Dishwasher, Freezer, Refrigerator, Stove, Microwave Built-in, Window Coverings |
| Building Architectural Style | Other |
| Building Cooling Type | Ductless |
| Location Description | Ottawa St. to Breckenridge Dr. |
| Parking Space Total | 1 |
| Fixture | Ceiling fans |
| Building Type | Apartment |
| Maintenance Fee | 479.00 |
| Ownership Type | Condominium |
| Building.StoriesTotal | 3 |
Interior Features
| Building Fireplace Present | True |
|---|---|
| Building Fireplace Total | 1 |
| Building Fireplace Type | Other - See remarks |
| Building Heating Type | Heat Pump |
| Basement Type | None |
| Construction Style Attachment | Attached |
| Fireplace Fuel | Electric |
| Living Area Range | 1015 |
| Bedrooms | 2 |
Exterior Features
| Land Amenities | Park, Place of Worship, Public Transit, Schools, Shopping |
|---|---|
| Sewer | Municipal sewage system |
| Exterior Finish | Brick |
Room Details
| Room | Dimensions | Level | Flooring | Details |
|---|---|---|---|---|
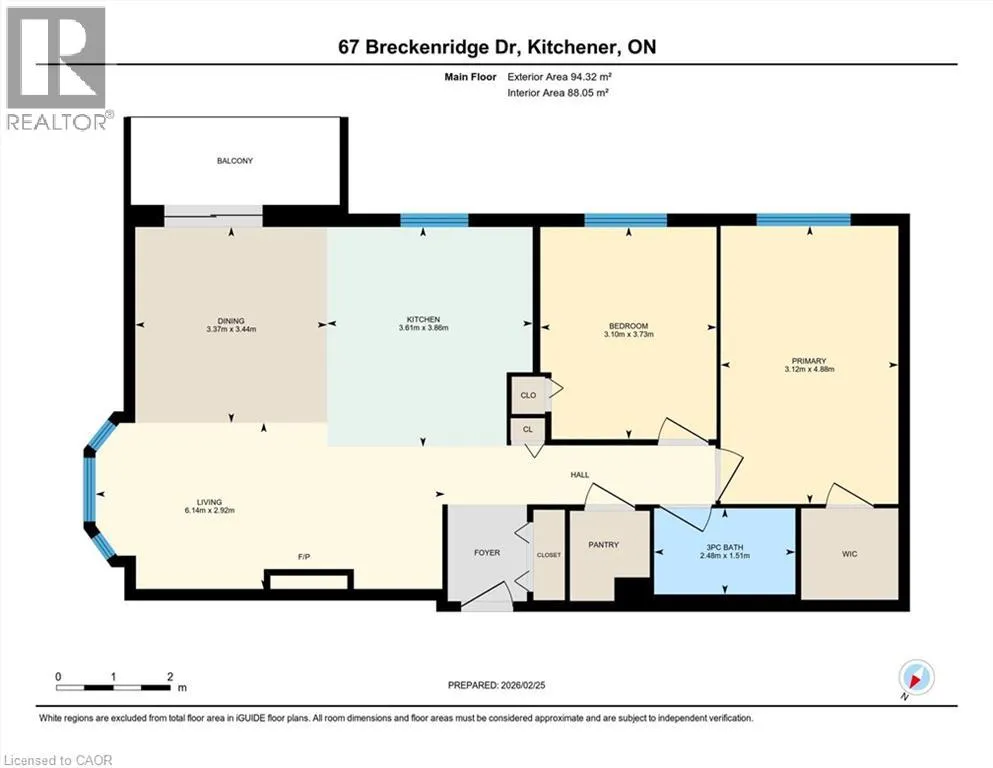
| 3pc Bathroom | 8'2'' x 4'11'' | Main level | ||
| Bedroom | 10'2'' x 12'3'' | Main level | ||
| Dining room | 11'1'' x 11'3'' | Main level | ||
| Kitchen | 11'10'' x 12'8'' | Main level | ||
| Living room | 20'2'' x 9'7'' | Main level | ||
| Primary Bedroom | 10'3'' x 16'0'' | Main level |
Amenities
- Views
- New Construction
- Adult 55+
- Lease To Own
- No Strata Fees
- Furnished
- Pets
- Primary On Main
- Air Conditioning
- Seller Finance
- Green
- Fixer Upper
- Horse
- Golf
- Fireplace
- Deck
- Garage
- Basement
- Pool

Property vs Condos Average in N2B 3R8
In The Neighbourhood
Just Listed
Kitchener
$ 299,900
- Type
- Condos
- Size
- 1,042 SqFt
- Rooms
- 2 Beds + 1 Baths
Re/Max Twin City Realty Inc.
