
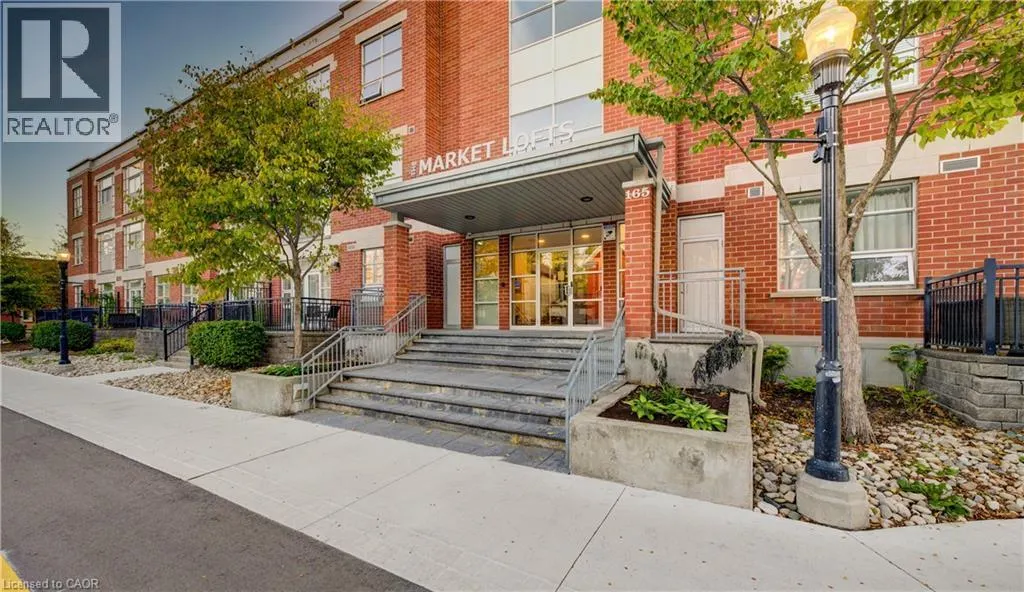
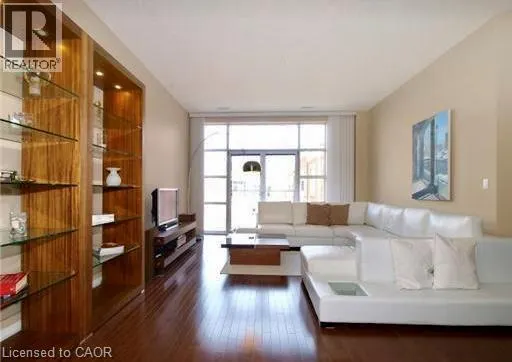
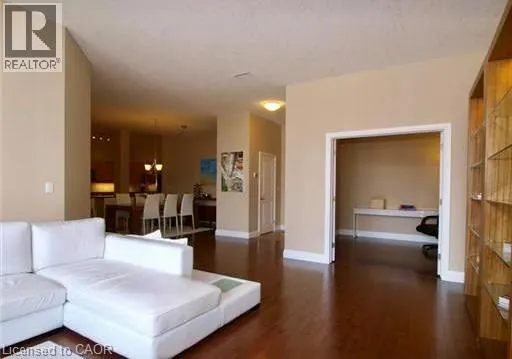
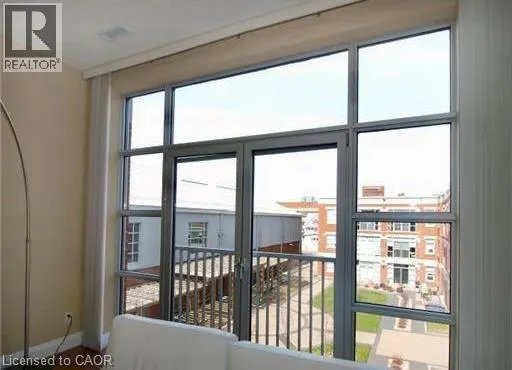
Address
165 Duke Street E Unit# 309, Kitchener, ON
Price
$ 439,000
Property Attributes
- ID#40858285
- TypeCondos
- Listing Status Active
- MunicipalityKitchener
- CityKitchener
- AreaKitchener
- Neighbourhood212 - Downtown Kitchener/East Ward
- Postal CodeN2H 6T8
- StyleOther
- Year Built2006
- Price$ 439,000
- Bedrooms1+1
- Bathrooms1
- Half Bathrooms0
- Sqr Footage1448
Data Source:
Canadian Real Estate Association (CREA)
Property Description
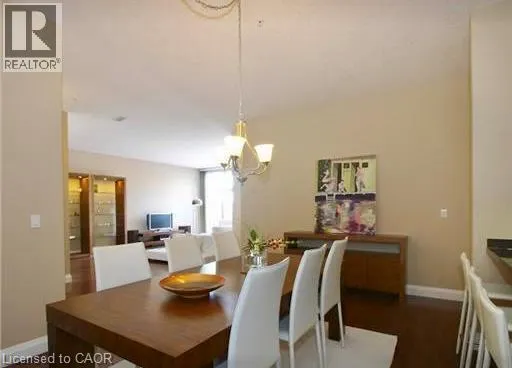
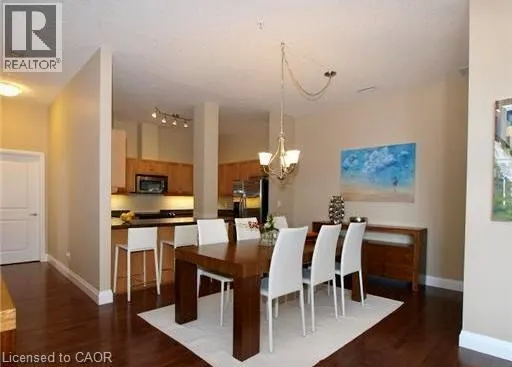
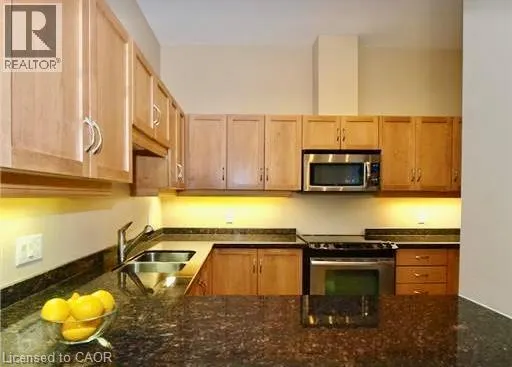
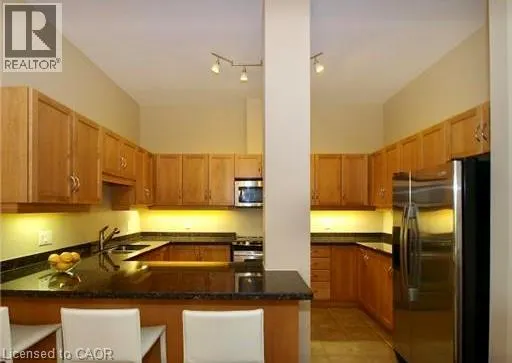
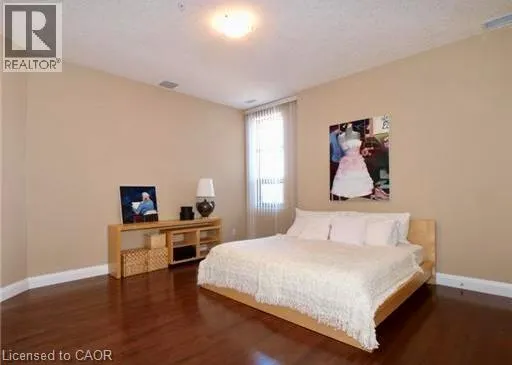
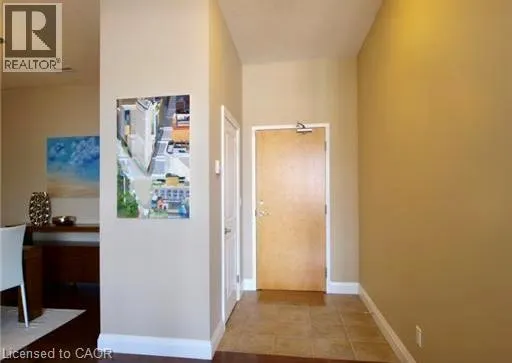
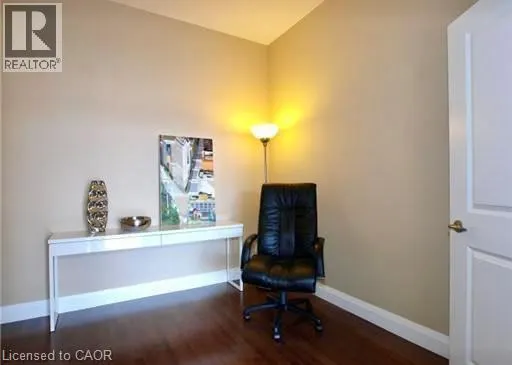
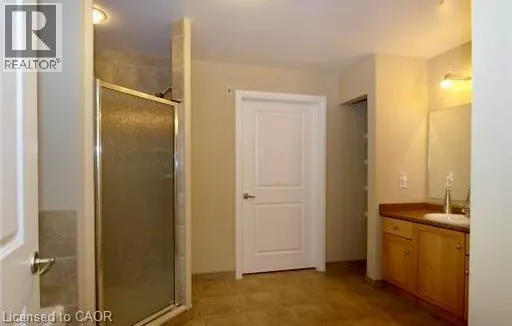
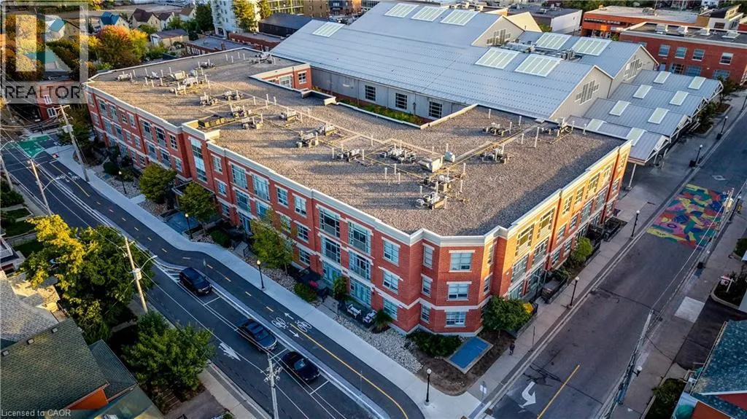
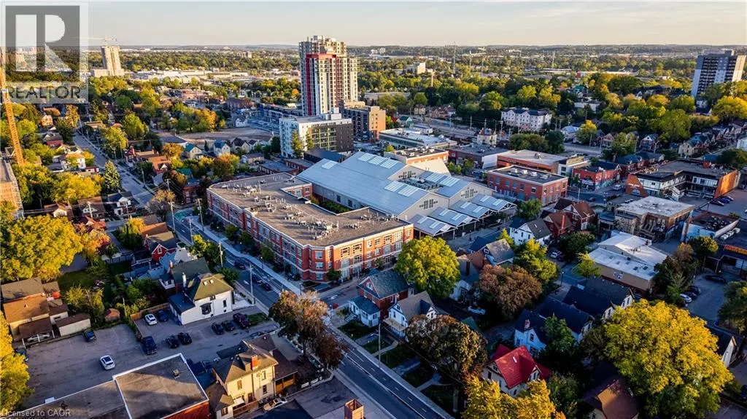
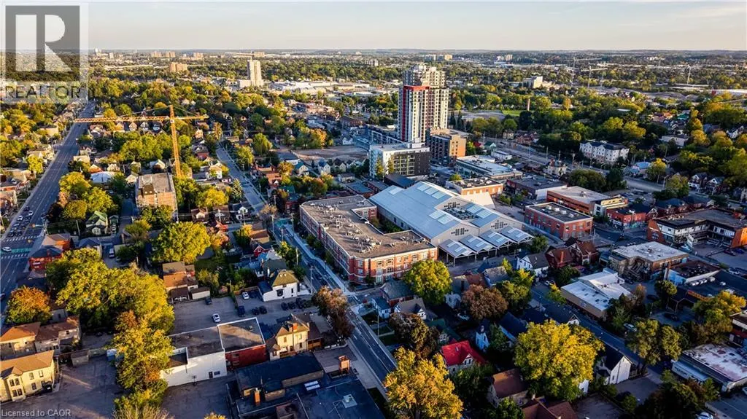
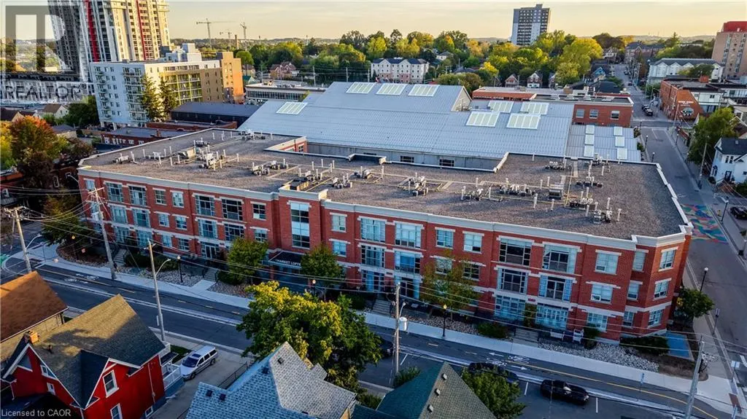
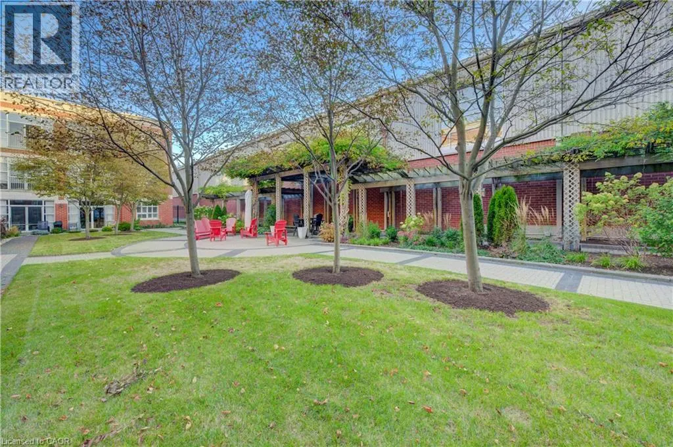
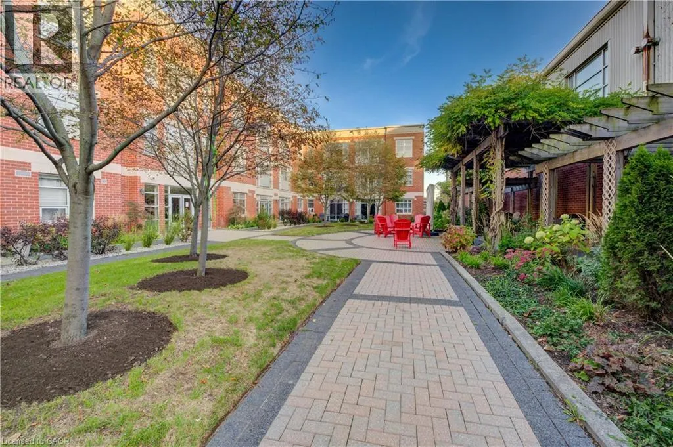
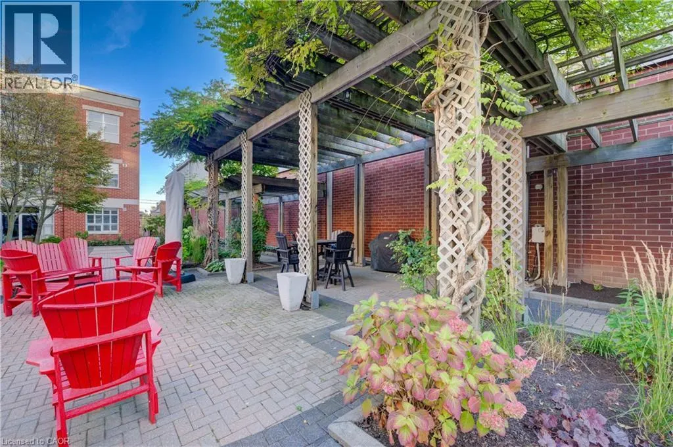
THE MARKET LOFTS, a stunning 1448 SQ. FT., 1-bedroom + DEN, 1-bathroom Market Loft offering open-concept living in one of Kitchener’s most sought-after buildings. This expansive and beautifully designed loft blends modern sophistication along with downtown convenience and features soaring 10' ceilings and oversized windows that flood the space with natural light. The chef’s kitchen is an entertainer’s dream, boasting stainless steel appliances, granite countertops, and a generous peninsula perfect for hosting. The spacious living, dining and den area provides flexibility for both relaxation and work-from-home setups, while the primary bedroom offers a serene retreat with ample closet space. Additional highlights include in-suite laundry, underground parking, and access to fantastic building amenities including a private courtyard. Situated in the heart of Downtown Kitchener, you’ll be steps from the Kitchener Market, LRT, Victoria Park, Google, Communitech, and vibrant shops & restaurants. Don’t miss this rare opportunity to own a truly unique and spacious loft in an unbeatable location! (id:7434)
General Features
| Features | Balcony, Paved driveway, Automatic Garage Door Opener |
|---|---|
| Property Type | Single Family |
| Zoning Description | D2 |
| Amenities | Park, Place of Worship, Playground, Public Transit, Shopping |
| Building Amenities | Party Room |
| Building Appliances | Dishwasher, Refrigerator, Stove, Washer, Microwave Built-in, Garage door opener |
| Building Architectural Style | Other |
| Building Cooling Type | Central air conditioning |
| Location Description | Eby to Duke |
| Parking Space Total | 1 |
| Foundation Type | Poured Concrete |
| Building Type | Apartment |
| Maintenance Fee | 804.92 |
| Ownership Type | Condominium |
| Building.StoriesTotal | 1 |
Interior Features
| Building Fireplace Present | False |
|---|---|
| Building Heating Type | Forced air |
| Building Heating Fuel | Natural gas |
| Basement Type | None |
| Construction Style Attachment | Attached |
| Living Area Range | 1448 |
| Bedrooms | 1+1 |
Exterior Features
| Land Amenities | Park, Place of Worship, Playground, Public Transit, Shopping |
|---|---|
| Sewer | Municipal sewage system |
| Exterior Finish | Brick |
Room Details
| Room | Dimensions | Level | Flooring | Details |
|---|---|---|---|---|
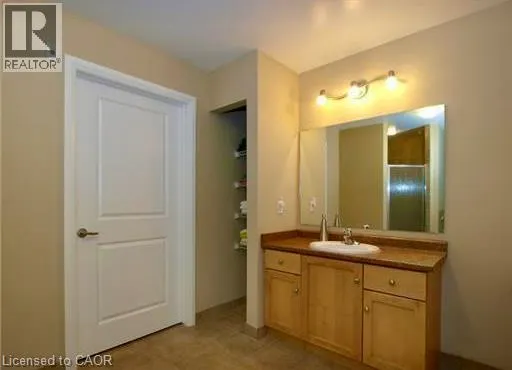
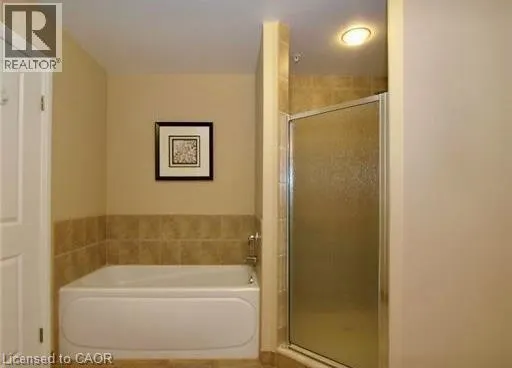
| 4pc Bathroom | Measurements not available | Main level | ||
| Den | 10'0'' x 9'6'' | Main level | ||
| Dining room | 12'9'' x 10'3'' | Main level | ||
| Kitchen | 12'0'' x 10'0'' | Main level | ||
| Laundry room | Measurements not available | Main level | ||
| Living room | 18'1'' x 14'3'' | Main level | ||
| Primary Bedroom | 14'5'' x 14'2'' | Main level |
Amenities
- Views
- New Construction
- Adult 55+
- Lease To Own
- No Strata Fees
- Furnished
- Pets
- Primary On Main
- Air Conditioning
- Seller Finance
- Green
- Fixer Upper
- Horse
- Golf
- Fireplace
- Deck
- Garage
- Basement
- Pool

Property vs Condos Average in N2H 6T8
Price
Year Built
