
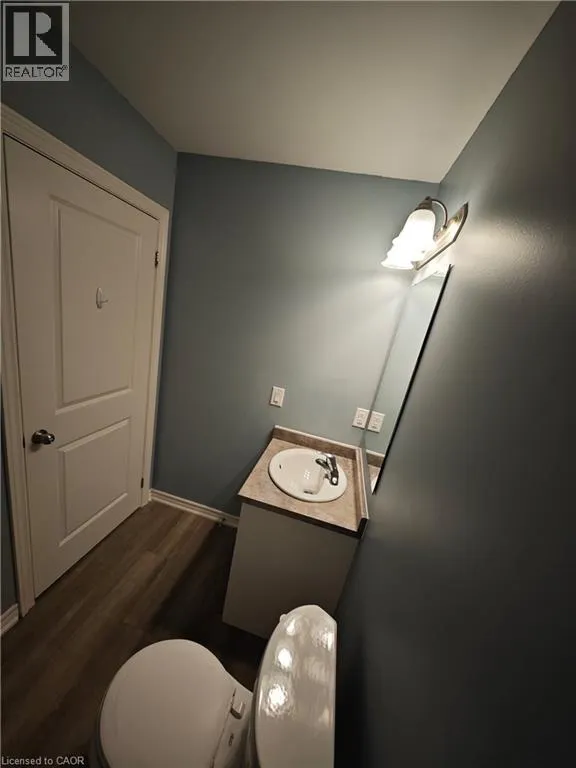
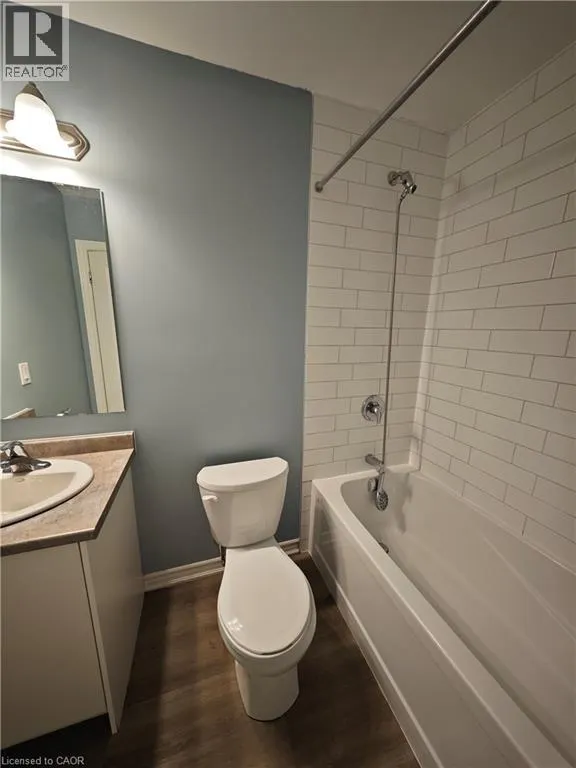
Address
243 Chapel Hill Drive, Kitchener, ON
Price
$ 389,900
Property Attributes
- ID#40857732
- TypeCondos
- Listing Status Active
- MunicipalityKitchener
- CityKitchener
- AreaKitchener
- Neighbourhood335 - Pioneer Park/Doon/Wyldwoods
- Postal CodeN2R 1N3
- StyleOther
- Year Built2022
- Price$ 389,900
- Bedrooms0+2
- Bathrooms1
- Half Bathrooms0
Data Source:
Canadian Real Estate Association (CREA)
Property Description
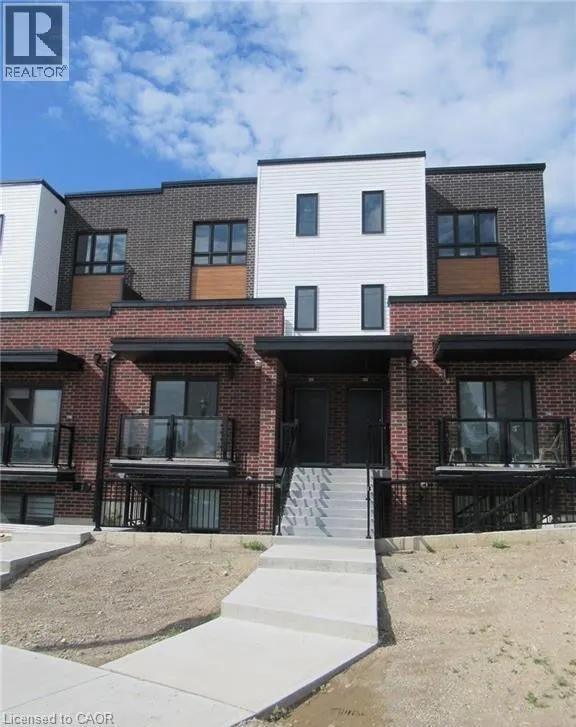
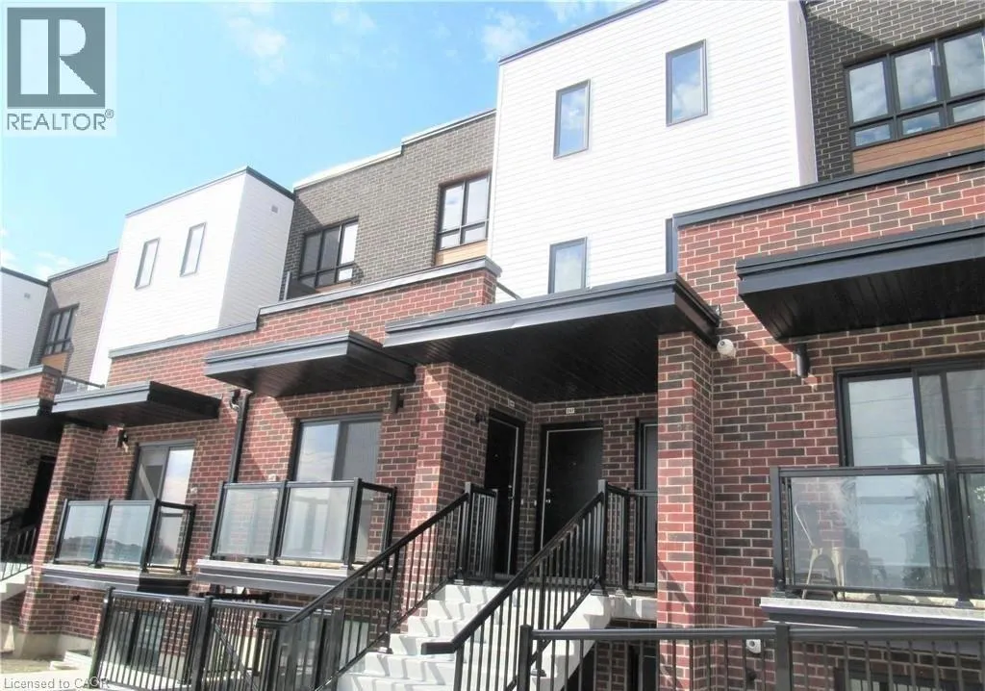
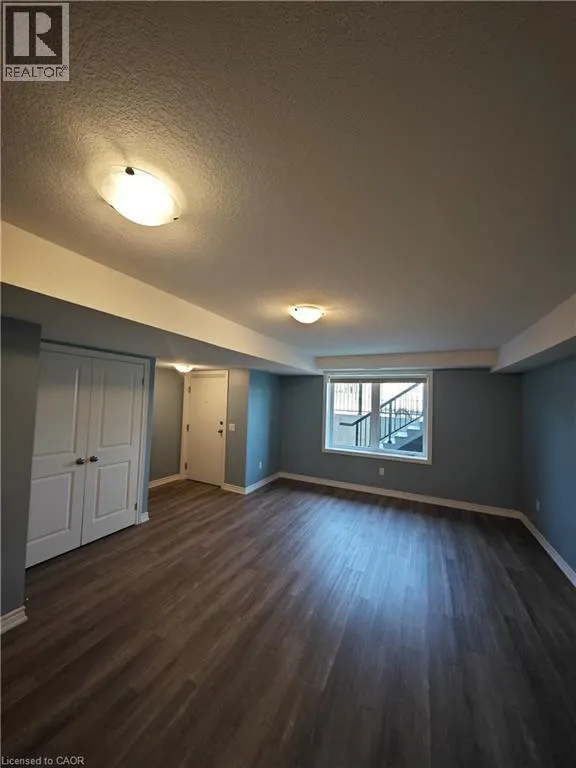
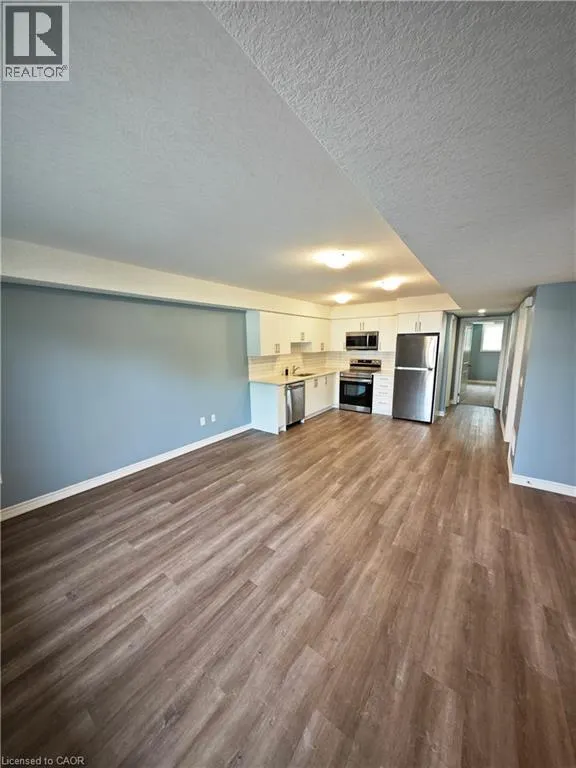
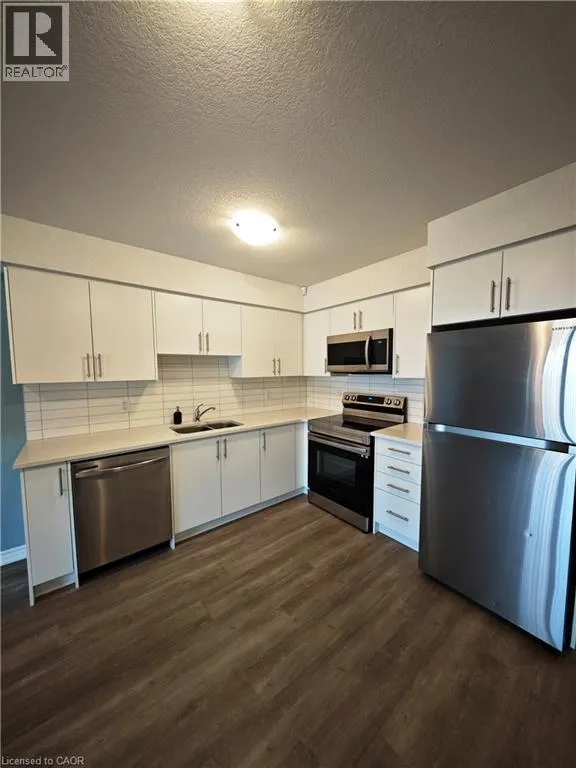
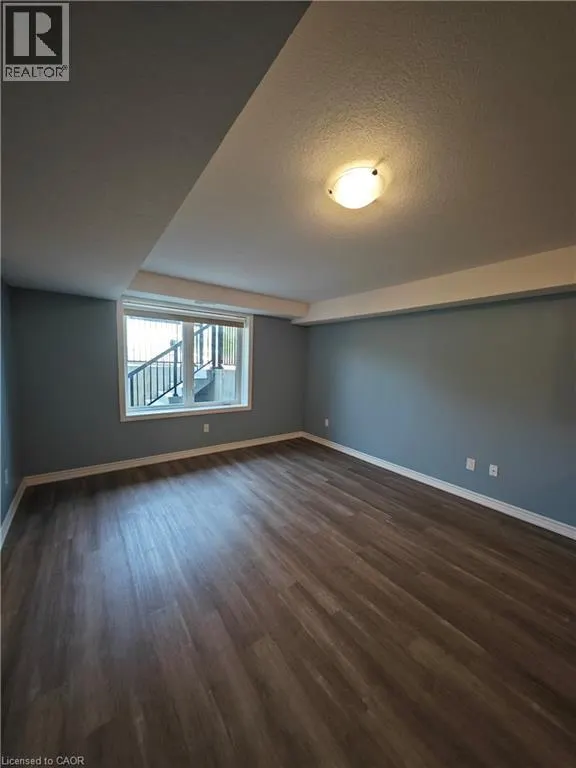
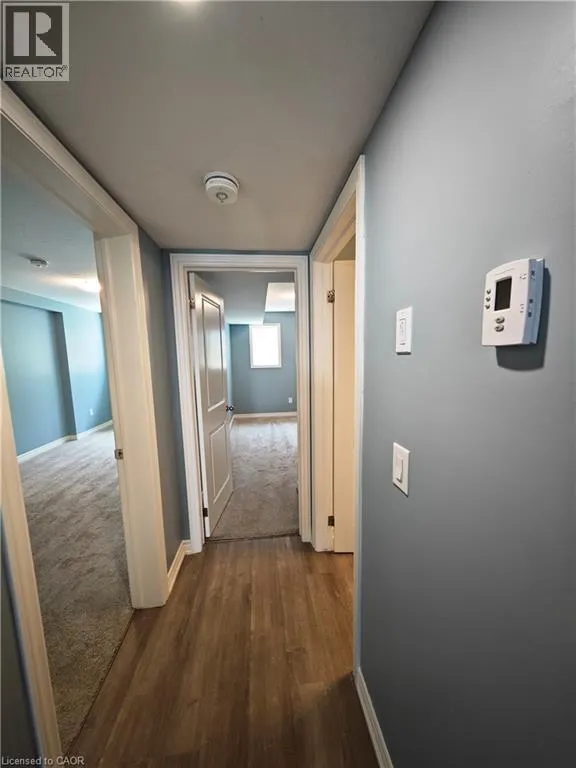
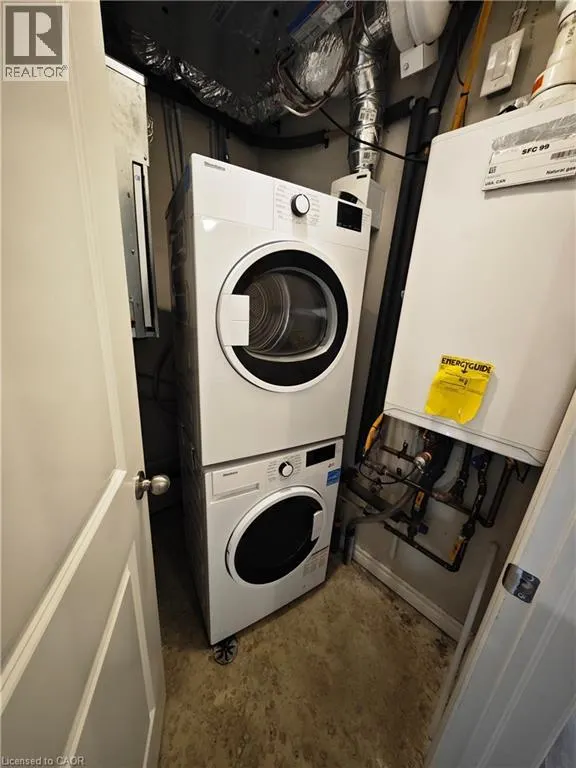
Welcome to this beautifully maintained 2-bedroom, 1-bathroom stacked townhome, ideally located in a sought-after community. Featuring a bright and spacious open-concept layout, the home seamlessly combines the living, dining, and kitchen areas—perfect for everyday living and entertaining. The contemporary kitchen offers stainless steel appliances, ample cabinetry, and generous counter space. Additional highlights include in-suite laundry with a washer and dryer, neutral finishes throughout, and large windows that fill the home with a natural light. Enjoy a convenient location close to Homer Watson Boulevard, providing easy access to Highway 401 via the Homer Watson interchange. Conestoga College is also nearby, making this an excellent choice for first-time buyers, students, professionals, or investors. A fantastic opportunity to own a stylish, low-maintenance home in a convenient and well-connected location! (id:7434)
General Features
| Property Type | Single Family |
|---|---|
| Zoning Description | R6 |
| Amenities | Schools |
| Building Appliances | Dishwasher, Dryer, Stove, Washer, Microwave Built-in |
| Building Architectural Style | Other |
| Building Cooling Type | Central air conditioning |
| Location Description | From Robert Ferrie, take Chapel Hill Court, make left on Chapel Hill Drive, the complex will be on your left. |
| Parking Space Total | 1 |
| Building Type | Apartment |
| Maintenance Fee | 211.00 |
| Ownership Type | Condominium |
Interior Features
| Building Fireplace Present | False |
|---|---|
| Building Heating Type | Forced air |
| Basement Type | None |
| Construction Style Attachment | Attached |
| Bedrooms | 0+2 |
Exterior Features
| Land Amenities | Schools |
|---|---|
| Sewer | Municipal sewage system |
| Exterior Finish | Brick, Vinyl siding |
Room Details
| Room | Dimensions | Level | Flooring | Details |
|---|---|---|---|---|
| 4pc Bathroom | Measurements not available | Lower level | ||
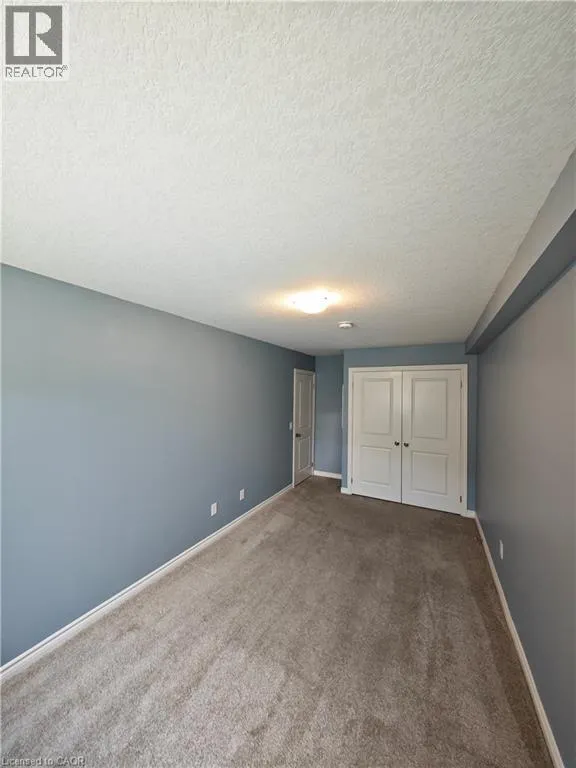
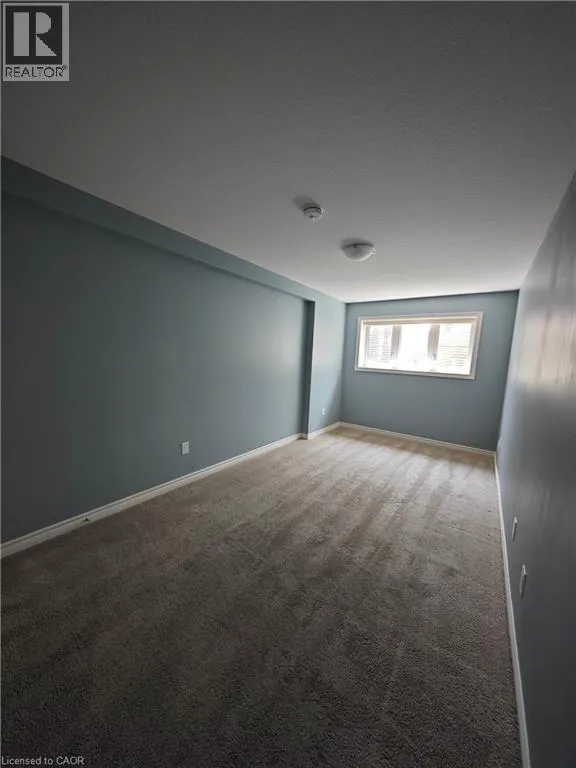
| Bedroom | 8'11'' x 12'0'' | Lower level | ||
| Kitchen | 9'7'' x 9'9'' | Lower level | ||
| Living room | 13'6'' x 13'0'' | Lower level | ||
| Primary Bedroom | 9'0'' x 16'8'' | Lower level |
Amenities
- Views
- New Construction
- Adult 55+
- Lease To Own
- No Strata Fees
- Furnished
- Pets
- Primary On Main
- Air Conditioning
- Seller Finance
- Green
- Fixer Upper
- Horse
- Golf
- Fireplace
- Deck
- Garage
- Basement
- Pool

Property vs Condos Average in N2R 1N3
Price
Year Built
In The Neighbourhood
Kitchener
$ 349,900
- Type
- Condos
- Size
- 1,010 SqFt
- Rooms
- 2 Beds + 1.5 Baths
RE/MAX TWIN CITY REALTY INC.
Kitchener
$ 529,900
- Type
- Condos
- Size
- 951 SqFt
- Rooms
- 2 Beds + 2 Baths
RE/MAX REAL ESTATE CENTRE INC., BROKERAGE
Open House
Kitchener
$ 551,000
- Type
- Condos
- Size
- 951 SqFt
- Rooms
- 2 Beds + 2 Baths
Corcoran Horizon Realty
