



Address
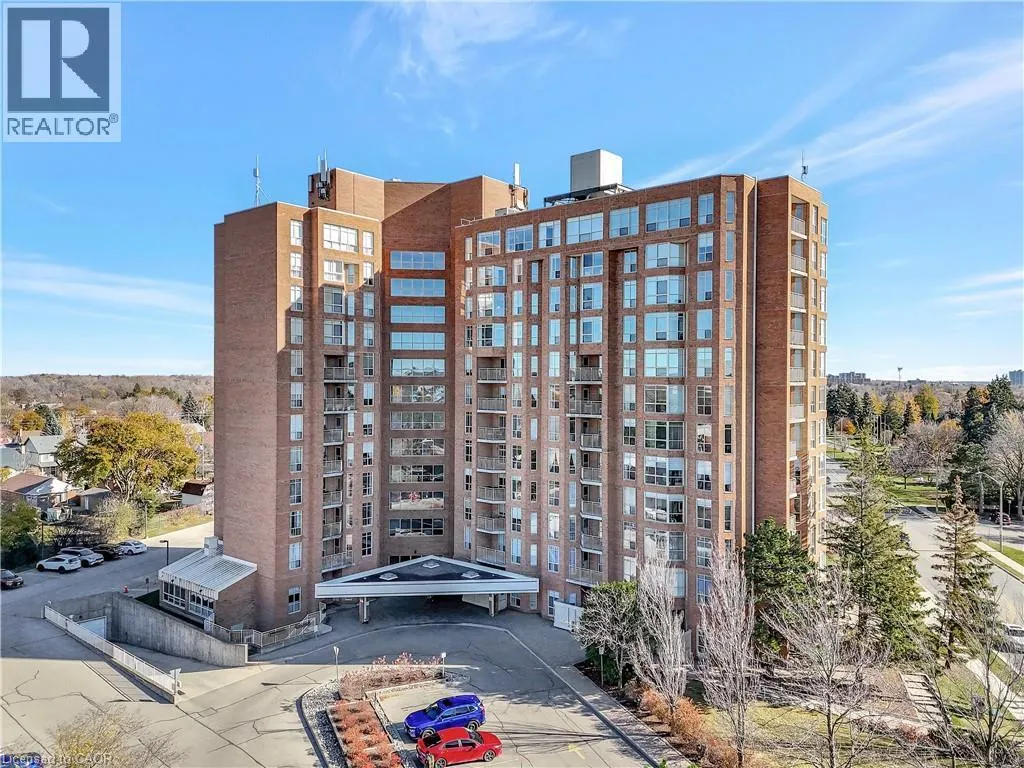
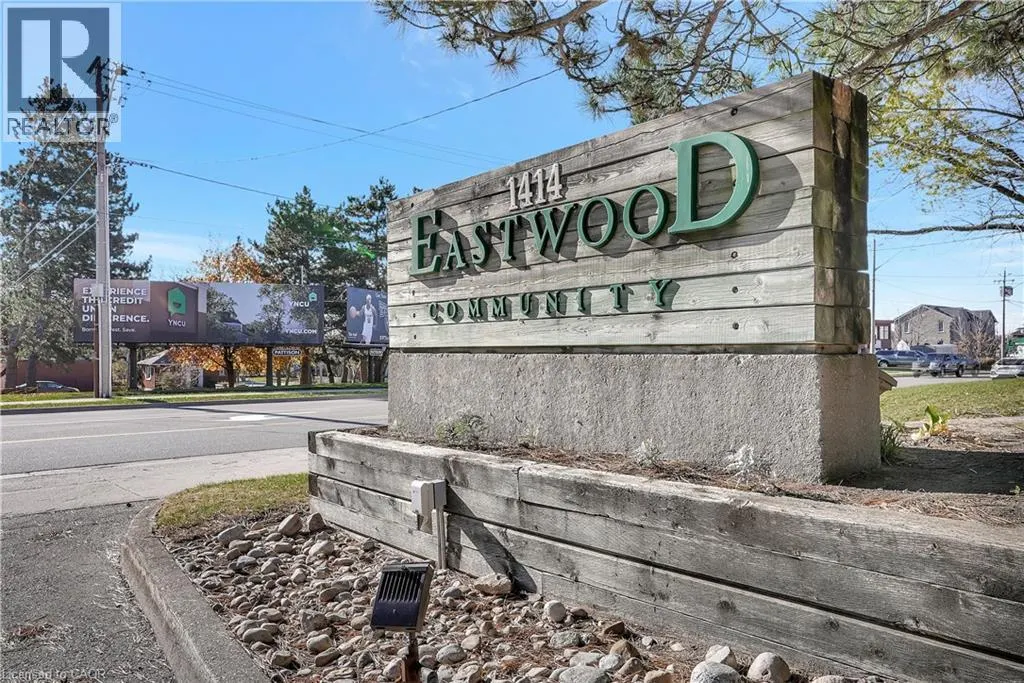
1414 King Street E Unit# 703, Kitchener, ON
Price
$ 399,500
Property Attributes
- ID#40856977
- TypeCondos
- Listing Status Active
- MunicipalityKitchener
- CityKitchener
- AreaKitchener
- Neighbourhood212 - Downtown Kitchener/East Ward
- Postal CodeN2G 4T8
- StyleOther
- Year Built1987
- Price$ 399,500
- Bedrooms2
- Bathrooms1
- Half Bathrooms0
- Sqr Footage1260
Data Source:
Canadian Real Estate Association (CREA)
Property Description
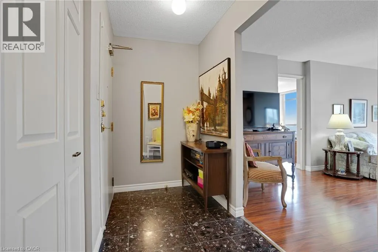
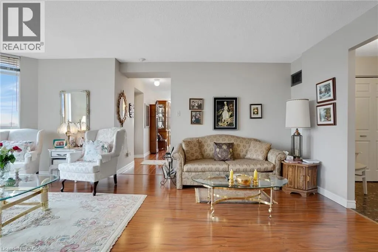
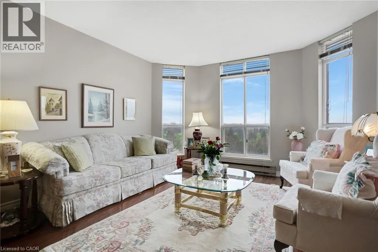
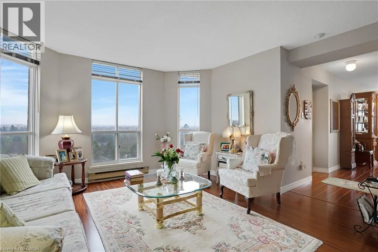
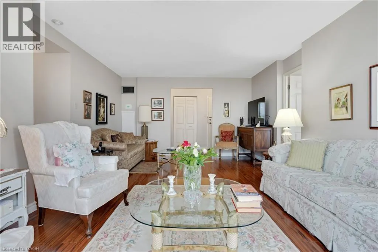
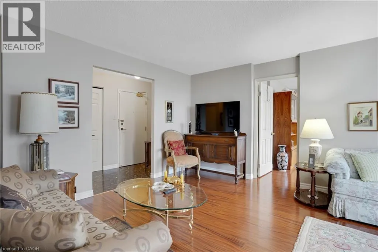
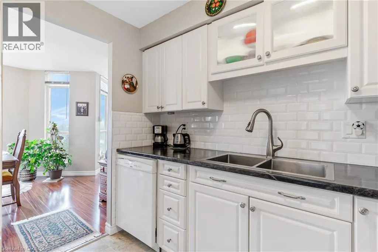
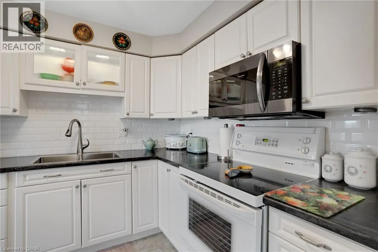
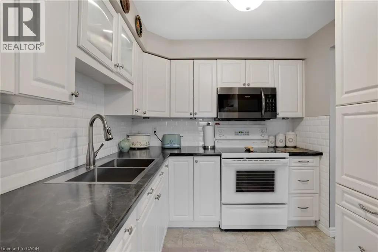
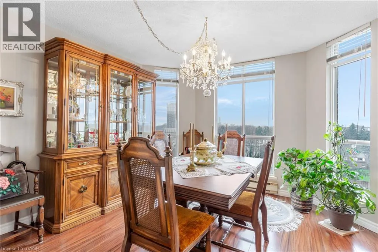
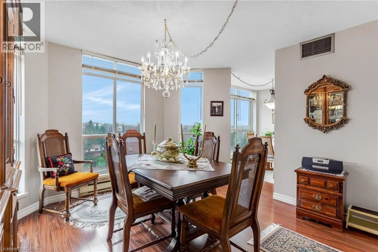
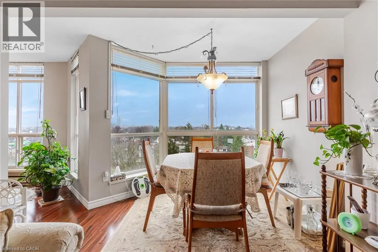
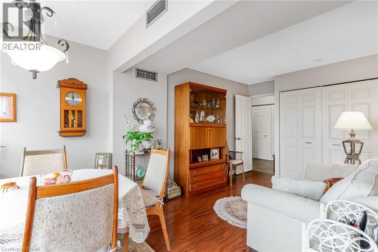
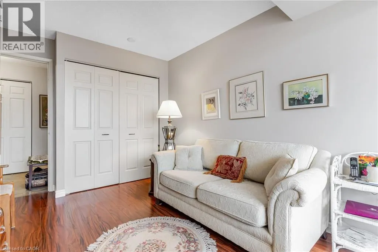
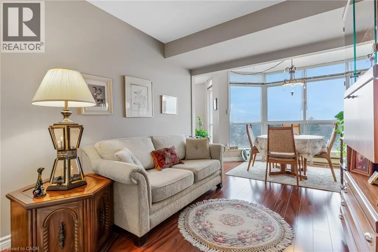
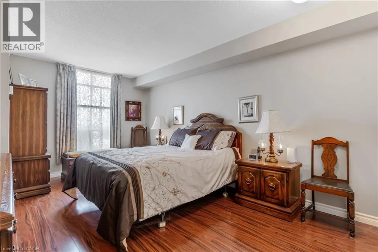
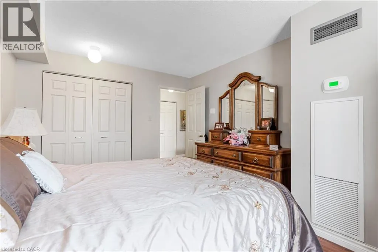
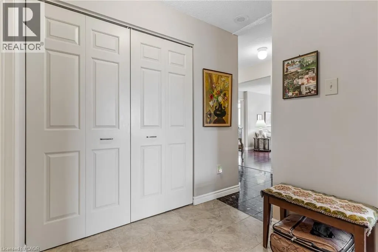
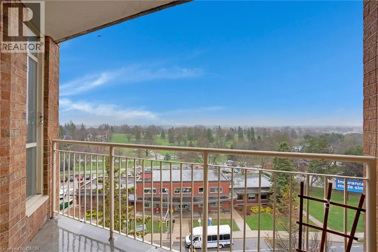
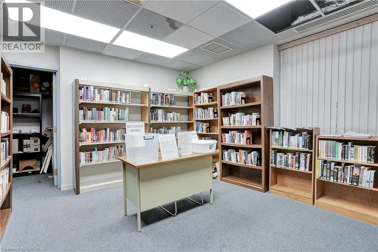
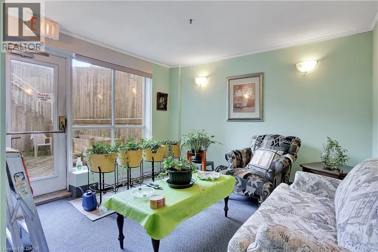
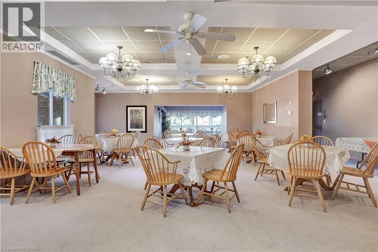
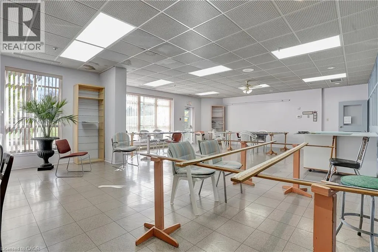
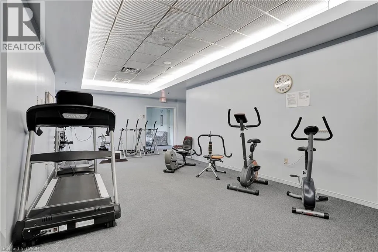
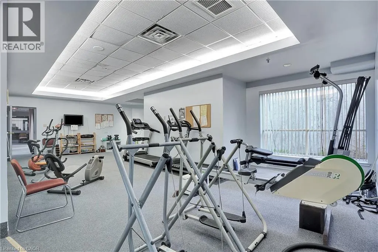
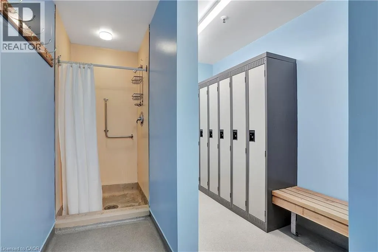
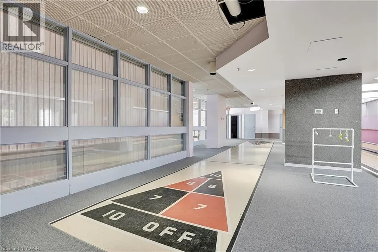
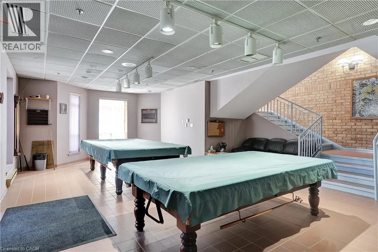
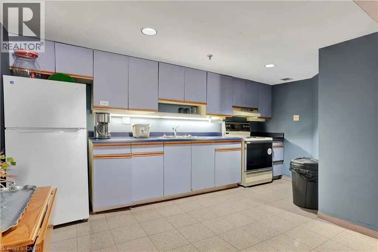
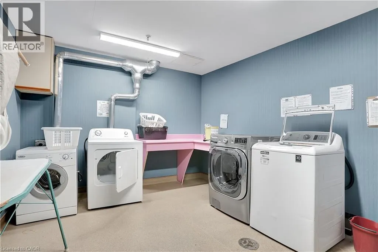
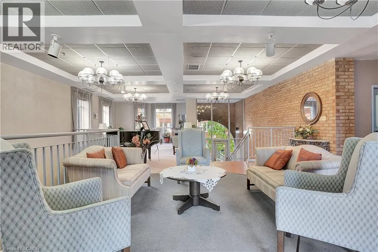
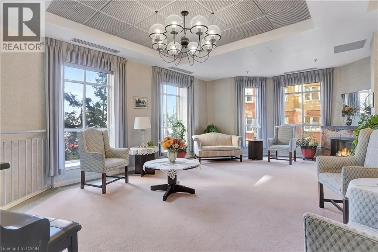
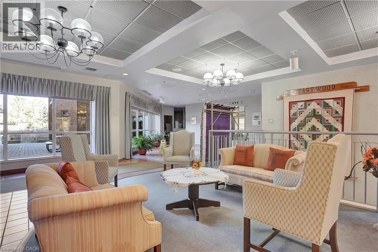
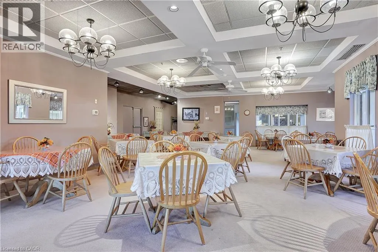
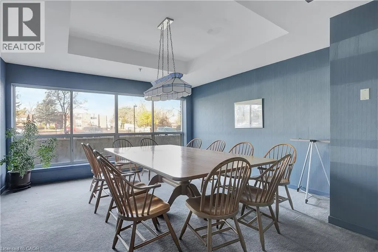
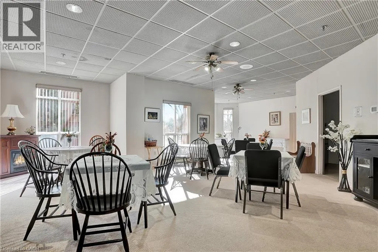
WOW!!! Bright, Large corner unit in AAA condition with wonderful views. Updated kitchen and spacious primary rooms. Large primary bedroom and good sized den with closet/ could be used as a second bedroom. Easy access to a storage unit on the same floor of the unit. Condo fees include heat, hydro and parking. This building offers a bowling alley, shuffleboard, darts, billiards, gym, party room, games room, dining room, quilting/craft room, boardroom, library, BBQ area and a woodworking room. (id:7434)
General Features
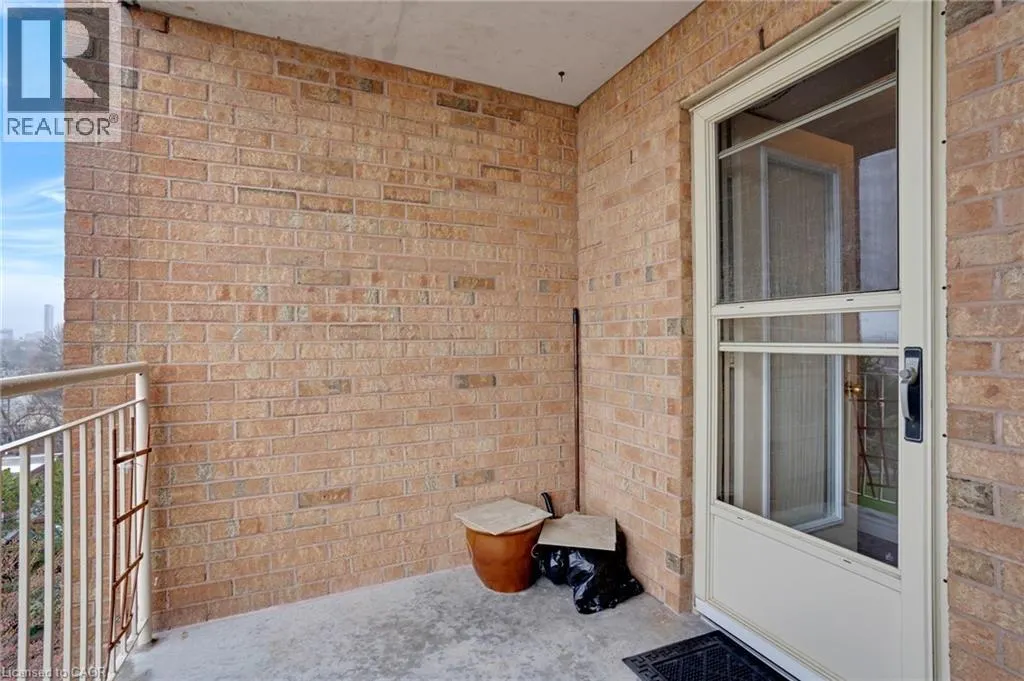
| Features | Balcony |
|---|---|
| Community Features | Quiet Area |
| Property Type | Single Family |
| Zoning Description | C5 |
| Amenities | Public Transit, Schools, Shopping |
| Building Amenities | Exercise Centre, Party Room |
| Building Appliances | Dishwasher, Dryer, Refrigerator, Stove, Washer, Microwave Built-in |
| Building Architectural Style | Other |
| Building Cooling Type | Central air conditioning |
| Location Description | Ottawa St. to King |
| Parking Space Total | 1 |
| Building Type | Apartment |
| Maintenance Fee | 1345.38 |
| Ownership Type | Condominium |
| Building.StoriesTotal | 1 |
Interior Features
| Building Fireplace Present | False |
|---|---|
| Building Heating Type | Baseboard heaters, Forced air |
| Basement Type | None |
| Construction Style Attachment | Attached |
| Living Area Range | 1260 |
| Bedrooms | 2 |
Exterior Features
| ViewType | City view |
|---|---|
| Land Amenities | Public Transit, Schools, Shopping |
| Sewer | Municipal sewage system |
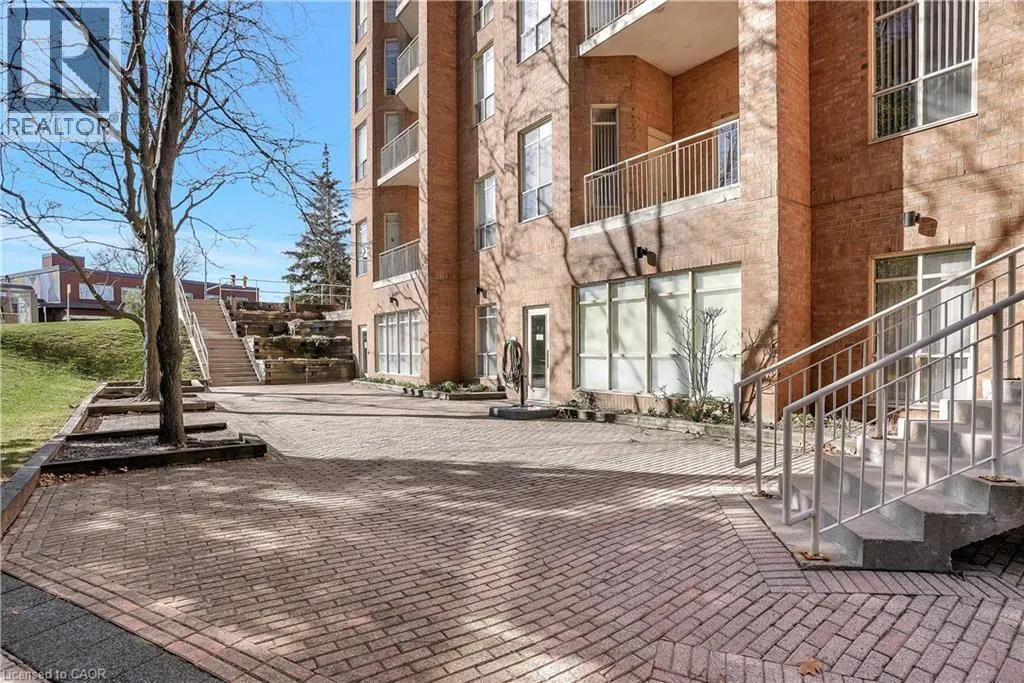
| Exterior Finish | Brick |
Room Details
| Room | Dimensions | Level | Flooring | Details |
|---|---|---|---|---|
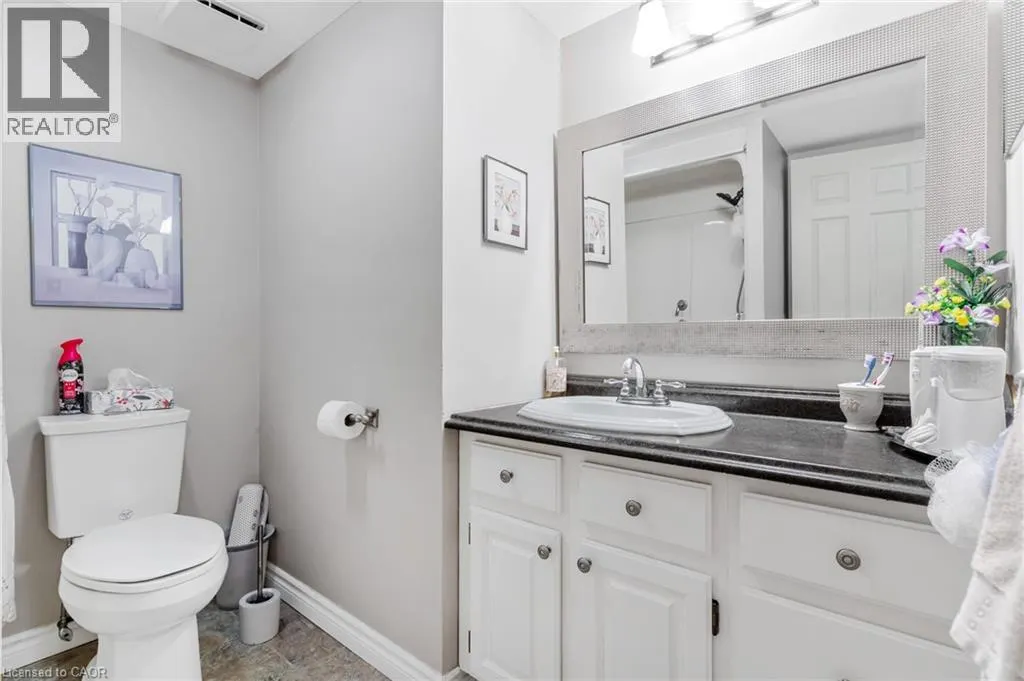
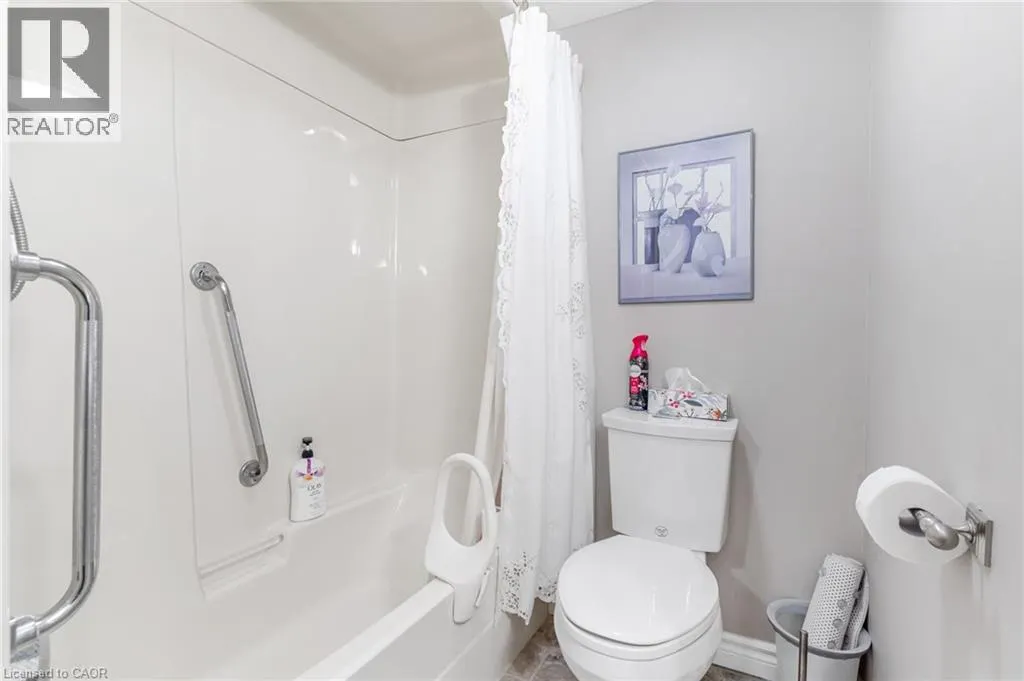
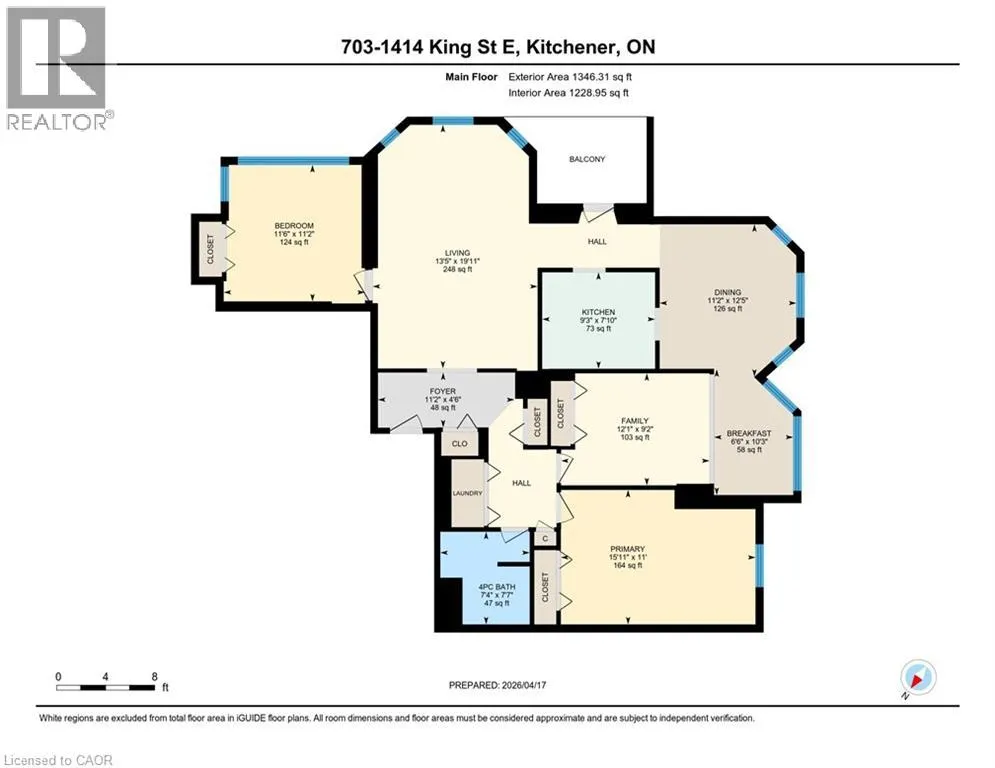
| 4pc Bathroom | Measurements not available | Main level | ||
| Bedroom | 11'2'' x 11'6'' | Main level | ||
| Breakfast | 10'3'' x 6'6'' | Main level | ||
| Dining room | 12'5'' x 11'2'' | Main level | ||
| Family room | 9'2'' x 12'1'' | Main level | ||
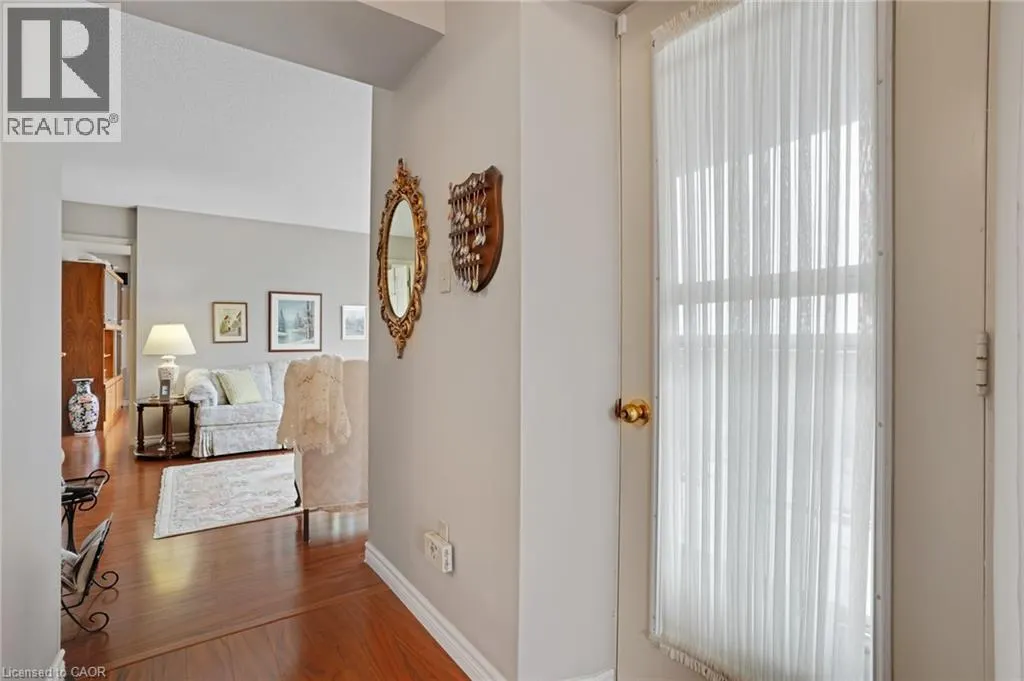
| Foyer | 4'6'' x 11'2'' | Main level | ||
| Kitchen | 7'10'' x 9'3'' | Main level | ||
| Living room | 19'11'' x 13'5'' | Main level | ||
| Primary Bedroom | 11'0'' x 15'11'' | Main level |
Amenities
- Views
- New Construction
- Adult 55+
- Lease To Own
- No Strata Fees
- Furnished
- Pets
- Primary On Main
- Air Conditioning
- Seller Finance
- Green
- Fixer Upper
- Horse
- Golf
- Fireplace
- Deck
- Garage
- Basement
- Pool

Property vs Condos Average in N2G 4T8
Price
Year Built
