
Address
33 Erie Avenue Unit# 1313, Brantford, ON
Price
$ 1,599
Property Attributes
- ID#40856591
- TypeCondos
- Listing Status Active
- MunicipalityBrantford
- CityBrantford
- AreaBrantford
- Neighbourhood2084 - Icomm/Market
- Postal CodeN3S 0K7
- StyleOther
- Price$ 1,599
- Bedrooms1+1
- Bathrooms1
- Half Bathrooms0
- Sqr Footage584
- Lot Size1.35 Acres
Data Source:
Canadian Real Estate Association (CREA)
Property Description
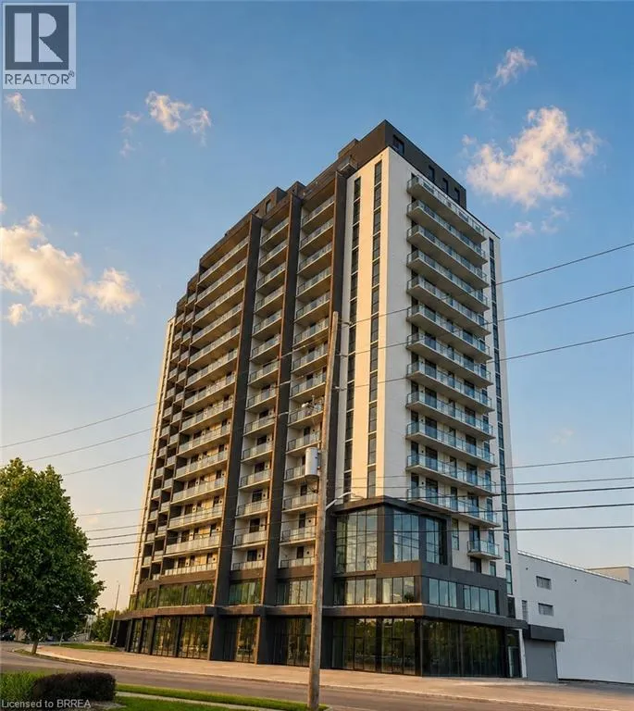
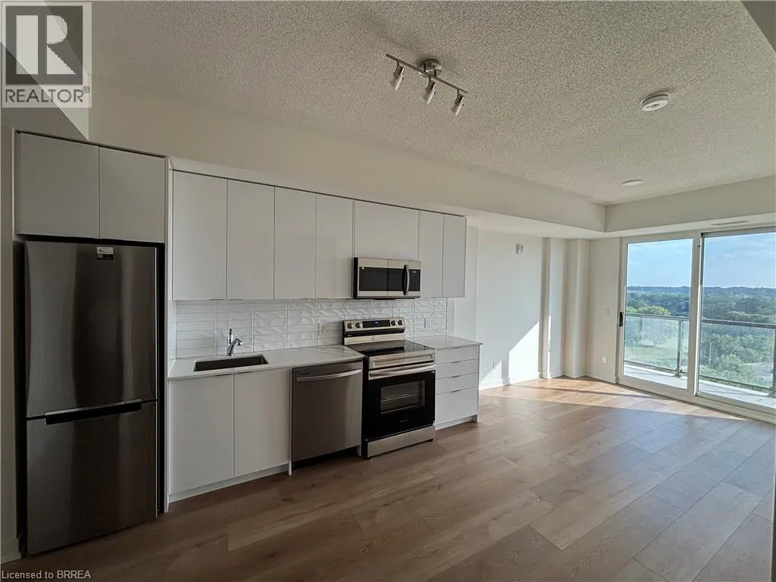
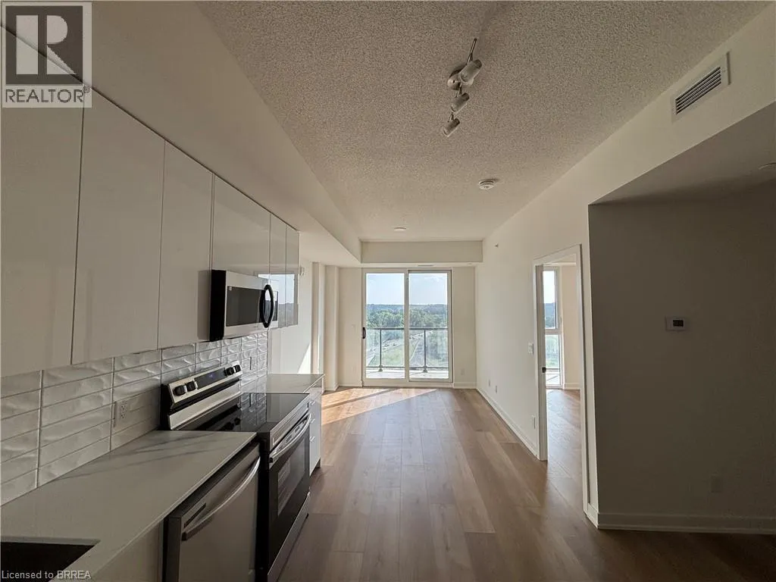
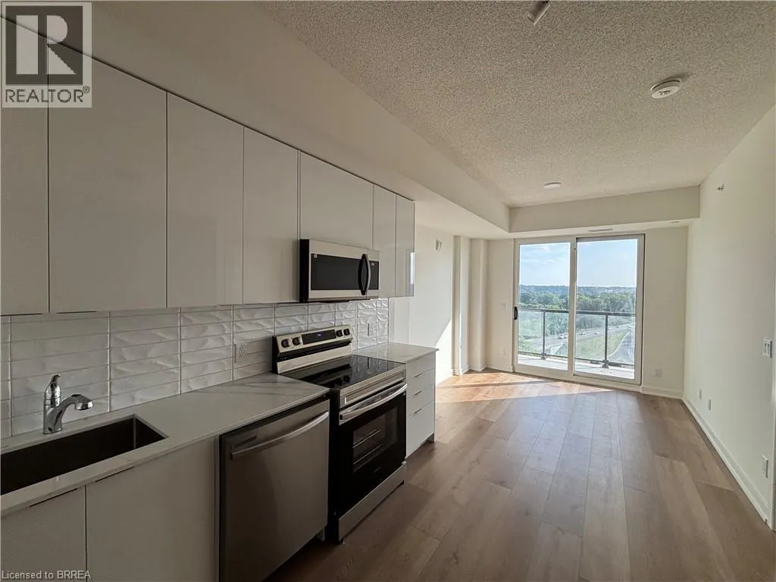
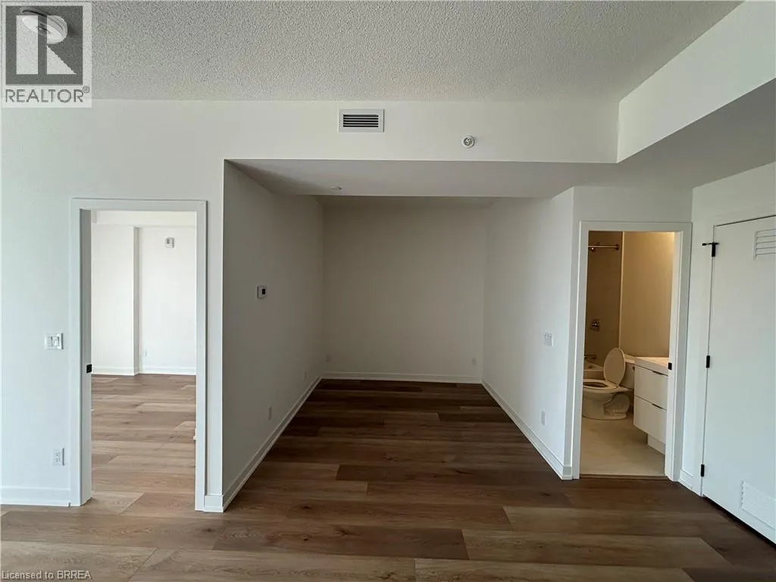
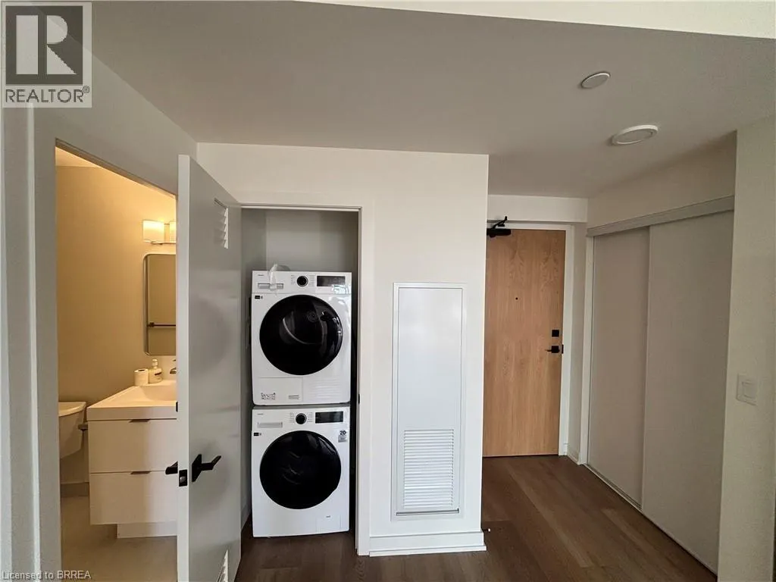
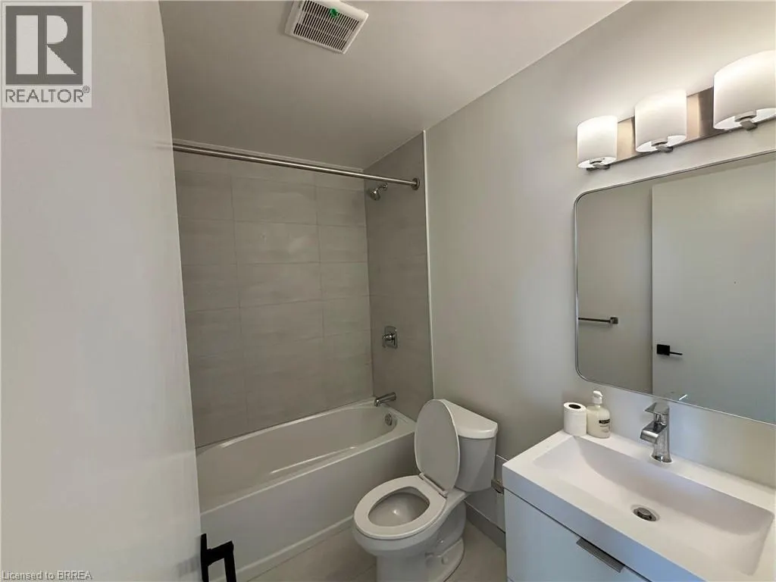
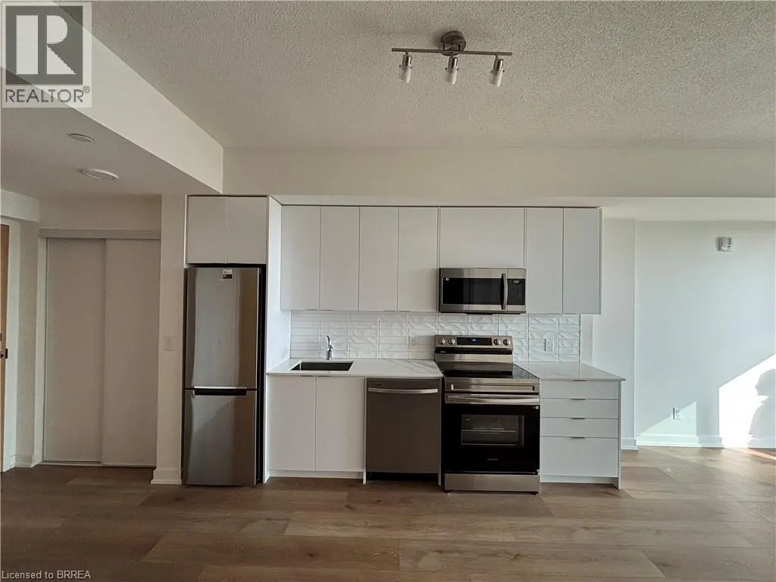
Welcome to Unit 1313 at 33 Erie Avenue, located in the newly constructed Grand Bell Phase 2 condominium in Brantford. This modern one-bedroom-plus-den suite offers nine-foot ceilings, luxury finishes, and a bright, thoughtfully designed layout. The spacious den provides flexible additional living space, ideal for a home office or second sleeping area. The contemporary kitchen features quartz countertops, ample cabinetry, and dedicated pantry space, while additional conveniences include a stylish full bathroom and in-suite laundry. Residents enjoy an impressive selection of building amenities, including a fully equipped fitness centre, co-working space, social and party rooms, a rooftop terrace with outdoor seating and BBQs, pickle-ball court and 24-hour concierge service. Ideally located within walking distance of Wilfrid Laurier University, grocery stores, restaurants, shopping, Earl Haig Family Fun Park, the TD Civic Centre, and scenic walking and cycling trails along the Grand River. The nearby FreshCo plaza offers even more everyday conveniences, including Tim Hortons, The Beer Store, Boston Pizza, and more. An excellent rental opportunity for working professionals, couples, or a small family. Available immediately for $1,599 per month plus hydro. (id:7434)
General Features
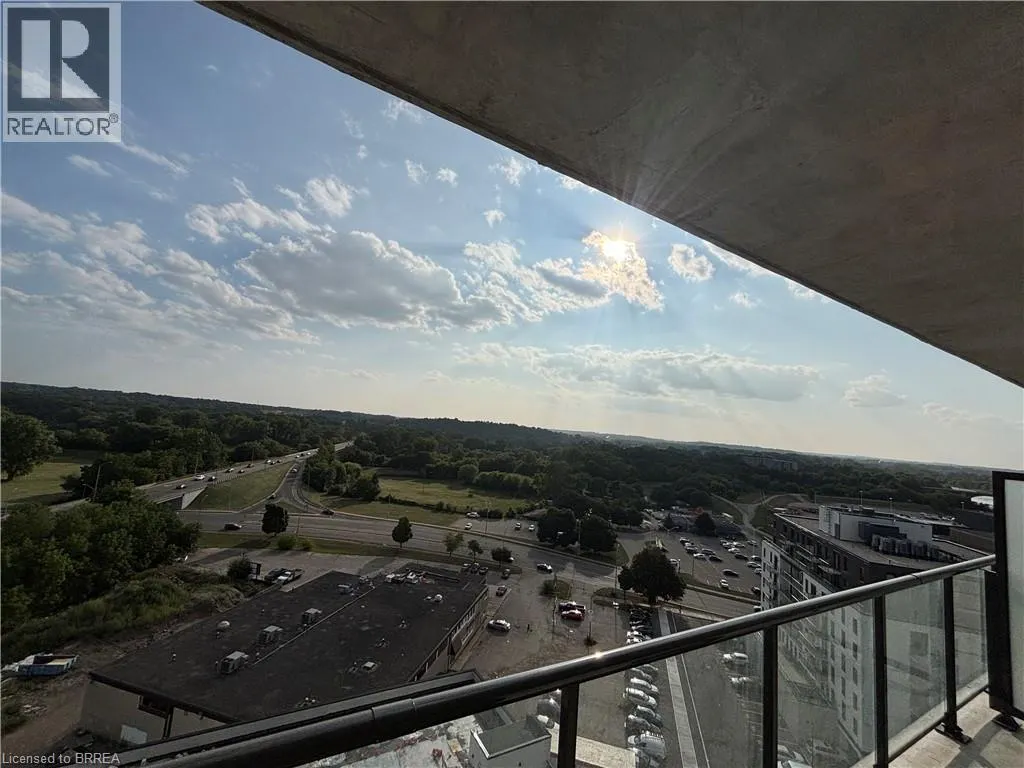
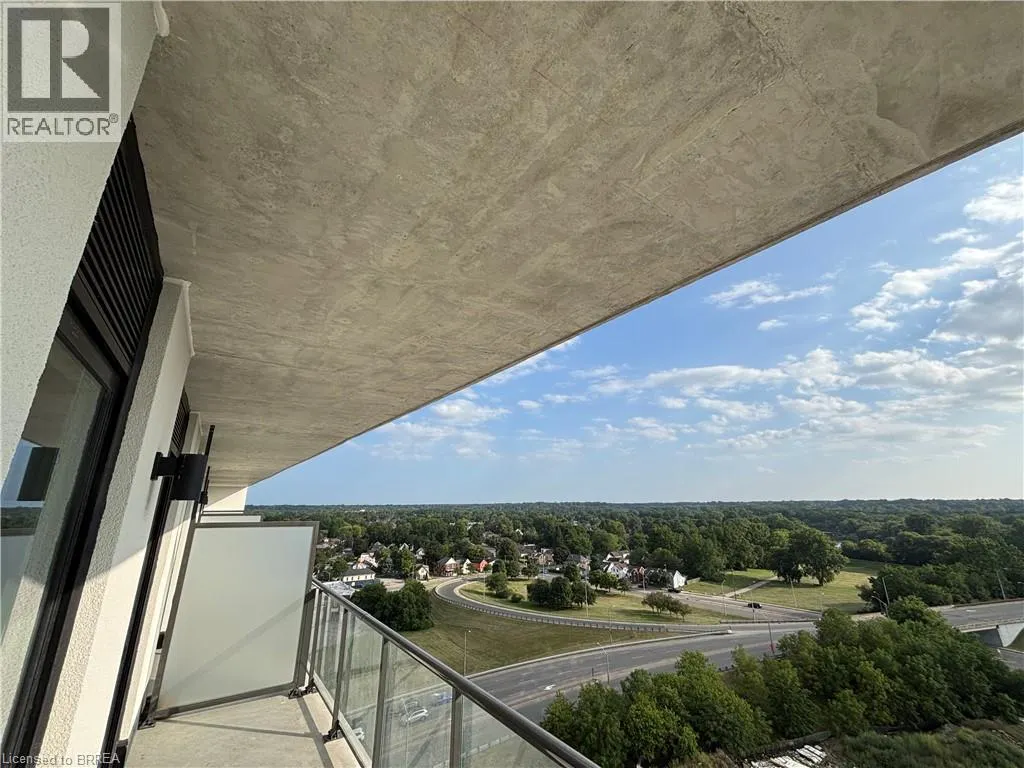
| Features | Southern exposure, Balcony |
|---|---|
| Property Type | Single Family |
| Lease | 1599.00 |
| Zoning Description | LD-7 |
| Amenities | Park, Playground, Public Transit, Schools, Shopping |
| Building Amenities | Exercise Centre, Party Room |
| Building Appliances | Dishwasher, Dryer, Refrigerator, Stove, Washer |
| Building Architectural Style | Other |
| Building Cooling Type | Central air conditioning |
| Foundation Type | Poured Concrete |
| Building Type | Apartment |
| Ownership Type | Condominium |
| Building.StoriesTotal | 584 |
Interior Features
| Building Fireplace Present | False |
|---|---|
| Building Heating Type | Forced air |
| Basement Type | None |
| Construction Style Attachment | Attached |
| Living Area Range | 584 |
| Bedrooms | 1+1 |
Exterior Features
| Land Amenities | Park, Playground, Public Transit, Schools, Shopping |
|---|---|
| Sewer | Municipal sewage system |
| Exterior Finish | Concrete |
Room Details
| Room | Dimensions | Level | Flooring | Details |
|---|---|---|---|---|
| 4pc Bathroom | Measurements not available | Main level | ||
| Bedroom | 9'9'' x 9'4'' | Main level | ||
| Den | 9'7'' x 9'6'' | Main level | ||
| Kitchen | 12'9'' x 9'11'' | Main level | ||
| Living room | 10'8'' x 9'11'' | Main level |
Amenities
- Views
- New Construction
- Adult 55+
- Lease To Own
- No Strata Fees
- Furnished
- Pets
- Primary On Main
- Air Conditioning
- Seller Finance
- Green
- Fixer Upper
- Horse
- Golf
- Fireplace
- Deck
- Garage
- Basement
- Pool

Property vs Condos Average in N3S 0K7
Price
