





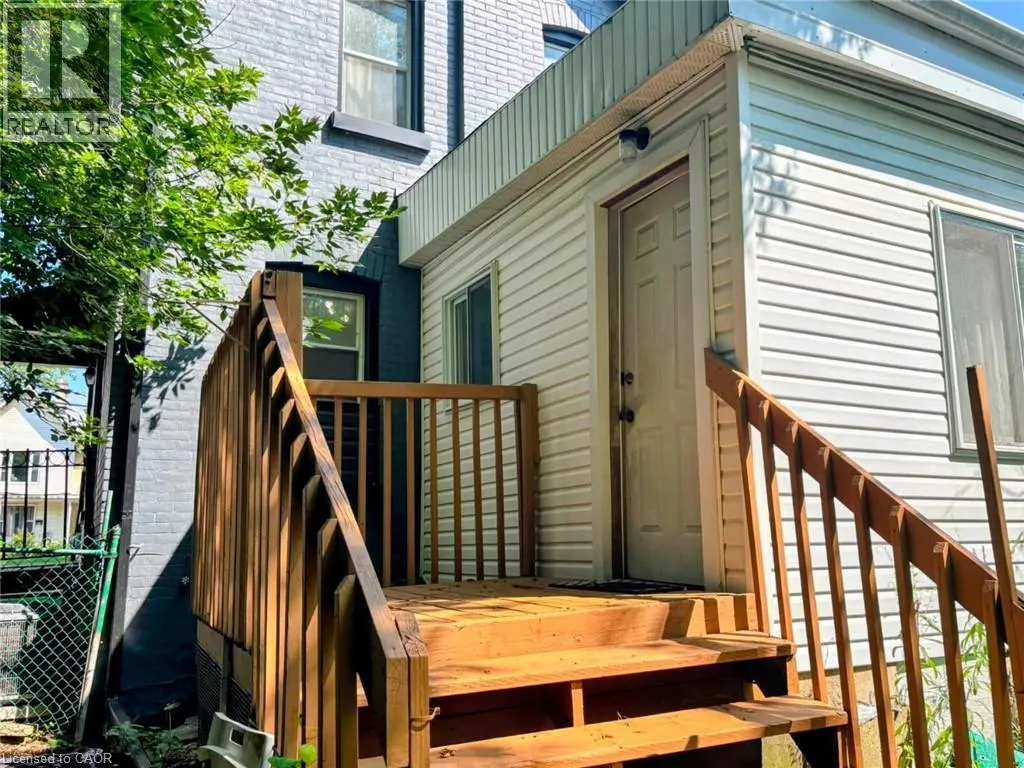
Address
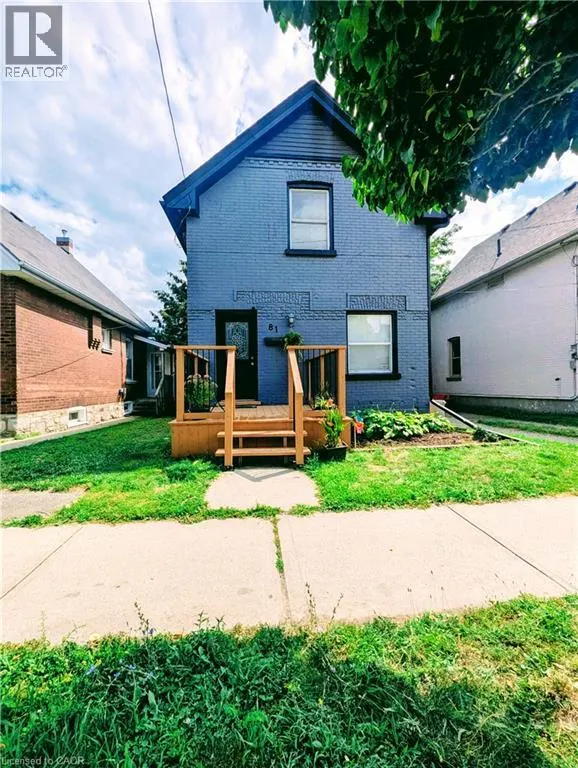
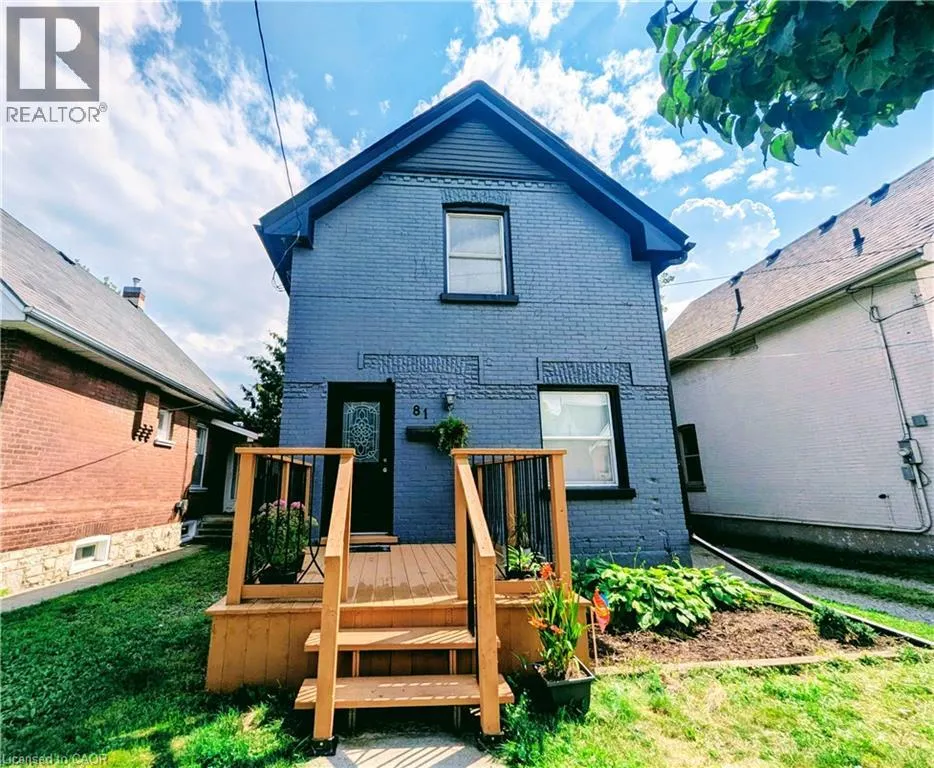
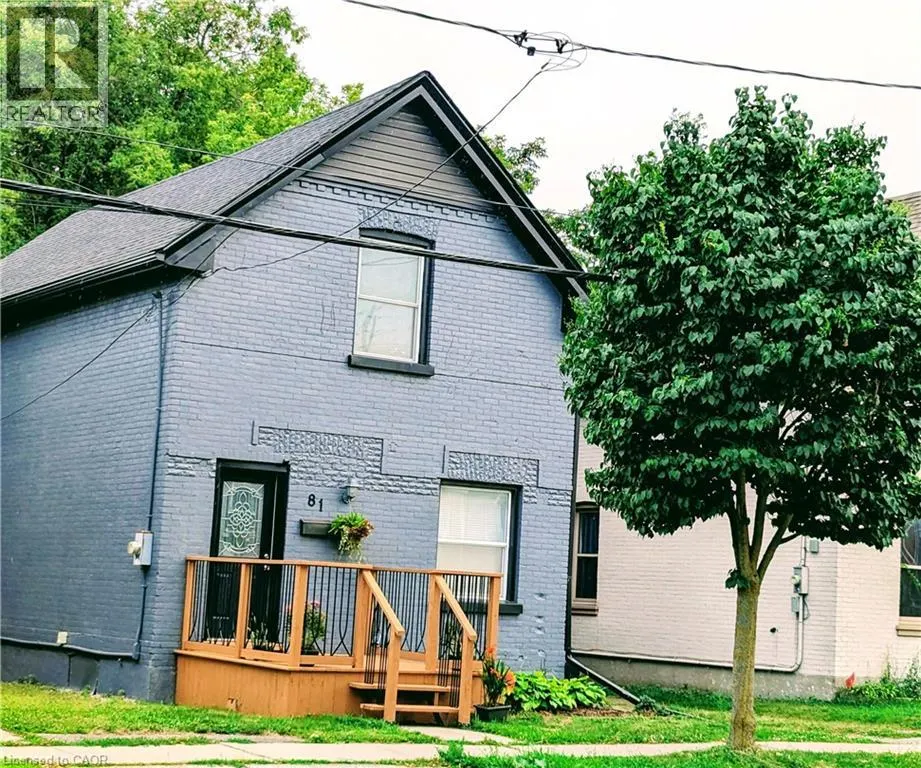
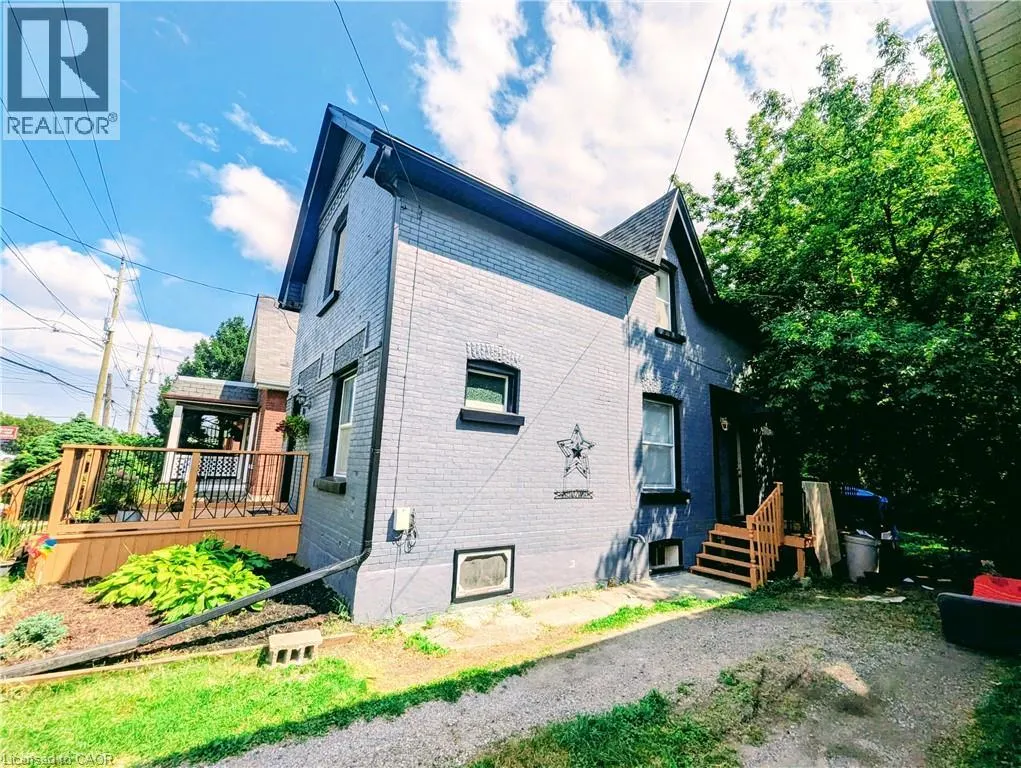
81 Grey Street, Brantford, ON
Price
$ 479,000
Property Attributes
- ID#40853727
- TypeSingle Family
- Listing Status Active
- MunicipalityBrantford
- CityBrantford
- AreaBrantford
- Neighbourhood2045 - East Ward
- Postal CodeN3T 2T4
- Style
- Year Built1906
- Price$ 479,000
- Bedrooms3
- Bathrooms2
- Half Bathrooms0
- Sqr Footage1549
Data Source:
Canadian Real Estate Association (CREA)
Property Description
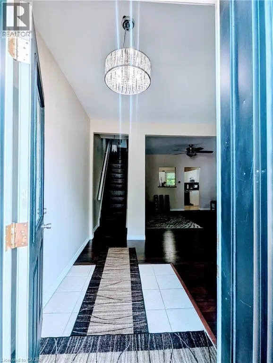
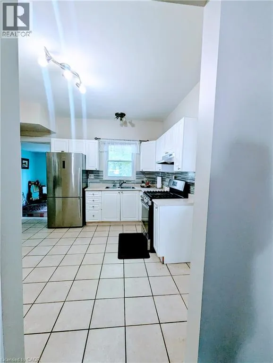
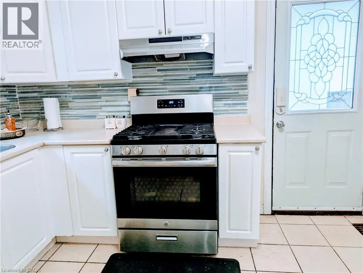
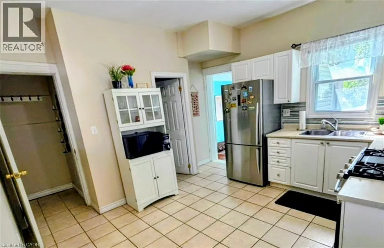
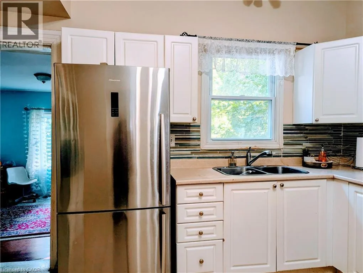
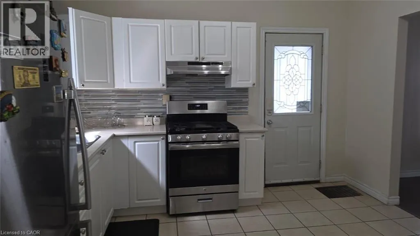
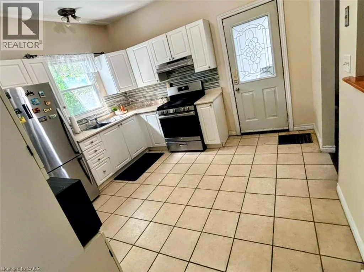
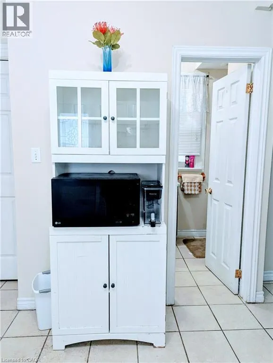
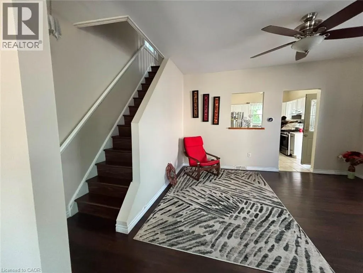
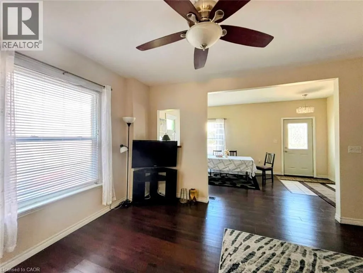
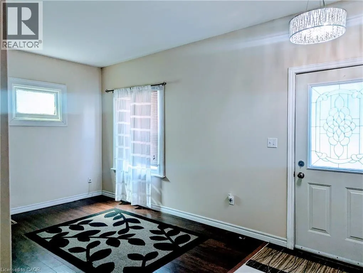
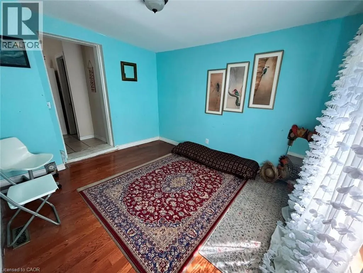
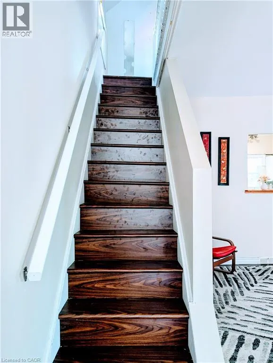
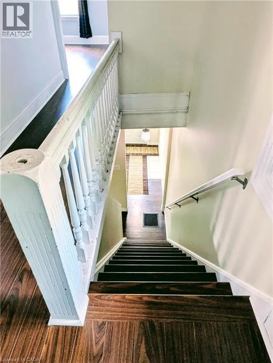
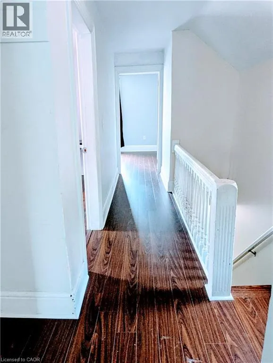
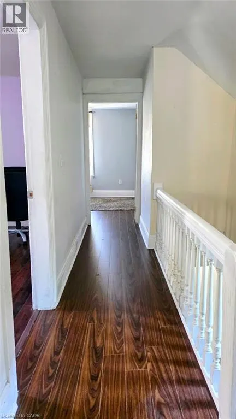
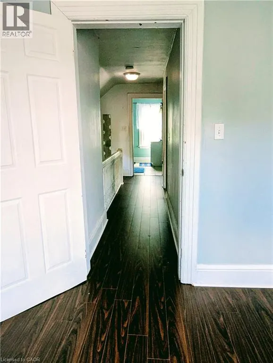
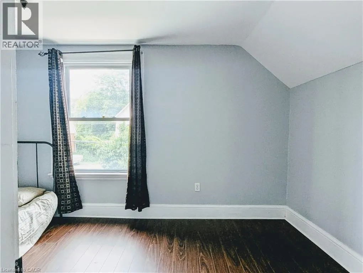
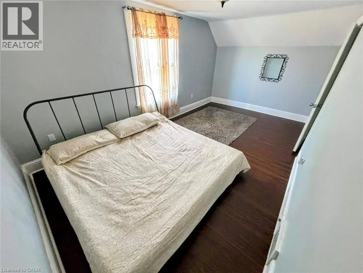
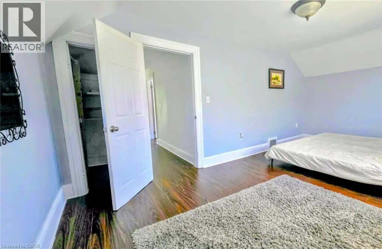
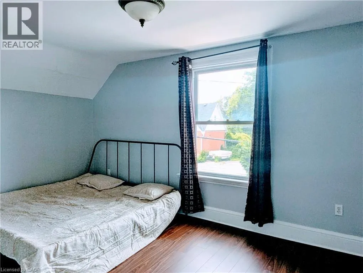
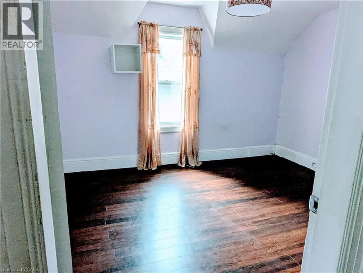
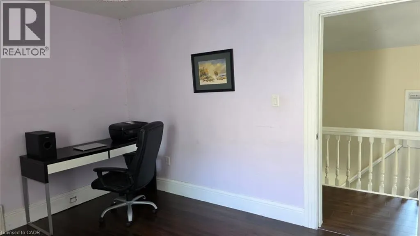
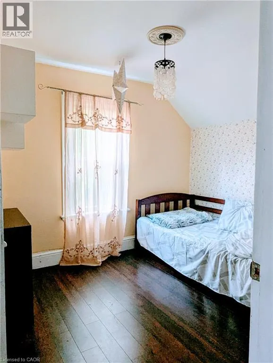
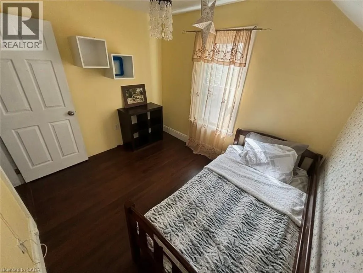
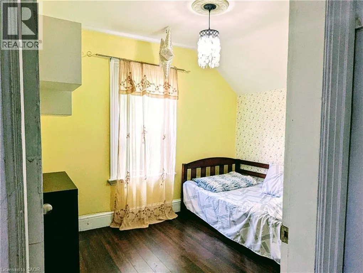
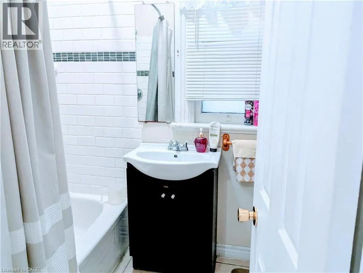
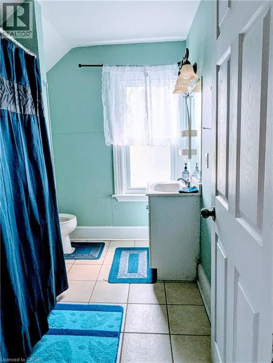
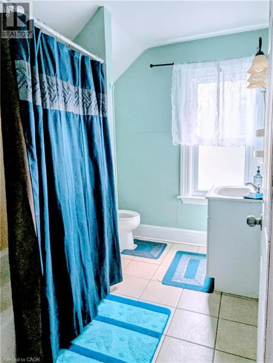
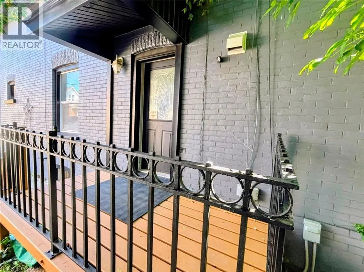
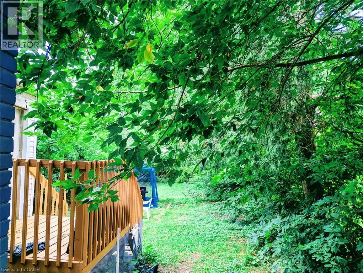
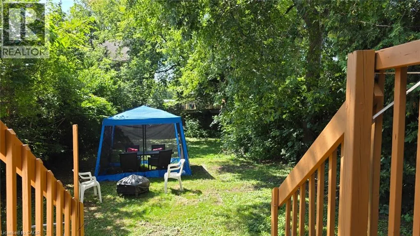
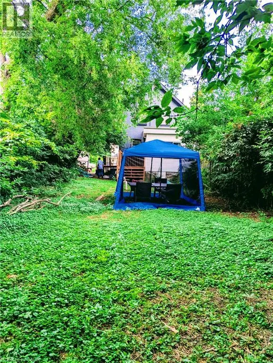
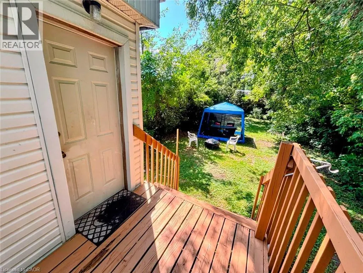
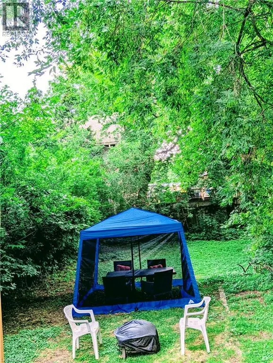
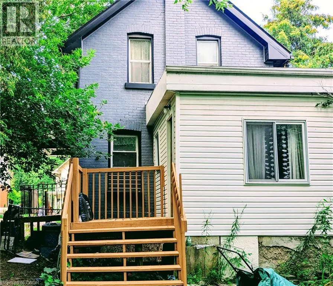
Welcome to 81 Grey Street, Brantford! This charming property is located in a Mixed Commercial Residential (MCR) Zone (please contact the City of Brantford for permitted uses), Lot size: 35'x132', offering an excellent opportunity for investors, business owners, or first-time home buyers. The home has been thoughtfully updated with newly painted main floor, basement, and deck, newly installed staircases with modern railings, a new window in the second-floor hallway, and new vinyl plank flooring in the primary bedroom and hallway. Rental Items: Furnace (2025), Air Conditioner (2021), Water Softener (2021),Water Heater and Smart home system(2021, Smart Smoke and CO Detector). Main Floor Features: 9-foot ceilings, Bright, open-concept living, dining, and kitchen area, Convenient side entrance, Full bathroom, Spacious mudroom. Second Floor Features: Large primary bedroom, Two additional generously sized bedrooms, One full washroom. Ideally located in the heart of Brantford, this property offers easy access to schools, shopping, public transit, parks, restaurants, and other everyday amenities. Whether you're looking for a place to call home or a property with excellent investment potential, this is an opportunity you won't want to miss. Book your private showing today! Rent per month : Furnace $97.99, Air Conditioner $69.99, Water Softener $50, Water Heater $35.24 and Smart Home System $12 plus tax. (id:7434)
General Features
| Features | Industrial mall/subdivision |
|---|---|
| Community Features | School Bus |
| Property Type | Single Family |
| Zoning Description | C3-16, C3-4 |
| Amenities | Hospital, Park, Place of Worship, Playground, Public Transit, Schools, Shopping |
| Building Appliances | Dryer, Water meter, Water softener, Washer, Gas stove(s), Hood Fan |
| Building Cooling Type | Central air conditioning |
| Location Description | Grey Street between Clarence Street and Park Avenue |
| Parking Space Total | 3 |
| Fixture | Ceiling fans |
| Foundation Type | Poured Concrete |
| Building Type | House |
| Ownership Type | Freehold |
| Building.StoriesTotal | 2 |
Interior Features
| Building Fireplace Present | False |
|---|---|
| Building Heating Type | Forced air |
| Building Heating Fuel | Natural gas |
| Basement Development | Unfinished |
| Basement Type | Full (Unfinished) |
| Construction Style Attachment | Detached |
| Living Area Range | 1549 |
| Bedrooms | 3 |
Exterior Features
| Land Amenities | Hospital, Park, Place of Worship, Playground, Public Transit, Schools, Shopping |
|---|---|
| Sewer | Municipal sewage system |
| Exterior Finish | Brick |
Room Details
| Room | Dimensions | Level | Flooring | Details |
|---|---|---|---|---|
| 4pc Bathroom | 8'9'' x 5'0'' | Main level | ||
| Bedroom | 12'8'' x 10'3'' | Second level | ||
| Dining room | 17'2'' x 10'1'' | Main level | ||
| Kitchen | 12'1'' x 12'0'' | Main level | ||
| Living room | 12'5'' x 13'9'' | Main level | ||
| Mud room | 10'8'' x 11'8'' | Main level | ||
| Primary Bedroom | 17'2'' x 9'10'' | Second level |
Amenities
- Views
- New Construction
- Adult 55+
- Lease To Own
- No Strata Fees
- Furnished
- Primary On Main
- Air Conditioning
- Seller Finance
- Green
- Fixer Upper
- Horse
- Golf
- Fireplace
- Deck
- Garage
- Basement
- Pool

Property vs Single Family Average in N3T 2T4
Price
Year Built
In The Neighbourhood
Just Listed
Brantford
$ 1,795
- Type
- Single Family
- Size
- 900 SqFt
- Rooms
- 3 Beds + 1 Baths
Rock Star Real Estate Inc.
Open House
Brantford
$ 549,000
- Type
- Single Family
- Size
- 1,701 SqFt
- Rooms
- 3 Beds + 1.5 Baths
Real Broker Ontario Ltd
Brantford
$ 449,900
- Type
- Single Family
- Size
- 1,530 SqFt
- Rooms
- 2 Beds + 2 Baths
Re/Max Escarpment Realty Inc.
Brantford
$ 489,900
- Type
- Single Family
- Size
- 1,187 SqFt
- Rooms
- 4 Beds + 1.5 Baths
Re/Max Escarpment Realty Inc.
Open House
Brantford
$ 399,000
- Type
- Single Family
- Size
- 1,066 SqFt
- Rooms
- 3 Beds + 1.5 Baths
Keller Williams Complete Realty
Brantford
$ 449,900
- Type
- Single Family
- Size
- 1,200 SqFt
- Rooms
- 3 Beds + 1.5 Baths
Pay It Forward Realty
Brantford
$ 449,900
- Type
- Single Family
- Size
- 806 SqFt
- Rooms
- 3 Beds + 1 Baths
Re/Max Twin City Realty Inc
Brantford
$ 1,945
- Type
- Single Family
- Size
- 1,027 SqFt
- Rooms
- 2 Beds + 1 Baths
Rock Star Real Estate Inc.
Brantford
$ 424,999
- Type
- Single Family
- Size
- 1,023 SqFt
- Rooms
- 2 Beds + 1 Baths
SHAW REALTY GROUP INC.
Brantford
$ 399,000
- Type
- Single Family
- Size
- 871 SqFt
- Rooms
- 2 Beds + 1.5 Baths
Royal LePage Burloak Real Estate Services
