




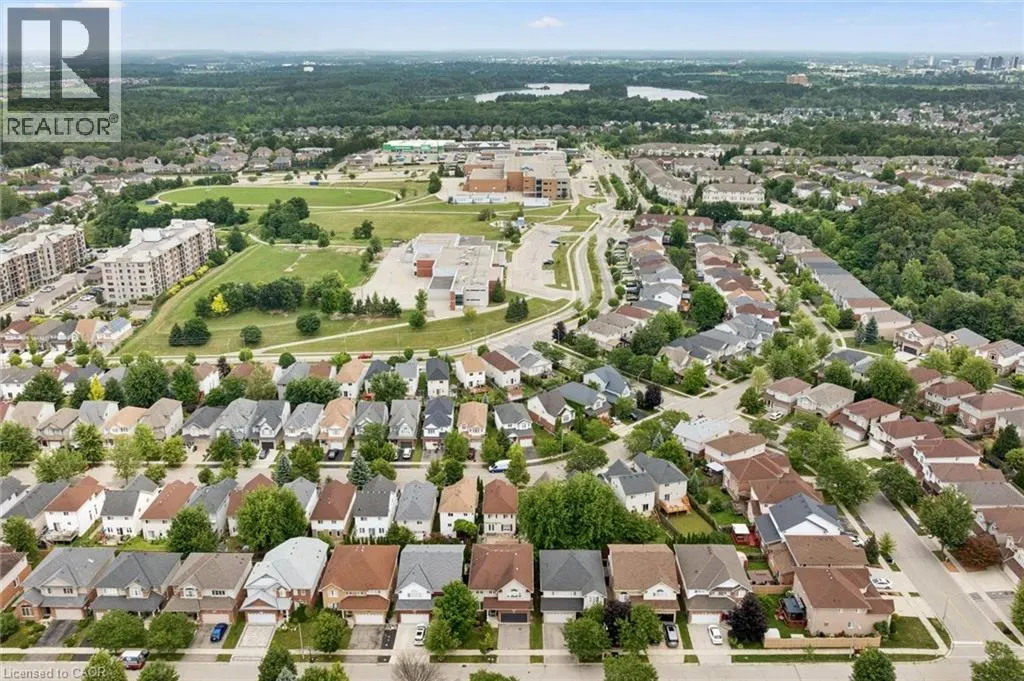
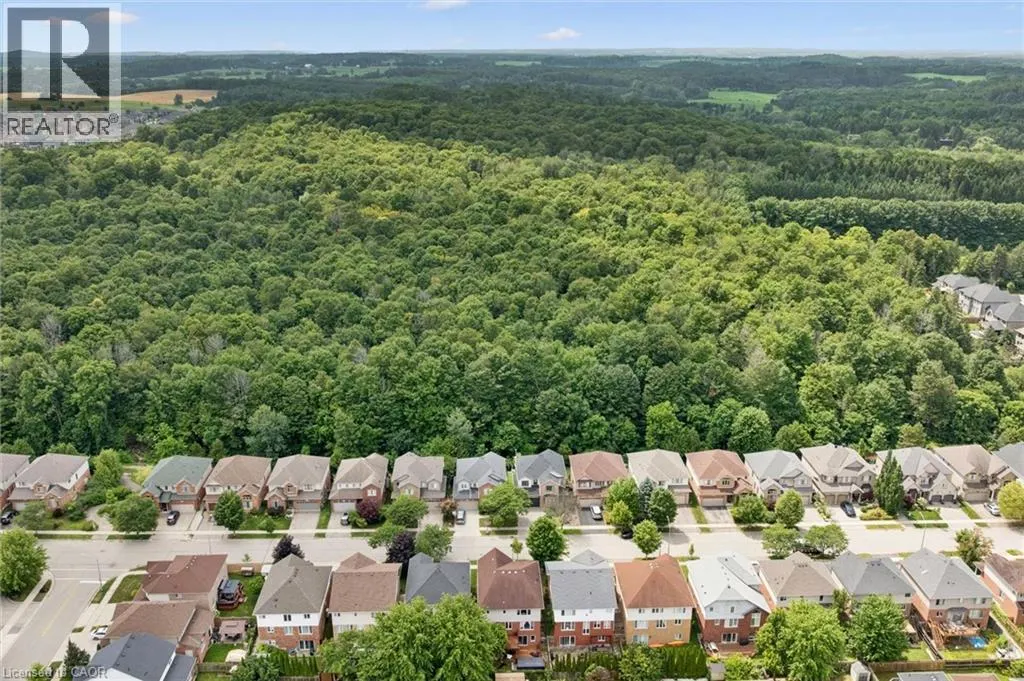
Address
360 Red Osier Road, Waterloo, ON
Price
$ 1,235,000
Property Attributes
- ID#40853517
- TypeSingle Family
- Listing Status Active
- MunicipalityWaterloo
- CityWaterloo
- AreaWaterloo
- Neighbourhood441 - Erbsville/Laurelwood
- Postal CodeN2V 2V8
- StyleOther
- Year Built2006
- Price$ 1,235,000
- Bedrooms4+1
- Bathrooms3
- Half Bathrooms1
- Sqr Footage2809
Data Source:
Canadian Real Estate Association (CREA)
Property Description
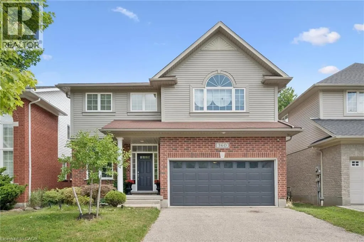
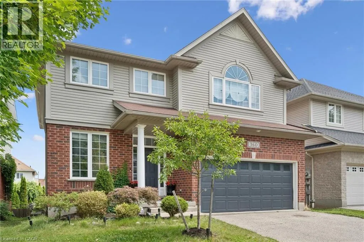
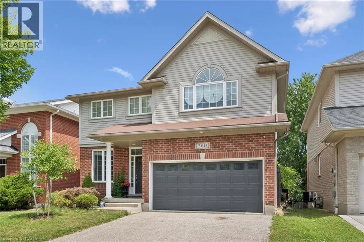
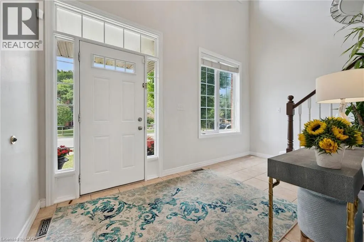
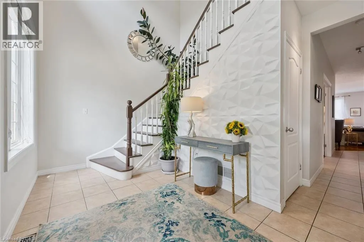
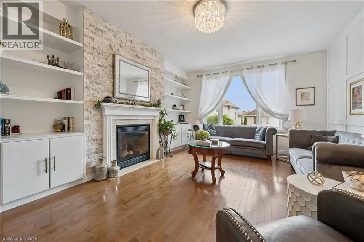
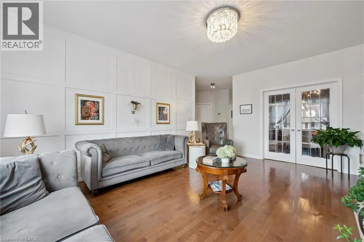
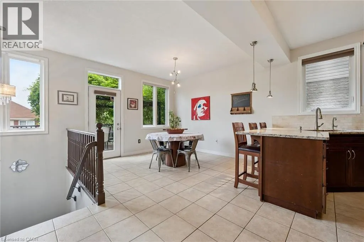
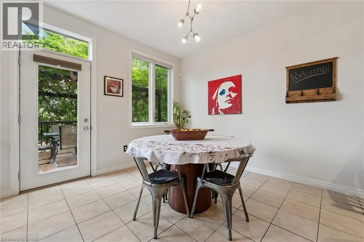
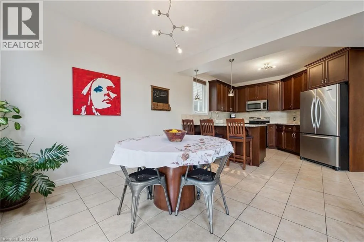
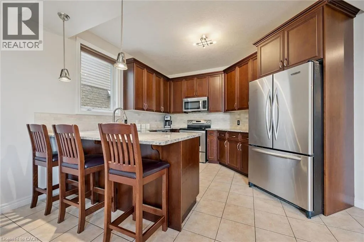
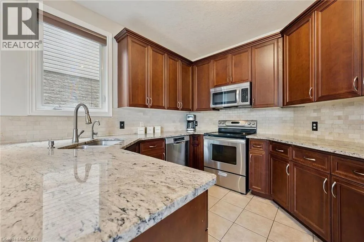
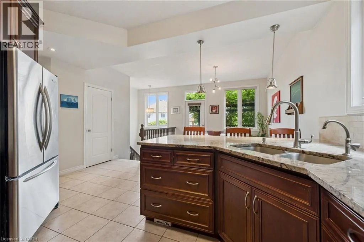
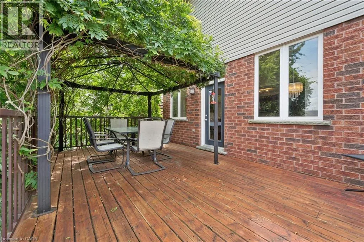
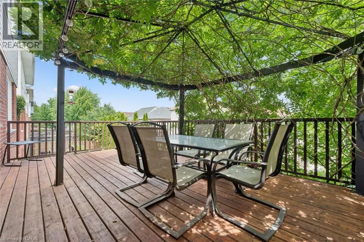
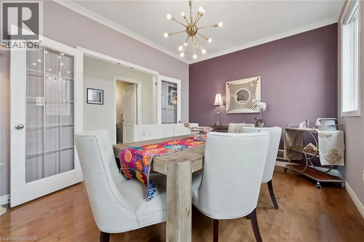
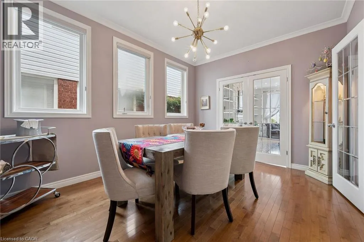
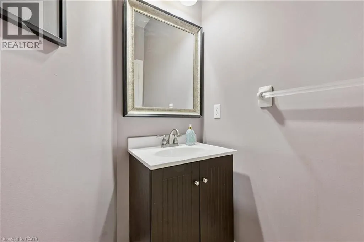
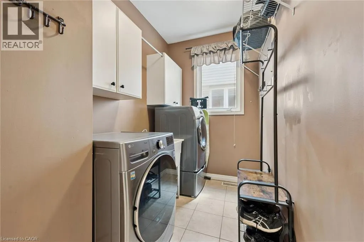
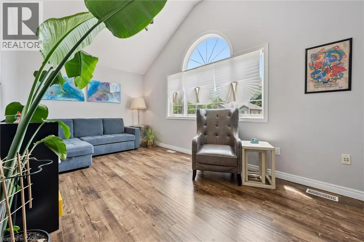
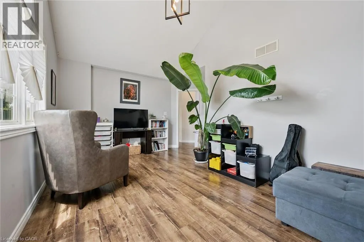
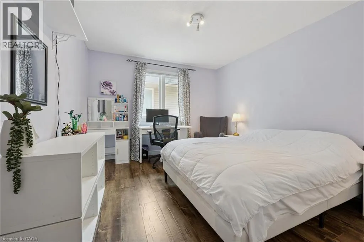
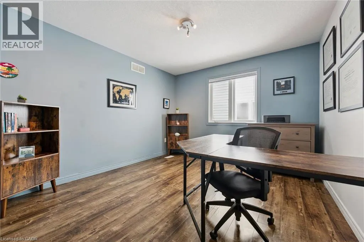
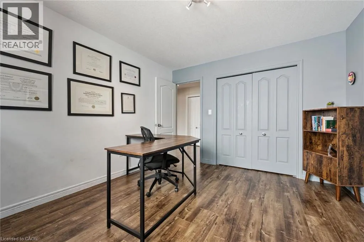
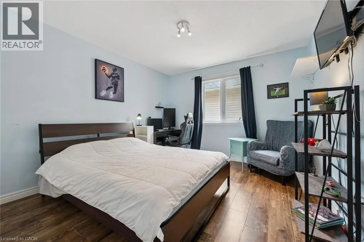
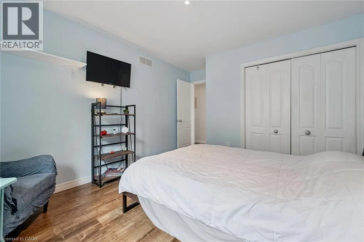
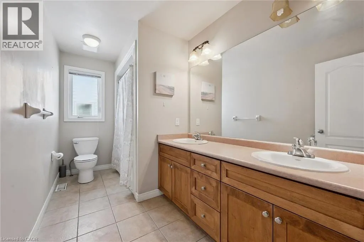
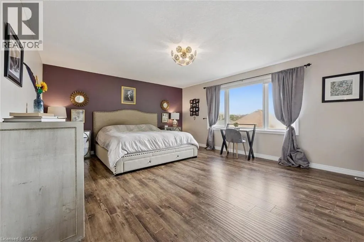
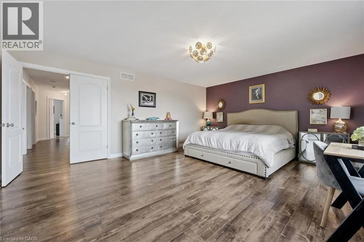
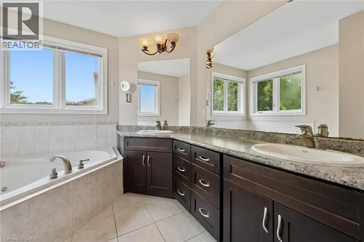
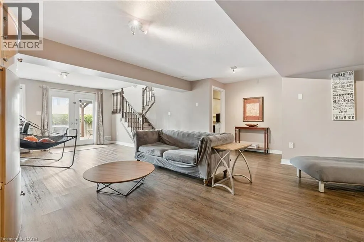
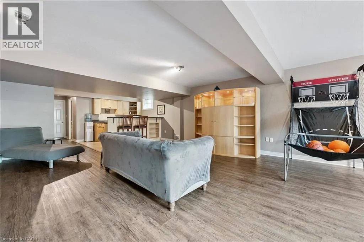
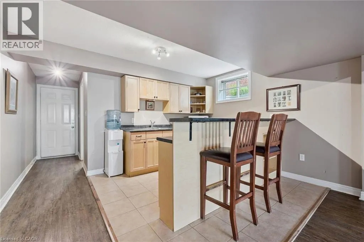
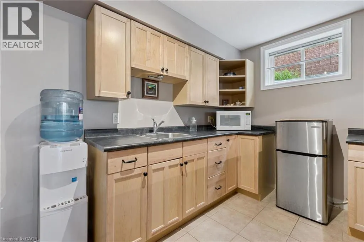
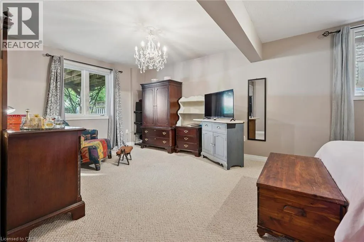
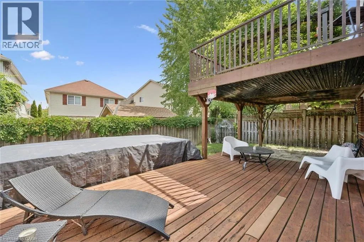
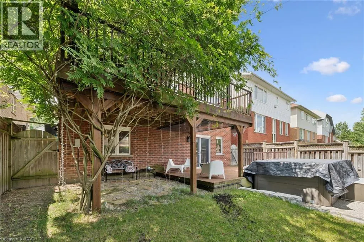
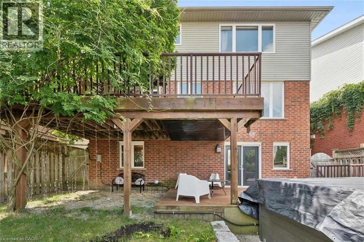
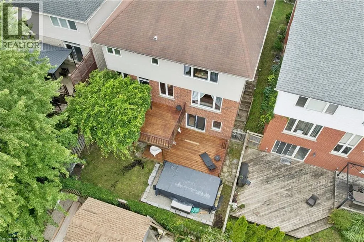
Welcome to 360 Red Osier Road, an exceptional executive residence in the prestigious Laurelwood neighbourhood of northwest Waterloo, offering a blend of elegant entertaining, everyday family comfort, and resort-inspired outdoor living. This immaculate Milla-built home showcases over 4,000 sq ft of beautifully designed living space across three finished levels, featuring 5 bedrooms, 3 full bathrooms, and a main-floor powder room. Maple hardwood enhances the formal living and dining rooms, creating elegant spaces for entertaining. The heart of the home is the spacious kitchen with granite countertops, stainless steel appliances, Barzotti-crafted cherry cabinetry, a walk-in pantry, and a bright breakfast area with walkout to the patio for seamless indoor-outdoor living. Upstairs, the generous primary suite offers an exceptional walk-in closet and a 5-piece ensuite. Three additional bedrooms, a full 4-piece bath, and a sun-filled family room provide outstanding flexibility for family living, guests, or a home office. The fully finished basement adds exceptional versatility with a large recreation area, full kitchen, fifth bedroom, and full bathroom-ideal for extended family, overnight guests, work-from-home needs, or a private living space. Outside, the backyard is a private retreat featuring a heated Hydropool self-cleaning AquaSport, dedicated deck, and beautifully landscaped gardens. Whether enjoying quiet mornings, hosting summer gatherings, or relaxing in the evening, this outdoor space offers privacy, leisure, and refined living. With formal principal rooms, spacious family accommodations, a fully finished lower level and outstanding backyard amenities, 360 Red Osier Road presents a sophisticated lifestyle opportunity in one of Waterloo's most sought-after neighbourhoods. (id:7434)
General Features
| Features | Conservation/green belt, Paved driveway, Sump Pump, Automatic Garage Door Opener |
|---|---|
| Property Type | Single Family |
| Zoning Description | FR50 |
| Amenities | Public Transit, Schools |
| Building Appliances | Central Vacuum, Dishwasher, Dryer, Microwave, Refrigerator, Stove, Water softener, Washer |
| Building Architectural Style | Other |
| Building Cooling Type | Central air conditioning |
| Location Description | Laurelwood |
| Parking Space Total | 4 |
| Foundation Type | Poured Concrete |
| Building Type | House |
| Ownership Type | Freehold |
| Building.StoriesTotal | 2 |
Interior Features
| Building Fireplace Present | False |
|---|---|
| Building Heating Type | Forced air |
| Building Heating Fuel | Natural gas |
| Basement Development | Finished |
| Basement Type | Full (Finished) |
| Construction Style Attachment | Detached |
| Living Area Range | 2809 |
| Bedrooms | 4+1 |
Exterior Features
| Land Amenities | Public Transit, Schools |
|---|---|
| Sewer | Municipal sewage system |
| Exterior Finish | Aluminum siding, Brick |
Room Details
| Room | Dimensions | Level | Flooring | Details |
|---|---|---|---|---|
| 2pc Bathroom | Measurements not available | Main level | ||
| 4pc Bathroom | Measurements not available | Basement | ||
| 5pc Bathroom | Measurements not available | Second level | ||
| Bedroom | 14'5'' x 21'4'' | Basement | ||
| Den | 20'7'' x 35'3'' | Basement | ||
| Dining room | 11'3'' x 12'0'' | Main level | ||
| Great room | 14'0'' x 18'0'' | Main level | ||
| Kitchen | 13'6'' x 11'0'' | Main level | ||
| Loft | 18'0'' x 10'0'' | Second level | ||
| Primary Bedroom | 18'6'' x 14'10'' | Second level |
Amenities
- Views
- New Construction
- Adult 55+
- Lease To Own
- No Strata Fees
- Furnished
- Primary On Main
- Air Conditioning
- Seller Finance
- Green
- Fixer Upper
- Horse
- Golf
- Fireplace
- Deck
- Garage
- Basement
- Pool

Property vs Single Family Average in N2V 2V8
Price
Year Built
In The Neighbourhood
Open House
Waterloo
$ 699,900
- Type
- Single Family
- Size
- 2,331 SqFt
- Rooms
- 3 Beds + 2.5 Baths
Bosley Real Estate Ltd.
Waterloo
$ 899,900
- Type
- Single Family
- Size
- 2,785 SqFt
- Rooms
- 4 Beds + 3 Baths
RE/MAX SOLID GOLD REALTY (II) LTD.
Open House
Waterloo
$ 949,000
- Type
- Single Family
- Size
- 2,434 SqFt
- Rooms
- 4 Beds + 3 Baths
RE/MAX Real Estate Centre Inc.
Waterloo
$ 899,000
- Type
- Single Family
- Size
- 2,500 SqFt
- Rooms
- 3 Beds + 2.5 Baths
RE/MAX Twin City Realty Inc.
Waterloo
$ 3,400
- Type
- Single Family
- Size
- 1,877 SqFt
- Rooms
- 4 Beds + 3.5 Baths
SOLID STATE REALTY INC.
Waterloo
$ 1,825,000
- Type
- Single Family
- Size
- 4,841 SqFt
- Rooms
- 5 Beds + 3.5 Baths
COLDWELL BANKER PETER BENNINGER REALTY
Waterloo
$ 765,000
- Type
- Single Family
- Size
- 2,206 SqFt
- Rooms
- 3 Beds + 3 Baths
Royal LePage Wolle Realty
Waterloo
$ 1,549,900
- Type
- Single Family
- Size
- 3,942 SqFt
- Rooms
- 6 Beds + 3.5 Baths
SOLID STATE REALTY INC.
Open House
Waterloo
$ 889,900
- Type
- Single Family
- Size
- 2,119 SqFt
- Rooms
- 4 Beds + 2 Baths
Royal LePage Wolle Realty
Waterloo
$ 3,500
- Type
- Single Family
- Size
- 2,450 SqFt
- Rooms
- 4 Beds + 3.5 Baths
Royal LePage Peaceland Realty
