
Just Listed







Address
299 Moorlands Crescent, Kitchener, ON
Price
$ 1,219,000
Property Attributes
- ID#40852861
- TypeSingle Family
- Listing Status Active
- MunicipalityKitchener
- CityKitchener
- AreaKitchener
- Neighbourhood335 - Pioneer Park/Doon/Wyldwoods
- Postal CodeN2P 0C4
- StyleOther
- Year Built2015
- Price$ 1,219,000
- Bedrooms4
- Bathrooms3
- Half Bathrooms2
- Sqr Footage3980
Data Source:
Canadian Real Estate Association (CREA)
Property Description
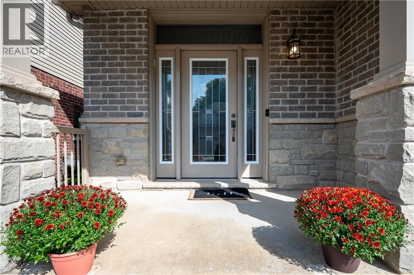
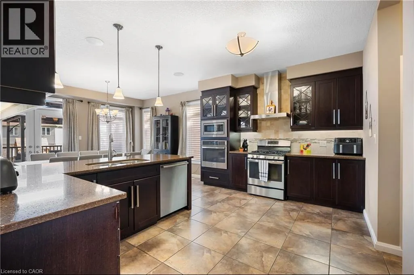
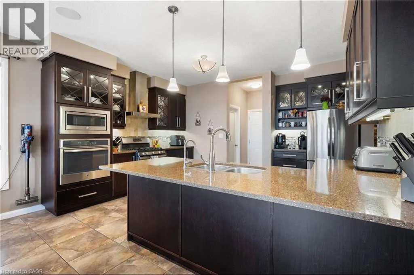
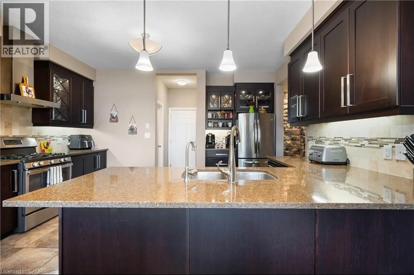
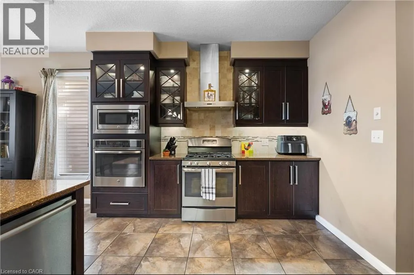
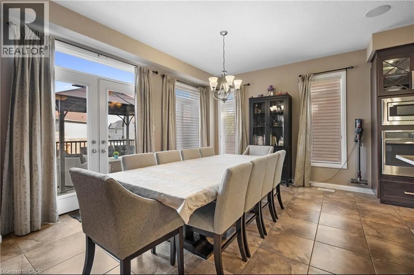
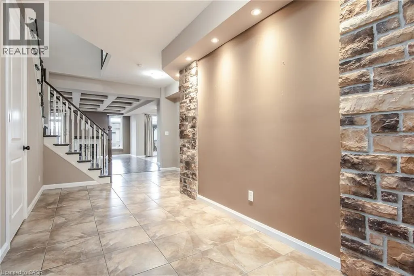
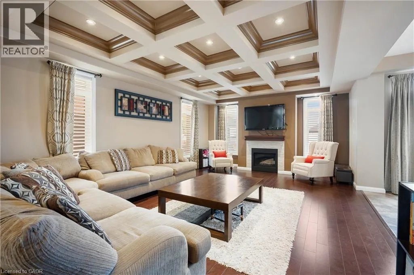
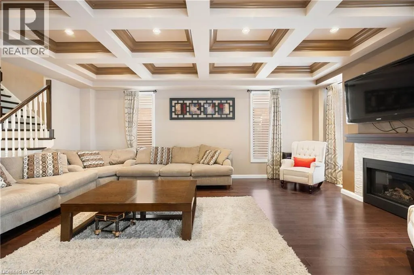
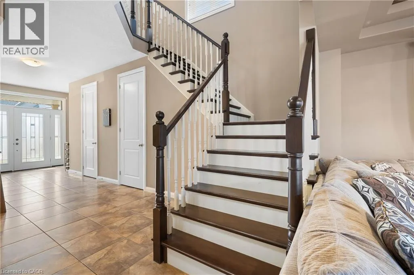
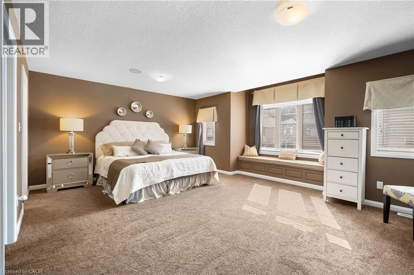
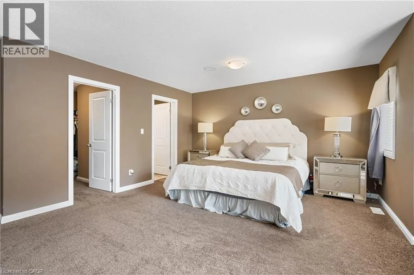
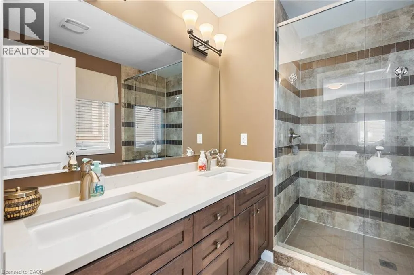
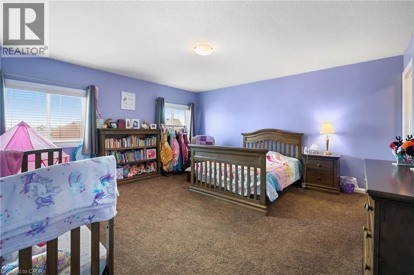
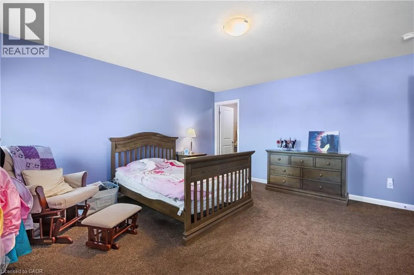
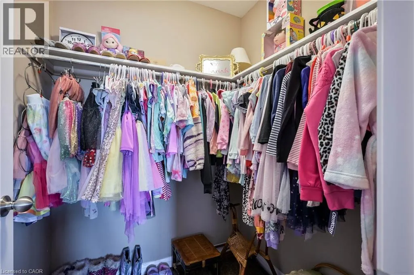
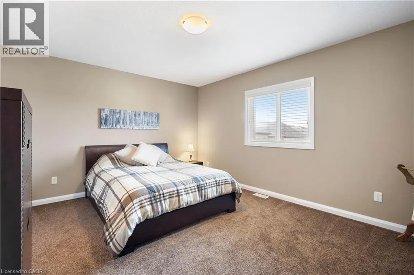
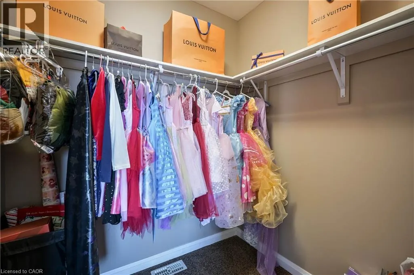
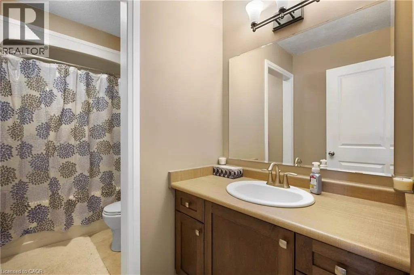
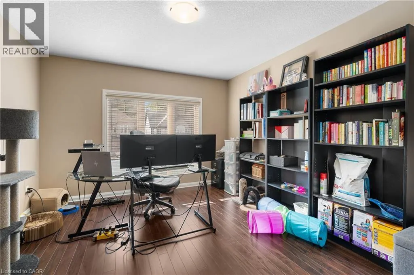
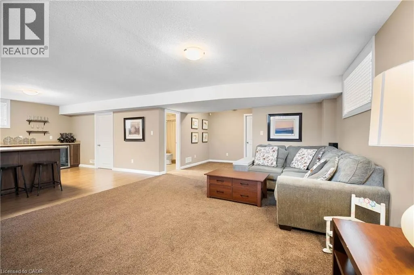
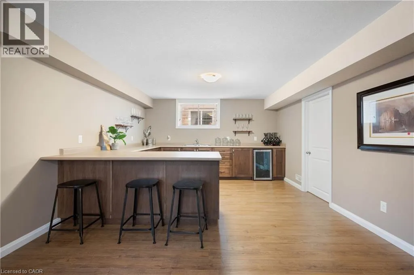
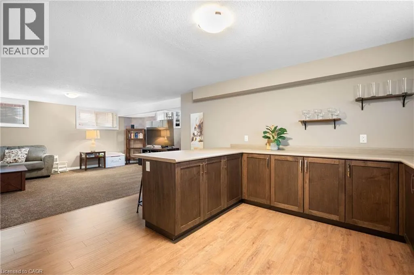
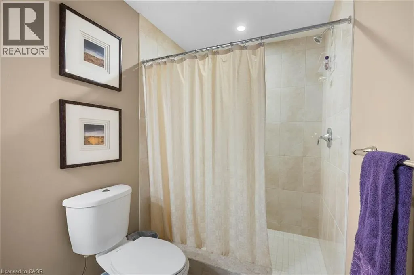
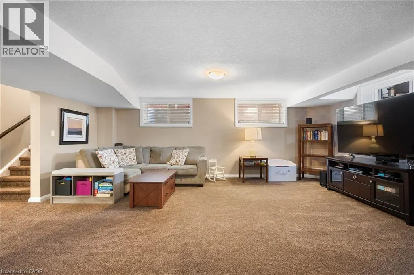
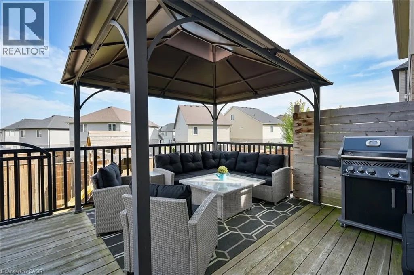
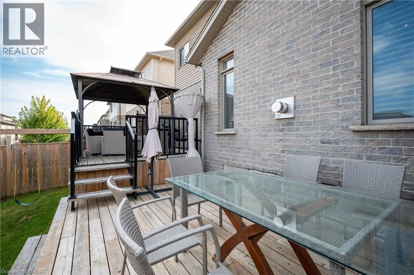
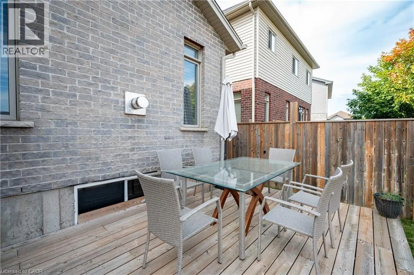
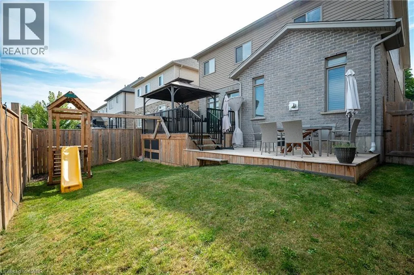
Welcome to 299 Moorlands Crescent, a masterpiece of modern luxury nestled in one of Kitchener's most coveted neighborhoods. This stunning executive home boasts unparalleled craftsmanship, sophisticated design, and every amenity for a discerning homeowner. This model home has all the bells and whistles. Upon entering, you are greeted by a stunning feature wall and custom finishes that set the tone for the entire home. The expansive open-concept living space is perfect for both entertaining and relaxation featuring two toned coffered ceilings, and lots of natural light. The gourmet kitchen is a chef’s dream, complete with high-end stainless steel appliances, polished stone countertops, and an oversized peninsula ideal for family gatherings or intimate dinners. Adjacent to the kitchen, the elegant dining room opens to a private outdoor terrace, perfect for al fresco dining or summer barbecues. The luxurious primary suite is your personal retreat, featuring a spacious walk-in closet and a spa-like ensuite with dual vanities, and a glass-enclosed shower. The three additional bedrooms are all generously sized and share another full bathroom. Your fully finished basement is an entertainer’s paradise, featuring in-law suite with a full bathroom, Kitchen and Living room. Basement also feature with bedroom. Outdoors, the backyard is fully fenced with a two tier deck and kids play set. Situated in a family-friendly community, 299 Moorlands Crescent is close to top-rated schools, shopping, and amenities, while still offering quick access to highways for an easy commute. This exceptional home is truly a rare find and must be experienced to be fully appreciated. Don’t miss the opportunity to own one of Kitchener’s finest luxury property. Basement unit has seperate entrance. Mortgage Helper. (id:7434)
General Features
| Community Features | Quiet Area, Community Centre, School Bus |
|---|---|
| Property Type | Single Family |
| Zoning Description | R4 |
| Amenities | Airport, Golf Nearby, Park, Place of Worship, Playground, Public Transit, Schools |
| Building Appliances | Dishwasher, Dryer, Refrigerator, Stove, Water softener, Washer, Range - Gas, Microwave Built-in, Hood Fan |
| Building Architectural Style | Other |
| Building Cooling Type | Central air conditioning |
| Location Description | Thomas Slee to South Creek Drive and onto Moorlands |
| Parking Space Total | 4 |
| Building Type | House |
| Ownership Type | Freehold |
| Building.StoriesTotal | 2 |
Interior Features
| Building Fireplace Present | False |
|---|---|
| Building Heating Fuel | Natural gas |
| Basement Development | Finished |
| Basement Type | Full (Finished) |
| Construction Style Attachment | Detached |
| Living Area Range | 3980 |
| Bedrooms | 4 |
Exterior Features
| Land Amenities | Airport, Golf Nearby, Park, Place of Worship, Playground, Public Transit, Schools |
|---|---|
| Landscape Features | Landscaped |
| Sewer | Municipal sewage system |
| Exterior Finish | Brick |
Room Details
| Room | Dimensions | Level | Flooring | Details |
|---|---|---|---|---|
| 2pc Bathroom | Measurements not available | Main level | ||
| 3pc Bathroom | Measurements not available | Basement | ||
| 4pc Bathroom | Measurements not available | Second level | ||
| 4pc Ensuite bath | Measurements not available | Second level | ||
| Bedroom | 15'4'' x 15'8'' | Second level | ||
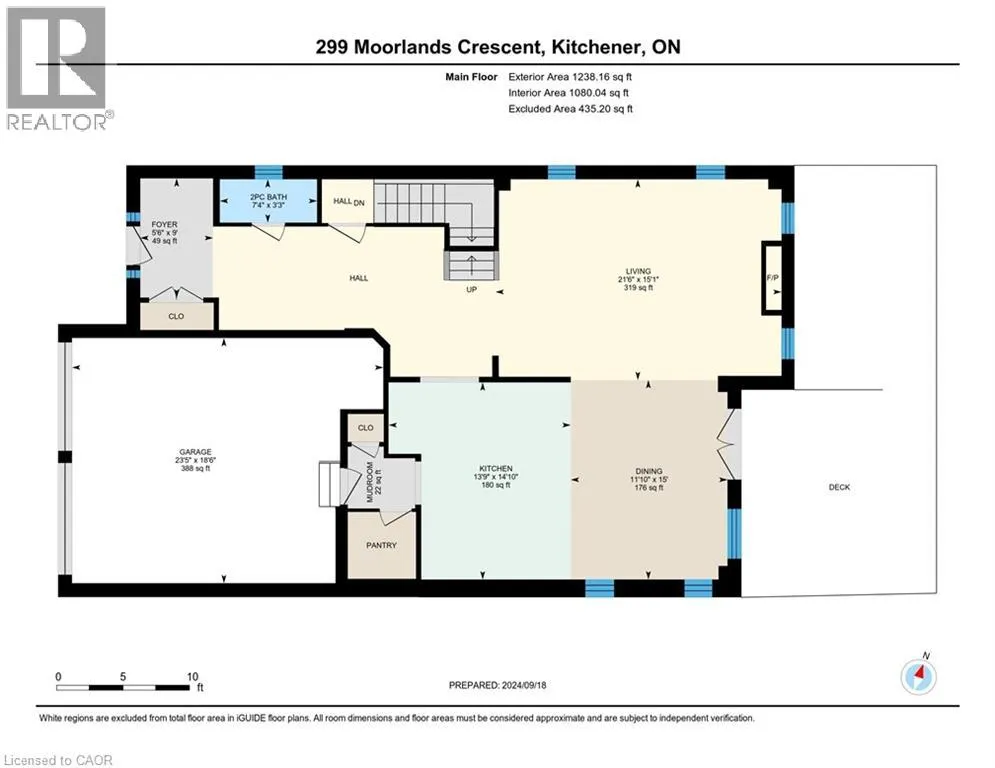
| Kitchen | 14'10'' x 13'9'' | Main level | ||
| Primary Bedroom | 19'1'' x 17'10'' | Second level |
Amenities
- Views
- New Construction
- Adult 55+
- Lease To Own
- No Strata Fees
- Furnished
- Primary On Main
- Air Conditioning
- Seller Finance
- Green
- Fixer Upper
- Horse
- Golf
- Fireplace
- Deck
- Garage
- Basement
- Pool

Property vs Single Family Average in N2P 0C4
Price
Year Built
In The Neighbourhood
Open House
Kitchener
$ 610,000
- Type
- Single Family
- Size
- 1,847 SqFt
- Rooms
- 3 Beds + 1.5 Baths
Royal LePage Wolle Realty
Just Listed
Kitchener
$ 599,900
- Type
- Single Family
- Size
- 1,588 SqFt
- Rooms
- 3 Beds + 2 Baths
RE/MAX Escarpment Realty Inc.
Open House
Kitchener
$ 599,900
- Type
- Single Family
- Size
- 1,900 SqFt
- Rooms
- 3 Beds + 2 Baths
CONDO CULTURE, BROKERAGE
Open House
Kitchener
$ 1,499,900
- Type
- Single Family
- Size
- 5,515 SqFt
- Rooms
- 6 Beds + 4.5 Baths
SMART FROM HOME REALTY LIMITED
Kitchener
$ 1,039,900
- Type
- Single Family
- Size
- 2,500 SqFt
- Rooms
- 4 Beds + 2.5 Baths
RE/MAX Twin City Realty Inc.
Open House
Kitchener
$ 809,000
- Type
- Single Family
- Size
- 2,907 SqFt
- Rooms
- 3 Beds + 2.5 Baths
RE/MAX TWIN CITY REALTY INC.
Kitchener
$ 549,900
- Type
- Single Family
- Size
- 1,802 SqFt
- Rooms
- 3 Beds + 3.5 Baths
RE/MAX Twin City Realty Inc.
Open House
Kitchener
$ 750,000
- Type
- Single Family
- Size
- 2,048 SqFt
- Rooms
- 3 Beds + 2.5 Baths
EXP REALTY
Open House
Kitchener
$ 1,299,900
- Type
- Single Family
- Size
- 4,136 SqFt
- Rooms
- 4 Beds + 3.5 Baths
Re/Max Twin City Realty Inc.
Kitchener
$ 2,250,000
- Type
- Single Family
- Size
- 5,135 SqFt
- Rooms
- 6 Beds + 4.5 Baths
RE/MAX Real Estate Centre Inc.
Kitchener
$ 1,139,000
- Type
- Single Family
- Size
- 3,511 SqFt
- Rooms
- 6 Beds + 4 Baths
SMART FROM HOME REALTY LIMITED
Kitchener
$ 774,900
- Type
- Single Family
- Size
- 2,237 SqFt
- Rooms
- 5 Beds + 2 Baths
RE/MAX REAL ESTATE CENTRE INC.
