
Address
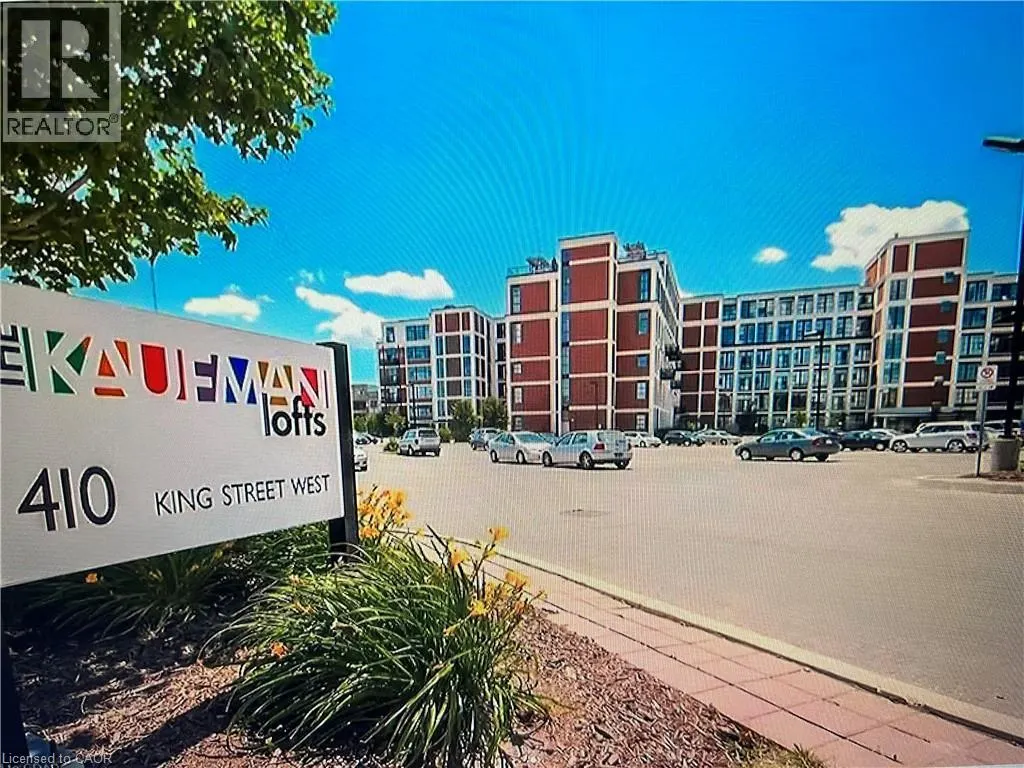
410 King Street W Unit# 203, Kitchener, ON
Price
$ 279,900
Property Attributes
- ID#40851553
- TypeCondos
- Listing Status Active
- MunicipalityKitchener
- CityKitchener
- AreaKitchener
- Neighbourhood311 - Downtown/Rockway/S. Ward
- Postal CodeN2G 1C3
- StyleOther
- Price$ 279,900
- Bedrooms1
- Bathrooms1
- Half Bathrooms0
- Sqr Footage530
Data Source:
Canadian Real Estate Association (CREA)
Property Description
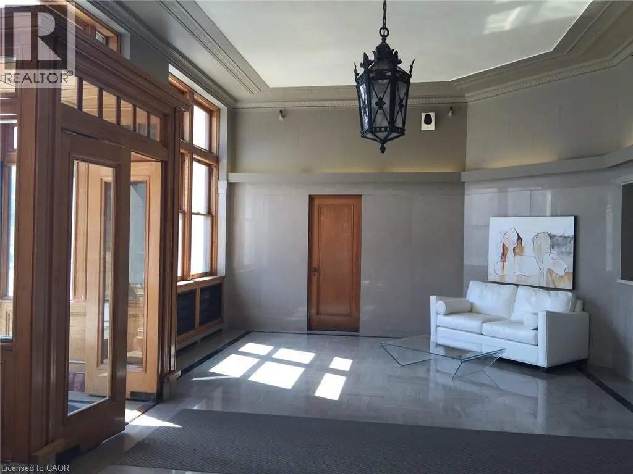
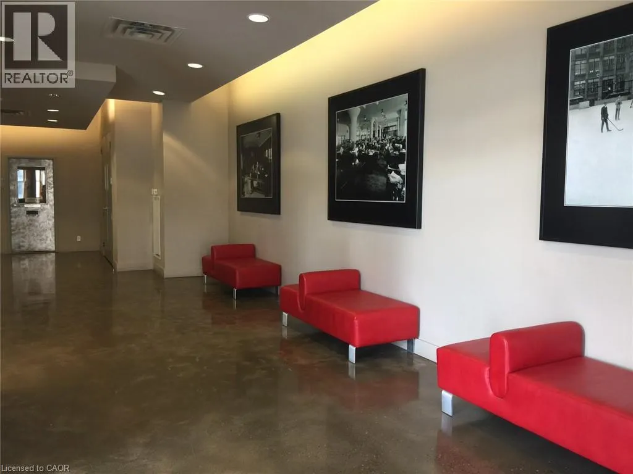
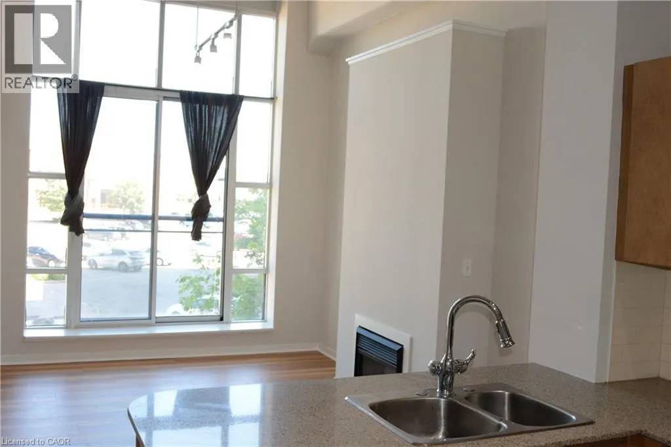
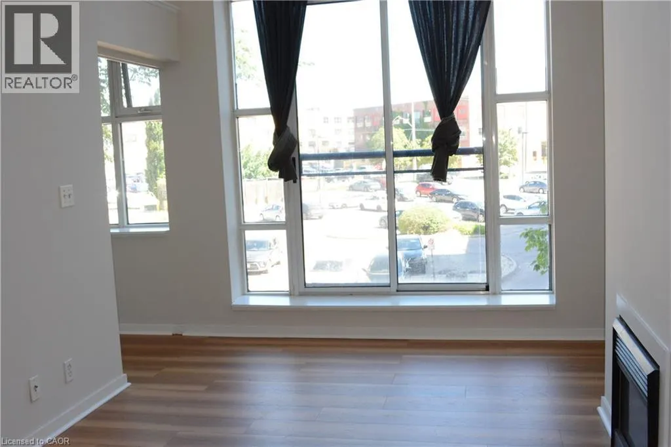
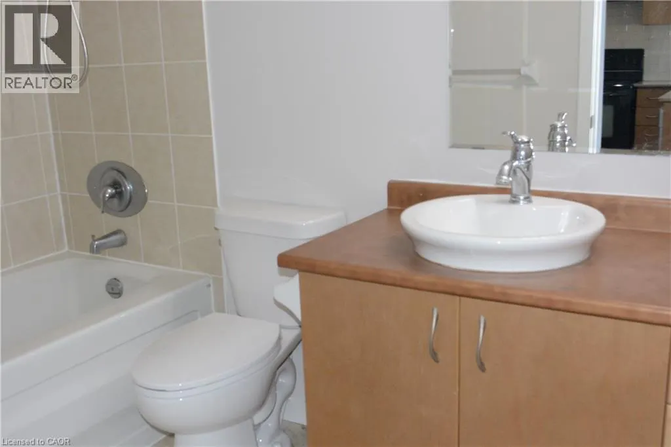
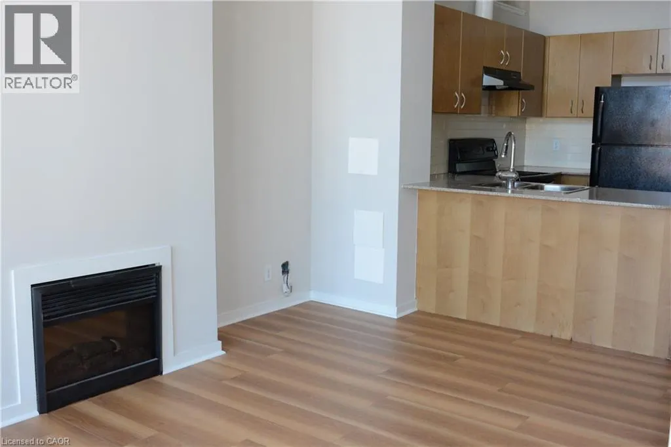
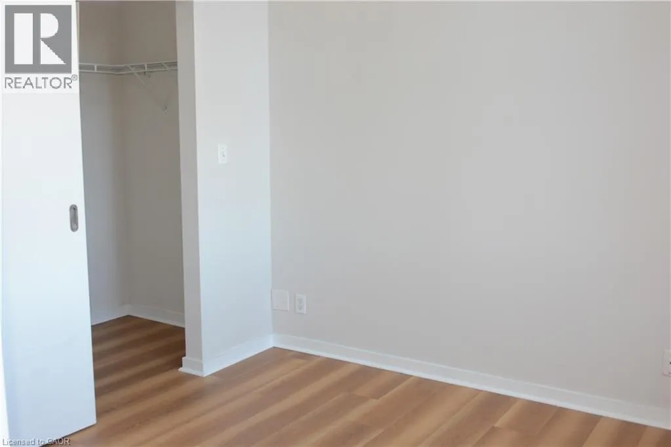
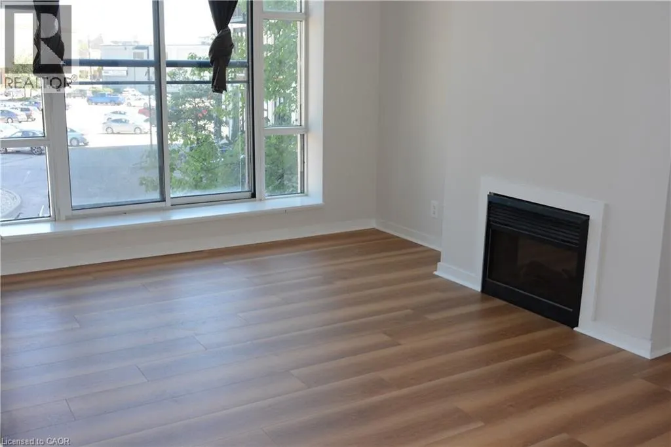
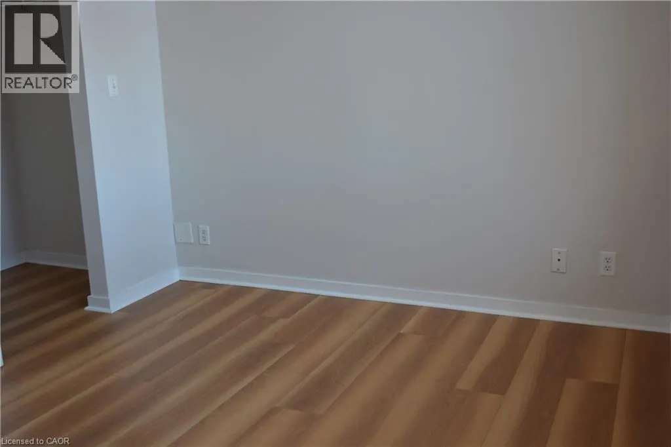
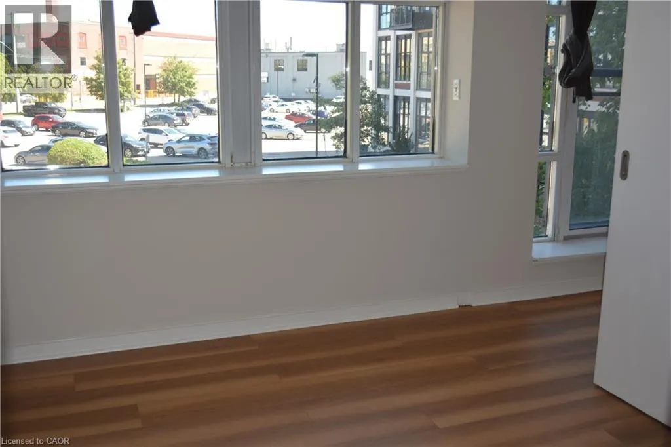
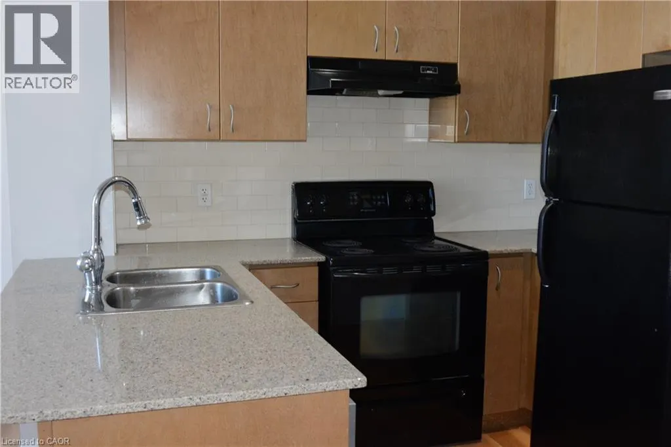
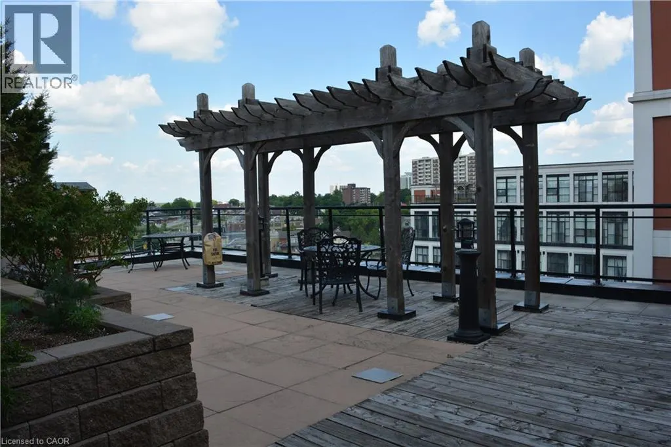
Famous one bedroom units at Kaufman Lofts, one of Downtown Kitchener's most sought-after historic buildings . Central location in Kitchener's downtown (on King and Victoria ),and short walking distance to Innovation District, Google Headquarters, the University of Waterloo School of Pharmacy, Kitchener GO Station and Close to all amenities. open concept and spacious 1 bedroom, 1 bathroom loft style and includes 1 parking & 1 locker. new high quality laminate floor and new paint. soaring 13-foot ceilings, and exposed ductwork that highlight its distinctive industrial character. The kitchen has L shape island , granite countertops, tiled backsplash, stainless steel appliances, The condo fee includes utilities such as Wi-Fi, heat & water with the exception of hydro , as well as rooftop terrace, party room, bike storage, and private storage lockers . toilet was just replaced. (id:7434)
General Features
| Property Type | Single Family |
|---|---|
| Zoning Description | D6 |
| Amenities | Hospital |
| Building Amenities | Party Room |
| Building Appliances | Dishwasher, Dryer, Refrigerator, Stove, Washer, Microwave Built-in, Hood Fan, Window Coverings |
| Building Architectural Style | Other |
| Building Cooling Type | Central air conditioning |
| Parking Space Total | 1 |
| Building Type | Apartment |
| Maintenance Fee | 630.00 |
| Ownership Type | Condominium |
| Building.StoriesTotal | 1 |
Interior Features
| Building Fireplace Present | False |
|---|---|
| Building Heating Type | Hot water radiator heat, Heat Pump |
| Basement Type | None |
| Construction Material | Concrete block, Concrete Walls |
| Construction Style Attachment | Attached |
| Living Area Range | 530 |
| Bedrooms | 1 |
Exterior Features
| Land Amenities | Hospital |
|---|---|
| Sewer | Municipal sewage system |
| Exterior Finish | Concrete |
Room Details
| Room | Dimensions | Level | Flooring | Details |
|---|---|---|---|---|
| 4pc Bathroom | Measurements not available | Main level | ||
| Bedroom | 9'2'' x 9'1'' | Main level | ||
| Kitchen | 9'7'' x 9'6'' | Main level | ||
| Laundry room | Measurements not available | Main level | ||
| Living room | 13'11'' x 10'9'' | Main level |
Amenities
- Views
- New Construction
- Adult 55+
- Lease To Own
- No Strata Fees
- Furnished
- Pets
- Primary On Main
- Air Conditioning
- Seller Finance
- Green
- Fixer Upper
- Horse
- Golf
- Fireplace
- Deck
- Garage
- Basement
- Pool

Property vs Condos Average in N2G 1C3
Price
