





Address
3227 King Street E Unit# 409, Kitchener, ON
Price
$ 349,900
Property Attributes
- ID#40849545
- TypeCondos
- Listing Status Active
- MunicipalityKitchener
- CityKitchener
- AreaKitchener
- Neighbourhood228 - Chicopee/Freeport
- Postal CodeN2A 3Z9
- StyleOther
- Year Built1990
- Price$ 349,900
- Bedrooms2
- Bathrooms2
- Half Bathrooms0
- Sqr Footage1052
Data Source:
Canadian Real Estate Association (CREA)
Property Description
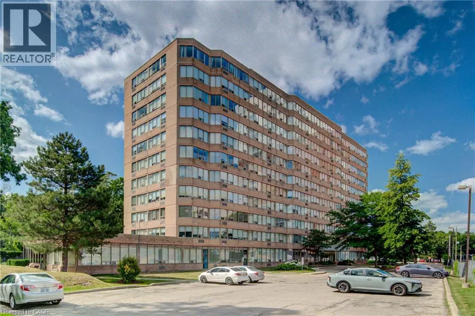
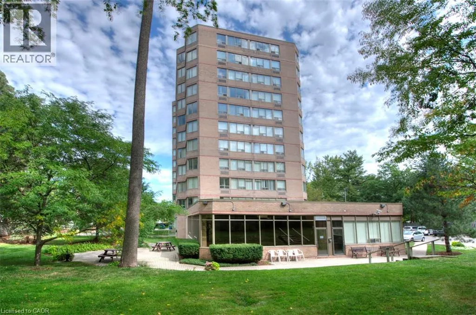
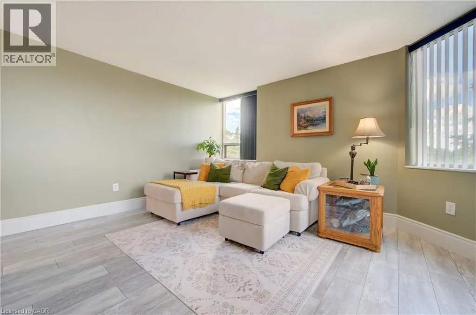
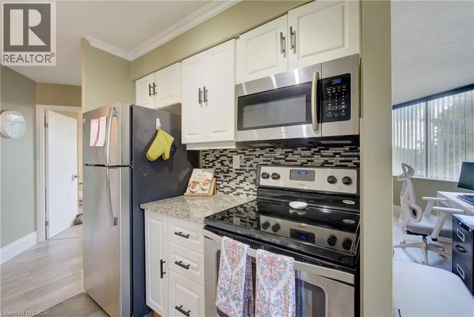
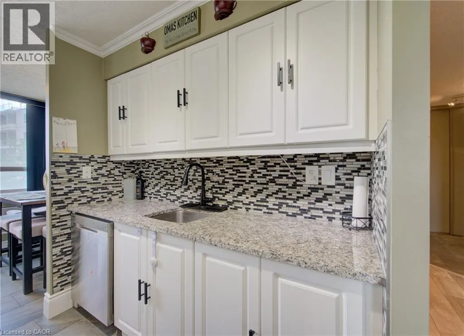
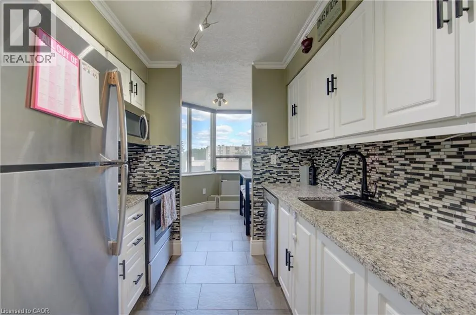
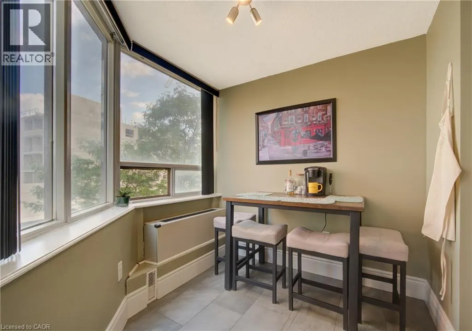
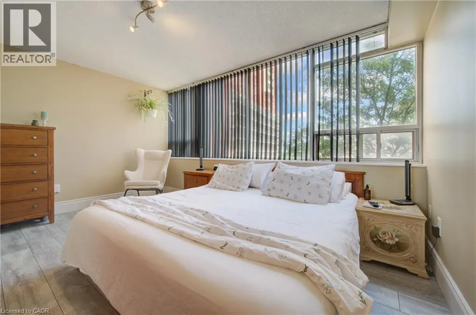
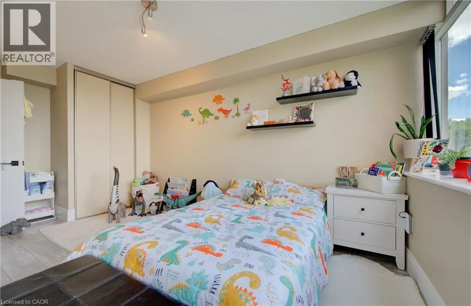
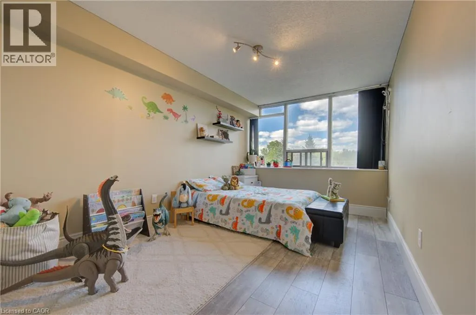
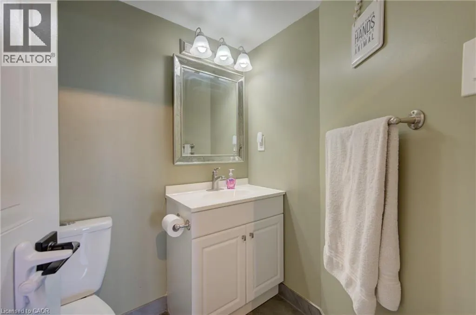
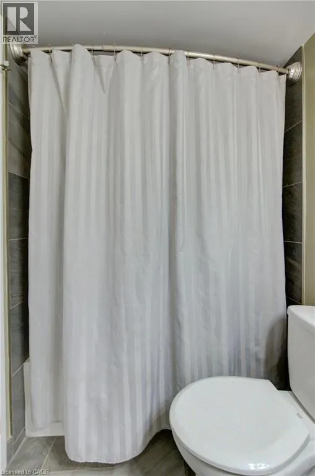
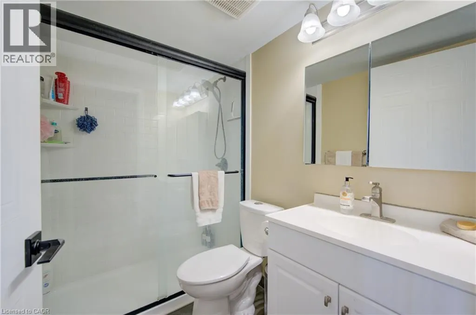
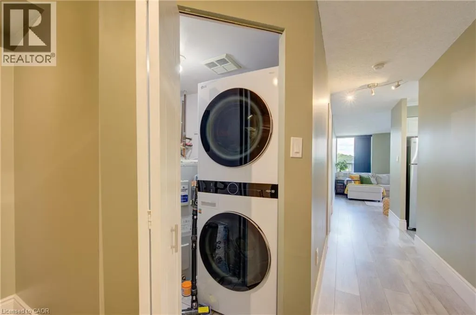
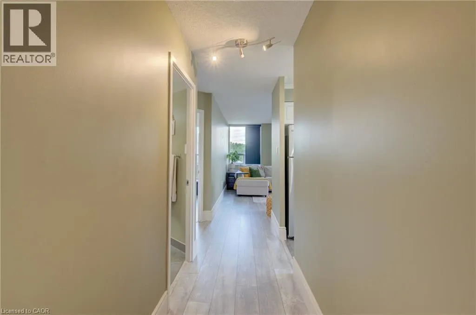
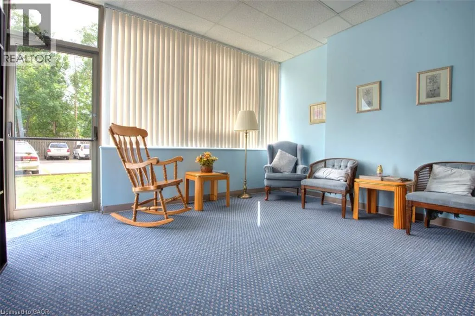
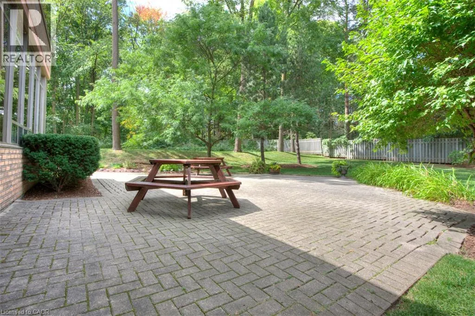
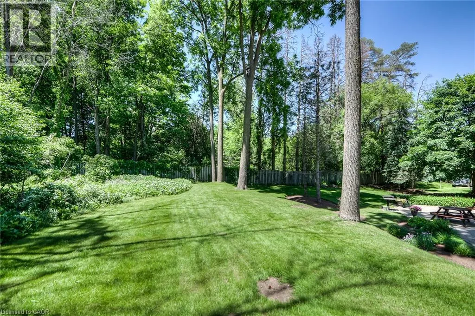
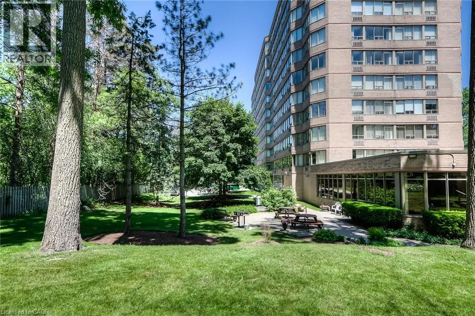
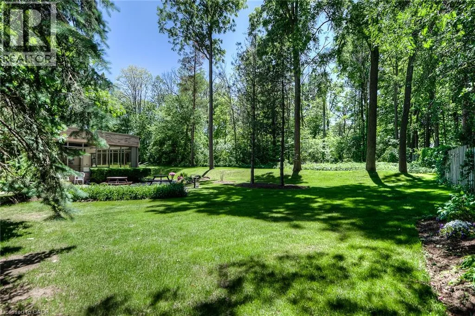
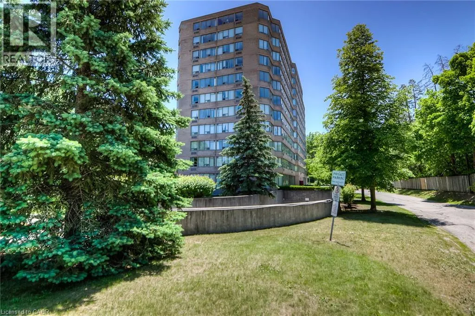
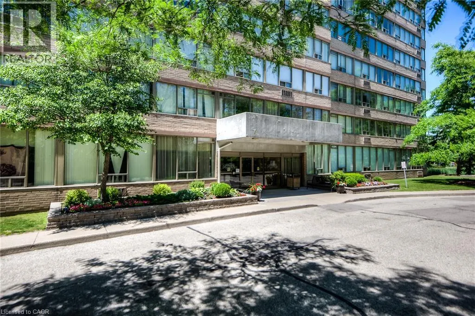
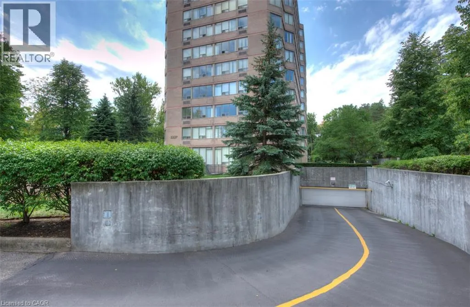
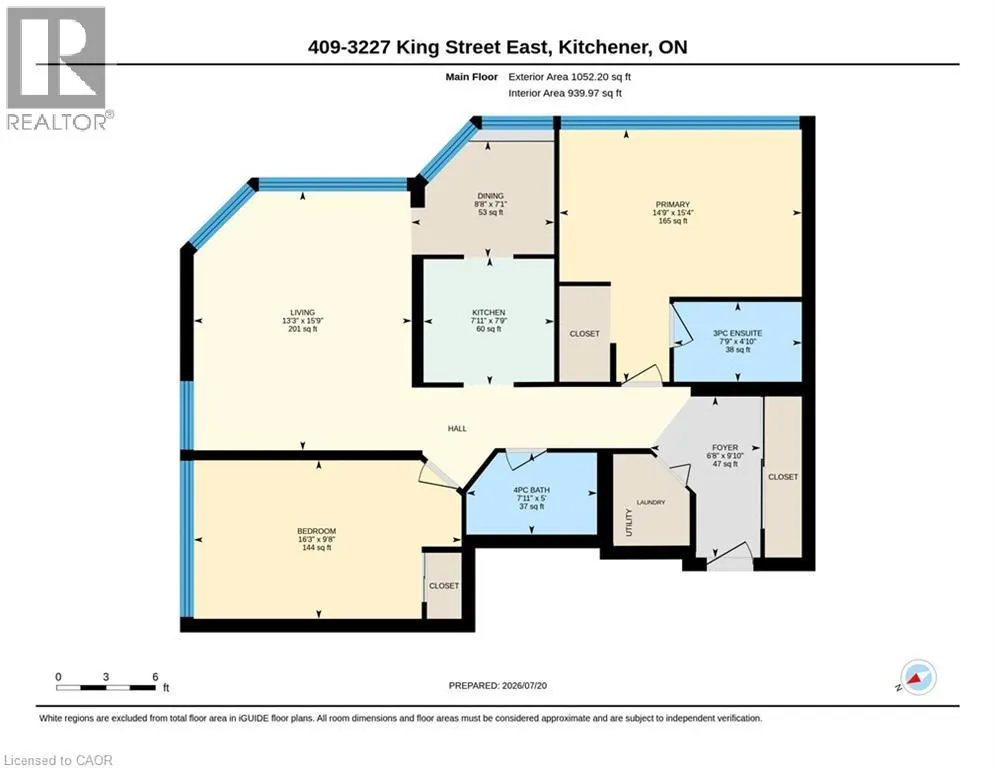
2 GARAGE SPACES. THE BEST PRICED CONDO IN KITCHENER WITH TWO GARAGE SPACES. Welcome to Suite #409-3227 King Street East, nestled in the desirable Chicopee neighbourhood. This beautifully updated 2-bedroom, 2-bathroom condo offers a modern, move-in-ready living space with an open and inviting layout. The bright and spacious living room is filled with natural light, while the renovated kitchen features crisp white cabinetry, a stylish tiled backsplash, stainless steel appliances, and plenty of storage. The adjoining dining area provides the perfect space for everyday meals and entertaining. Convenient in-suite laundry adds to the home's functionality. The generous primary bedroom boasts a large closet and a private 3-piece ensuite, while the second bedroom offers flexibility for guests, a home office, or family. A well-appointed 4-piece main bathroom completes the suite. Enjoy the convenience of underground parking for two vehicles, along with a dedicated storage locker for your seasonal items and extras. Ideally located just minutes from Fairview Park Mall, shopping, restaurants, public transit, Highway 8 and everyday amenities, this home also offers quick access to Chicopee Ski & Summer Resort, making it an excellent choice for year-round recreation. Whether you're a first-time buyer, downsizer, or investor, this exceptional condo combines comfort, convenience, and a fantastic location. (id:7434)
General Features
| Community Features | School Bus |
|---|---|
| Property Type | Single Family |
| Zoning Description | R2C1 |
| Amenities | Hospital, Park, Playground, Schools, Shopping, Ski area |
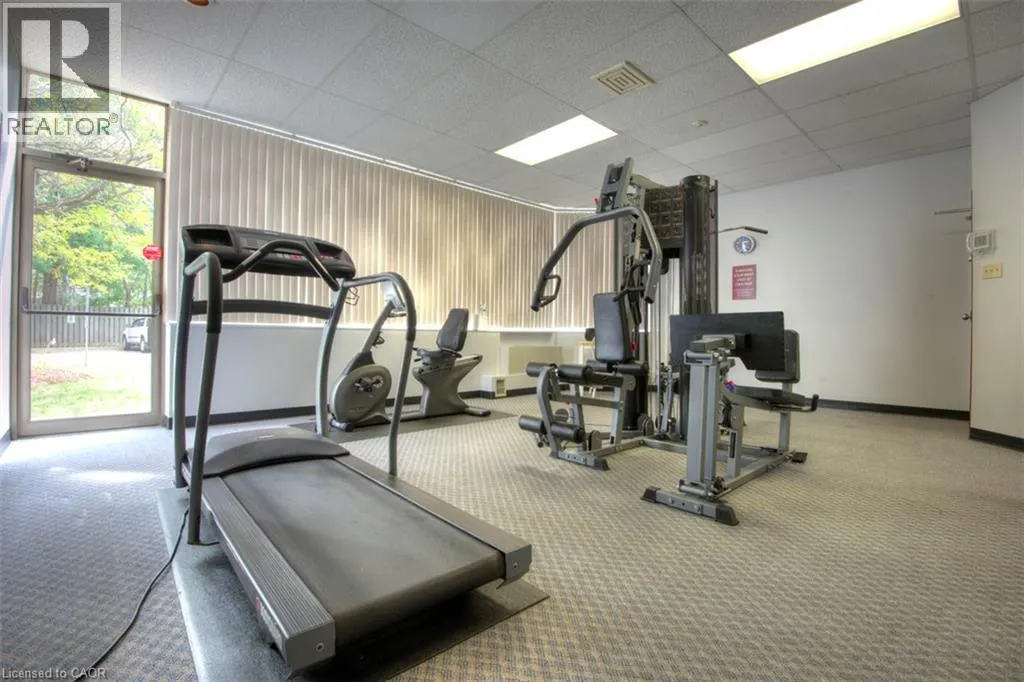
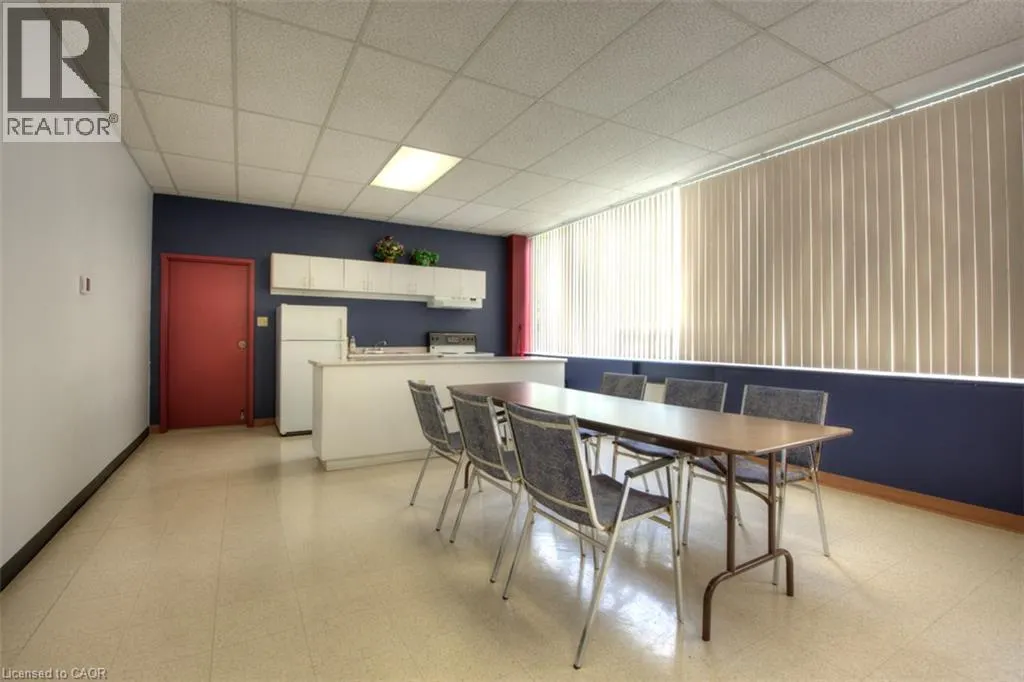
| Building Amenities | Exercise Centre, Party Room |
| Building Appliances | Dryer, Refrigerator, Stove, Washer, Microwave Built-in |
| Building Architectural Style | Other |
| Building Cooling Type | Window air conditioner |
| Parking Space Total | 2 |
| Building Type | Apartment |
| Maintenance Fee | 918.00 |
| Ownership Type | Condominium |
| Building.StoriesTotal | 1 |
Interior Features
| Building Fireplace Present | False |
|---|---|
| Building Heating Type | Forced air |
| Building Heating Fuel | Electric |
| Basement Type | None |
| Construction Style Attachment | Attached |
| Living Area Range | 1052 |
| Bedrooms | 2 |
Exterior Features
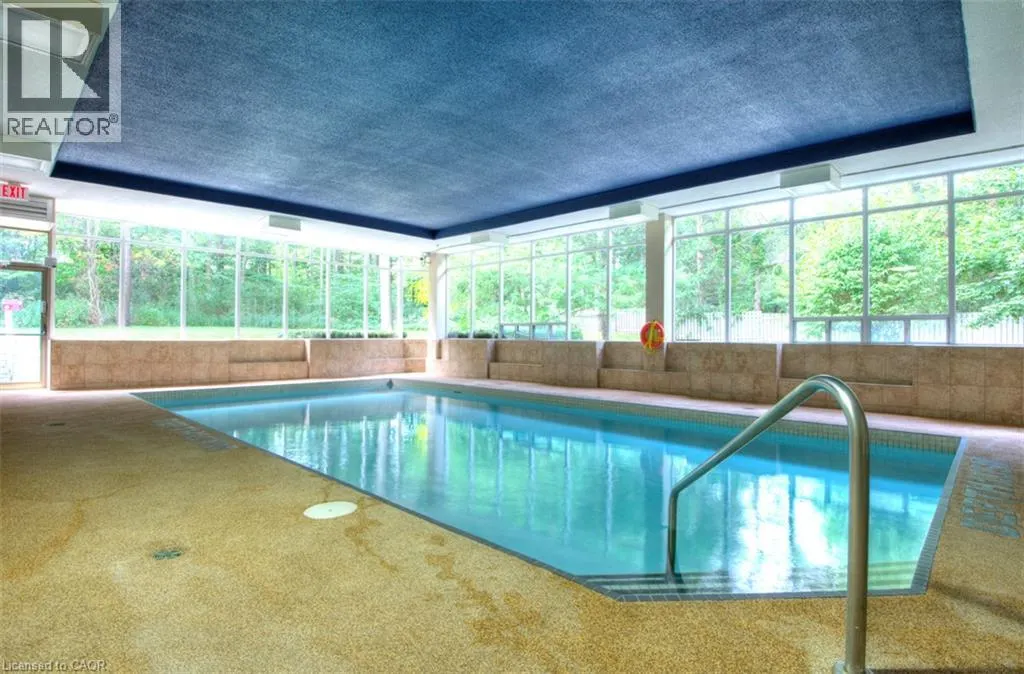
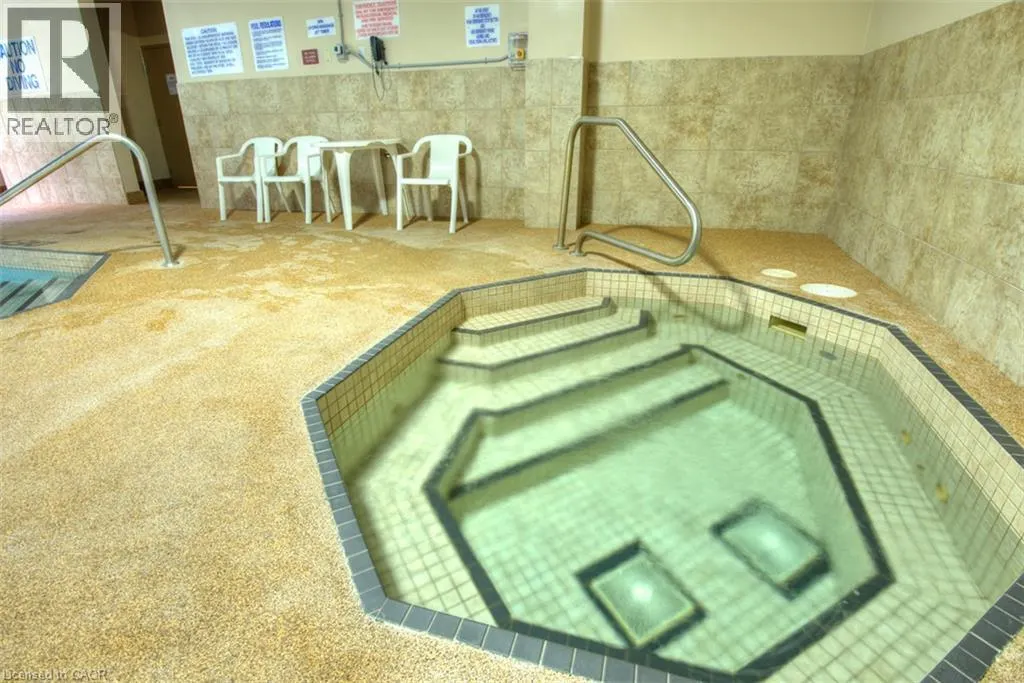
| Pool Type | Indoor pool |
|---|---|
| Land Amenities | Hospital, Park, Playground, Schools, Shopping, Ski area |
| Sewer | Municipal sewage system |
| Exterior Finish | Brick |
Room Details
| Room | Dimensions | Level | Flooring | Details |
|---|---|---|---|---|
| 3pc Ensuite bath | Measurements not available | Main level | ||
| 4pc Bathroom | Measurements not available | Main level | ||
| Bedroom | 9'8'' x 16'3'' | Main level | ||
| Dining room | 7'1'' x 8'8'' | Main level | ||
| Ensuite | Measurements not available | Main level | ||
| Foyer | 9'10'' x 6'8'' | Main level | ||
| Full bathroom | Measurements not available | Main level | ||
| Kitchen | 7'9'' x 7'11'' | Main level | ||
| Living room | 15'9'' x 13'3'' | Main level | ||
| Primary Bedroom | 15'4'' x 14'9'' | Main level |
Amenities
- Views
- New Construction
- Adult 55+
- Lease To Own
- No Strata Fees
- Furnished
- Pets
- Primary On Main
- Air Conditioning
- Seller Finance
- Green
- Fixer Upper
- Horse
- Golf
- Fireplace
- Deck
- Garage
- Basement
- Pool

Property vs Condos Average in N2A 3Z9
Price
Year Built
