






Address
245 Joseph Schoerg Crescent, Kitchener, ON
Price
$ 2,350,000
Property Attributes
- ID#40829696
- TypeSingle Family
- Listing Status Active
- MunicipalityKitchener
- CityKitchener
- AreaKitchener
- Neighbourhood329 - Hidden Valley/Pioneer Tower
- Postal CodeN2P 2X8
- Style
- Year Built2010
- Price$ 2,350,000
- Bedrooms5
- Bathrooms4
- Half Bathrooms1
- Sqr Footage6254
Data Source:
Canadian Real Estate Association (CREA)
Property Description
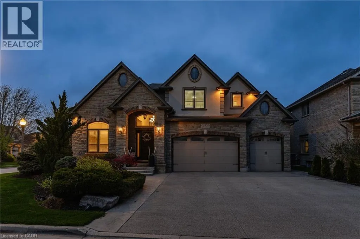
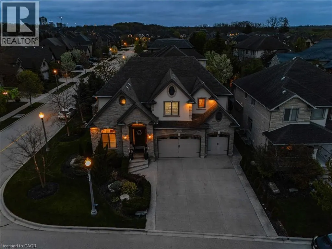
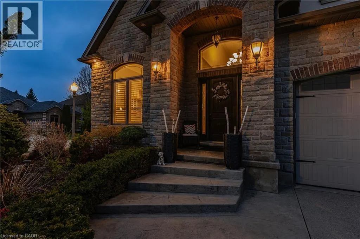
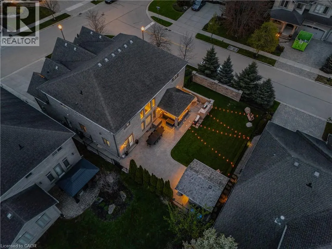
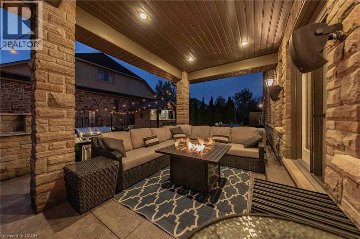
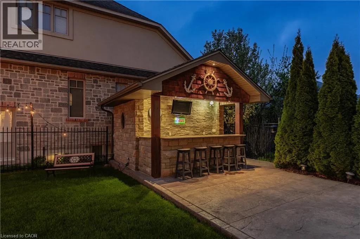
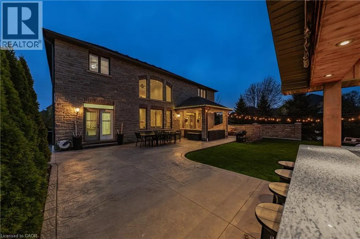
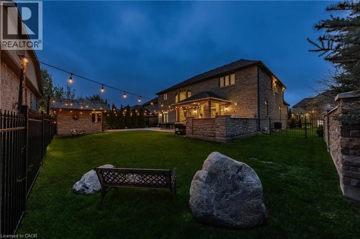
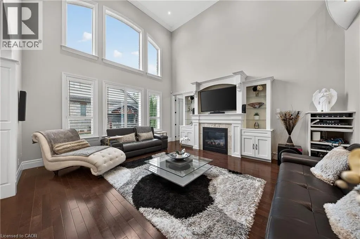
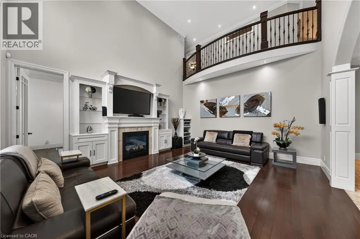
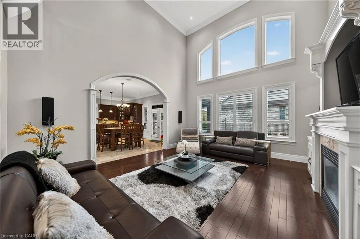
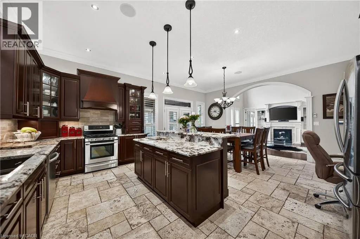
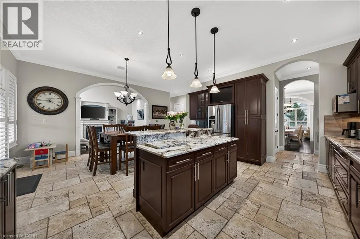
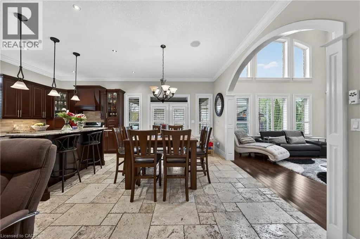
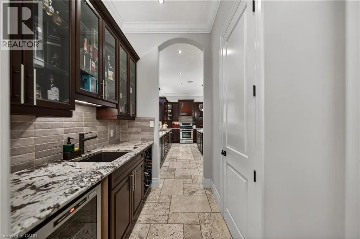
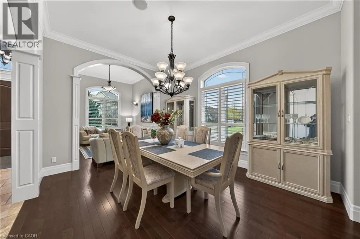
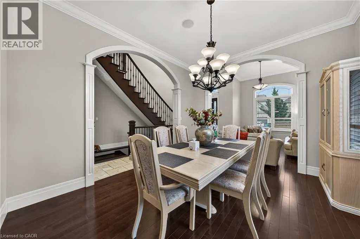
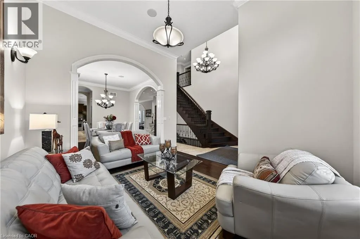
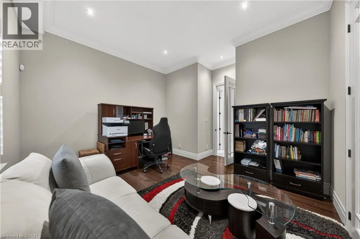
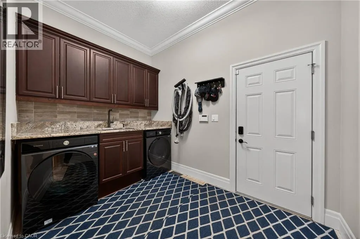
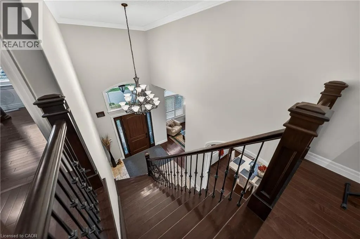
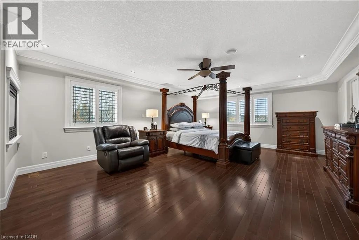
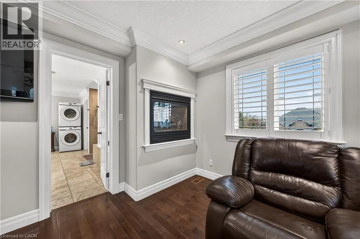
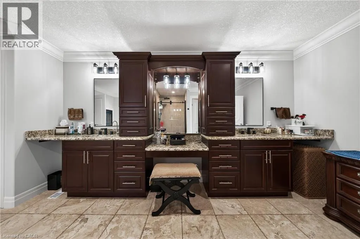
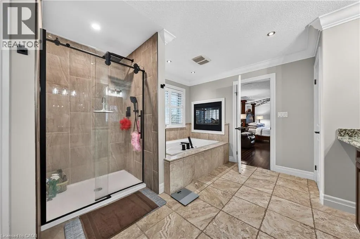
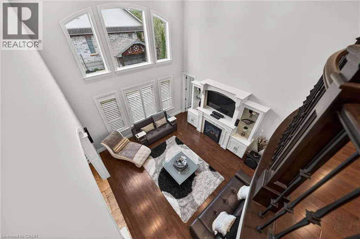
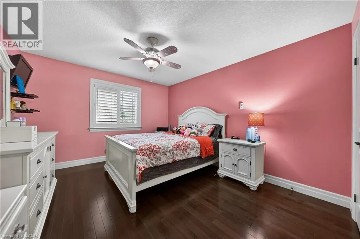
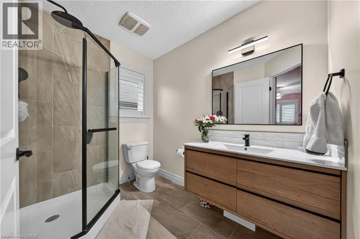
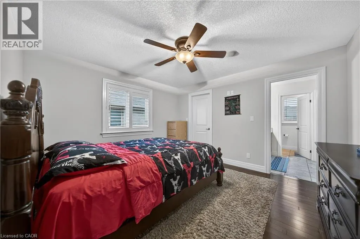
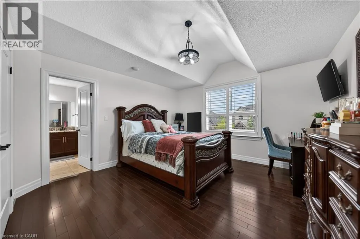
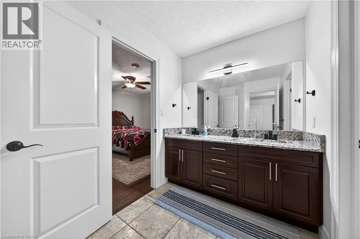
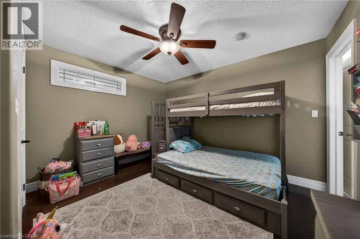
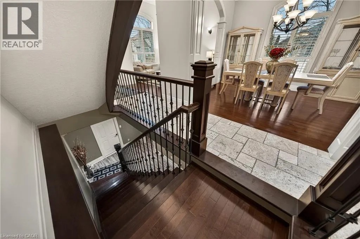
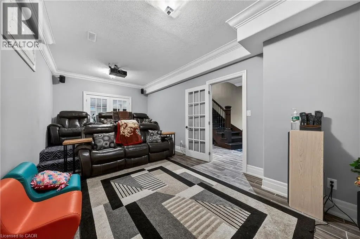
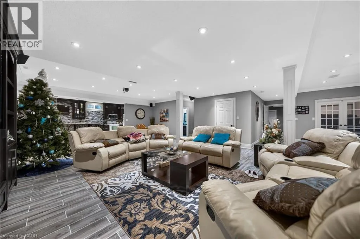
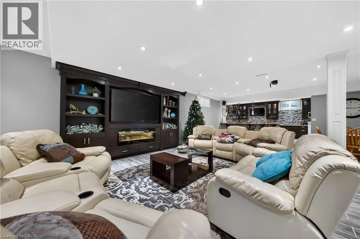
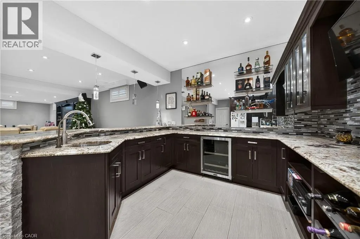
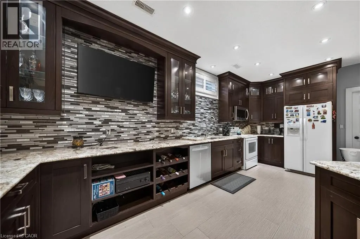
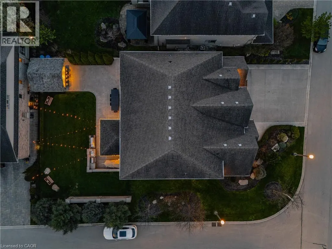
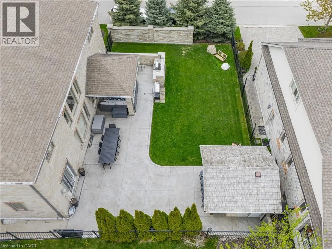
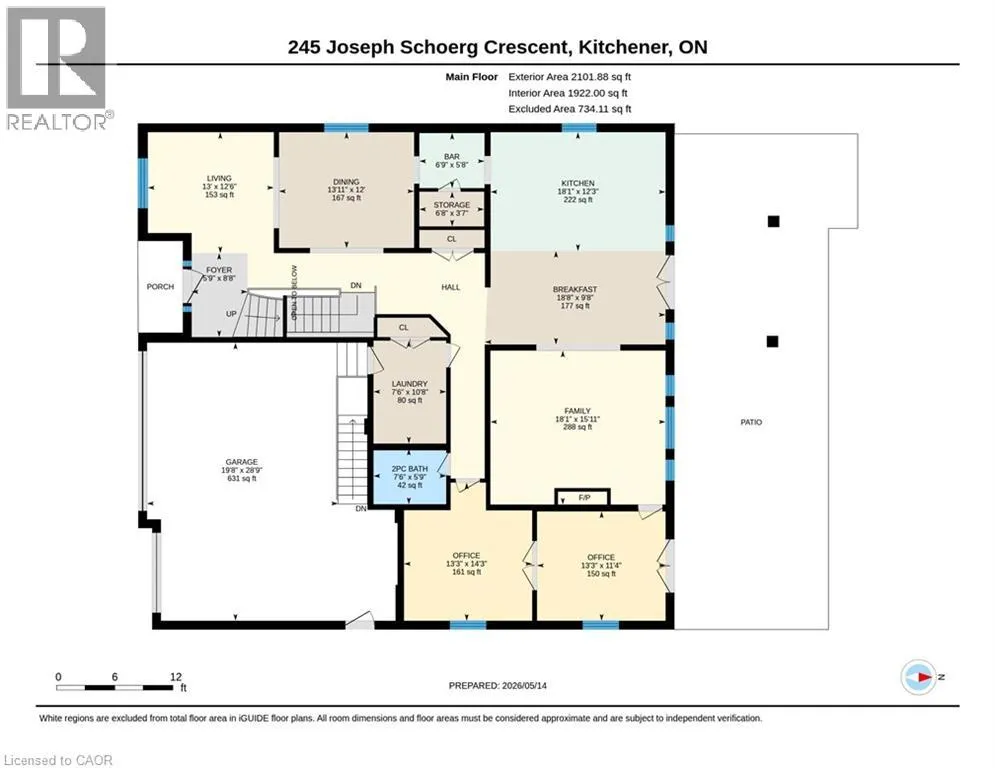
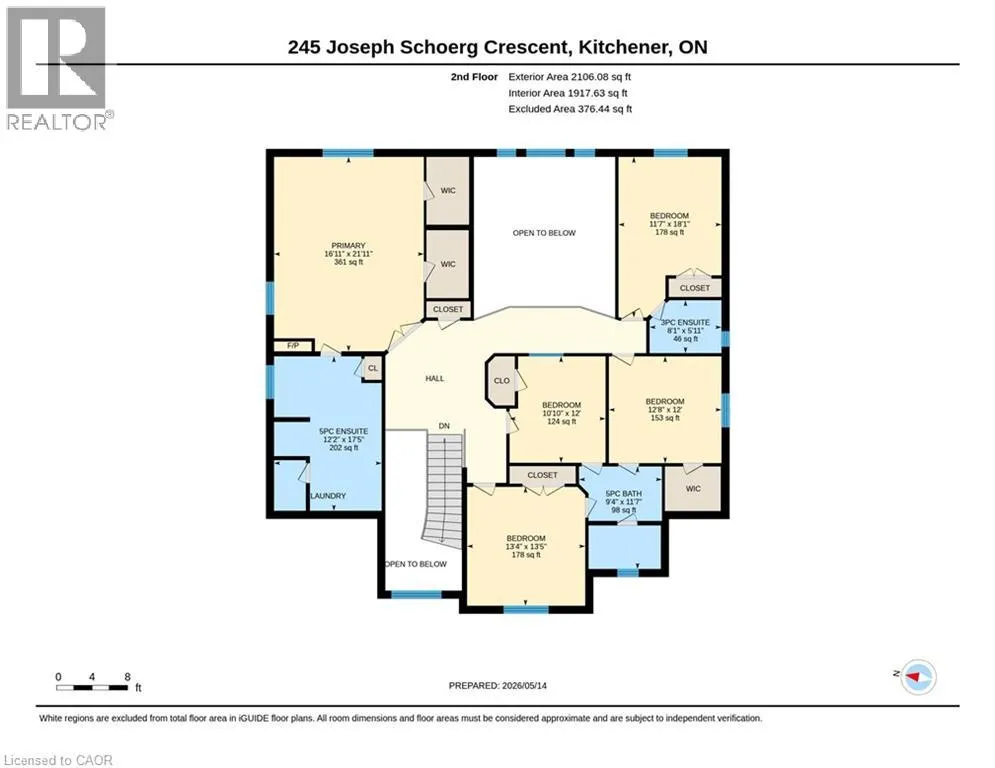
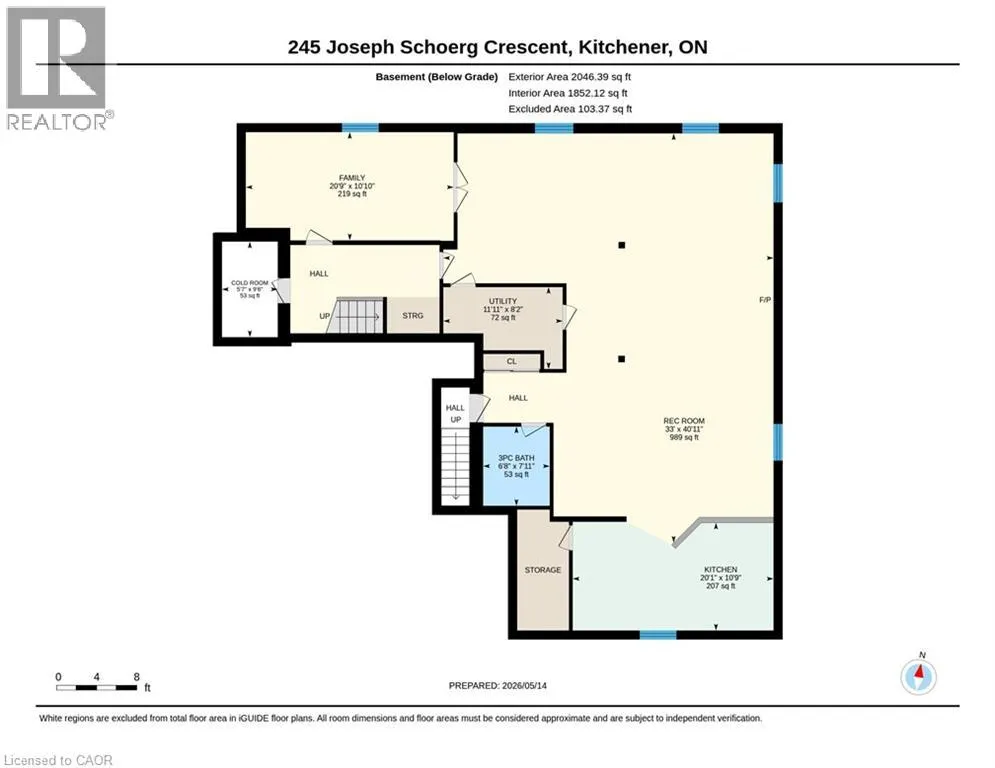
Welcome to this custom-built home at 245 Joseph Schoerg Crescent situated on a 70' lot! One-of-a-kind layout with over 6,200 SQUARE FEET of living space, perfect for larger families or muti-generational living. **Major features include: 10' MAIN FLOOR, 9' BASEMENT ceiling heights, WALK-UP access from the TRIPLE garage, STONE exterior all 4 sides, 5 BATHROOMS (2 Ensuites, Jack/Jill), 3 Media rooms/Den, Potential for main floor master bedroom, 2 KITCHENS, COVERED rear porch, out door WET bar in the rear yard with additional storage space, Built in BBQ, LAUNDRY x 2 (main floor and upper). Custom built cabinets, an island, butler's pantry access, and additional pantry space. **Grand two-storey living room with a fireplace and built-in cabinets. **Main floor DEN and STUDY. Double door entry to the primary bedroom, 2-sided fireplace, an updated Ensuite with double sinks and makeup counter, a tub with jets, a glass shower and his/her closets. Generously sized bedrooms, Upper-level media room/Study, hardwood floors, and a solid wood staircase with wrought iron railings. **Over 2,000 square feet of finished basement that features a theater room, bar/kitchen, and upgraded larger windows, perfect for IN-LAW SETUP. 200amps service, over 100 pot lights, ROI (3), Cold-room, 240v in the garage, built-in speakers, refreshed upstairs Bathrooms, freshly painted main floor and hallways, aggregate concrete driveway, concrete walkway and patio, professionally landscaped, fenced yard, and so many extras! Minutes from 7/8 Expressway and HWY 401 Access. Walking distance to the Water Bean Grand River Trail and the Waterloo Pioneer Memorial Tower. Nearby Deer Ridge Golf Course, Chicopee Ski Hills, Costco, and Sportsworld Crossing shopping centre. (id:7434)
General Features
| Features | Conservation/green belt, Wet bar, Sump Pump, Automatic Garage Door Opener, In-Law Suite |
|---|---|
| Property Type | Single Family |
| Zoning Description | RES-2 |
| Amenities | Golf Nearby, Shopping, Ski area |
| Building Appliances | Water softener, Water purifier, Wet Bar, Microwave Built-in |
| Building Cooling Type | Central air conditioning |
| Location Description | Deer Ridge Dr. > Joseph Schoerg Cresc. |
| Parking Space Total | 9 |
| Fixture | Ceiling fans |
| Foundation Type | Poured Concrete |
| Building Type | House |
| Ownership Type | Freehold |
| Building.StoriesTotal | 2 |
Interior Features
| Building Fireplace Present | True |
|---|---|
| Building Fireplace Total | 2 |
| Building Heating Type | Forced air |
| Building Heating Fuel | Natural gas |
| Basement Development | Finished |
| Basement Type | Full (Finished) |
| Construction Style Attachment | Detached |
| Living Area Range | 6254 |
| Bedrooms | 5 |
Exterior Features
| Structure | Shed |
|---|---|
| Land Amenities | Golf Nearby, Shopping, Ski area |
| Sewer | Municipal sewage system |
| Exterior Finish | Stone, Stucco |
Room Details
| Room | Dimensions | Level | Flooring | Details |
|---|---|---|---|---|
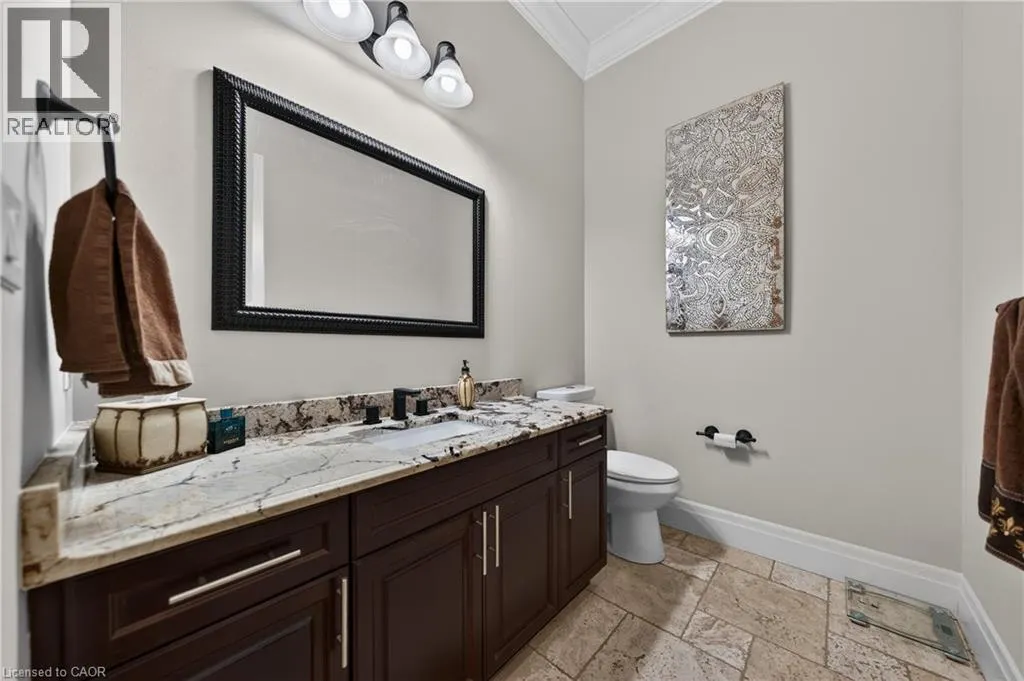
| 2pc Bathroom | 7'6'' x 5'9'' | Main level | ||
| 3pc Bathroom | 6'8'' x 7'11'' | Basement | ||
| 5pc Bathroom | 9'4'' x 11'7'' | Second level | ||
| 5pc Ensuite bath | 12'2'' x 17'5'' | Second level | ||
| Bedroom | 11'7'' x 18'1'' | Second level | ||
| Breakfast | 18'8'' x 9'8'' | Main level | ||
| Cold room | 5'7'' x 9'6'' | Basement | ||
| Dining room | 13'11'' x 12'0'' | Main level | ||
| Ensuite | 12'2'' x 17'5'' | Second level | ||
| Family room | 18'1'' x 15'11'' | Main level | ||
| Full bathroom | 12'2'' x 17'5'' | Second level | ||
| Kitchen | 18'1'' x 12'3'' | Main level | ||
| Laundry room | 7'6'' x 10'8'' | Main level | ||
| Living room | 13'0'' x 12'6'' | Main level | ||
| Office | 13'3'' x 11'4'' | Main level | ||
| Primary Bedroom | 16'11'' x 21'11'' | Second level | ||
| Recreation room | 33'0'' x 40'11'' | Basement | ||
| Utility room | 11'11'' x 8'2'' | Basement |
Amenities
- Views
- New Construction
- Adult 55+
- Lease To Own
- No Strata Fees
- Furnished
- Primary On Main
- Air Conditioning
- Seller Finance
- Green
- Fixer Upper
- Horse
- Golf
- Fireplace
- Deck
- Garage
- Basement
- Pool

Property vs Single Family Average in N2P 2X8
Price
Year Built
In The Neighbourhood
Kitchener
$ 3,199,900
- Type
- Single Family
- Size
- 3,792 SqFt
- Rooms
- 4 Beds + 5 Baths
CENTRALINK REALTY INC.
Kitchener
$ 2,749,900
- Type
- Single Family
- Size
- 3,906 SqFt
- Rooms
- 4 Beds + 3.5 Baths
CENTRALINK REALTY INC.
Kitchener
$ 2,000
- Type
- Single Family
- Size
- 600 SqFt
- Rooms
- 2 Beds + 1 Baths
RE/MAX Twin City Realty Inc.
Kitchener
$ 2,495,000
- Type
- Single Family
- Size
- 5,380 SqFt
- Rooms
- 5 Beds + 3 Baths
RE/MAX TWIN CITY FAISAL SUSIWALA REALTY
Kitchener
$ 4,399,000
- Type
- Single Family
- Size
- 5,830 SqFt
- Rooms
- 4 Beds + 4.5 Baths
Re/Max Twin City Realty Inc.
Kitchener
$ 1,500,000
- Type
- Single Family
- Size
- 4,695 SqFt
- Rooms
- 5 Beds + 3.5 Baths
RE/MAX TWIN CITY FAISAL SUSIWALA REALTY
Kitchener
$ 1,369,900
- Type
- Single Family
- Size
- 5,626 SqFt
- Rooms
- 4 Beds + 3.5 Baths
RE/MAX TWIN CITY REALTY INC.
Kitchener
$ 1,600,000
- Type
- Single Family
- Size
- 4,747 SqFt
- Rooms
- 4 Beds + 3.5 Baths
RE/MAX REAL ESTATE CENTRE INC.
Kitchener
$ 2,850,000
- Type
- Single Family
- Size
- 4,718 SqFt
- Rooms
- 8 Beds + 3.5 Baths
KELLER WILLIAMS INNOVATION REALTY
