






Address
96 Home Street, Stratford, ON
Price
$ 575,000
Property Attributes
- ID#40823131
- TypeSingle Family
- Listing Status Active
- MunicipalityStratford
- CityStratford
- AreaStratford
- Neighbourhood22 - Stratford
- Postal CodeN5A 1Z7
- StyleOther
- Year Built1917
- Price$ 575,000
- Bedrooms2
- Bathrooms1
- Half Bathrooms1
- Sqr Footage1291
- Lot Size0.12 Acres
Data Source:
Canadian Real Estate Association (CREA)
Property Description
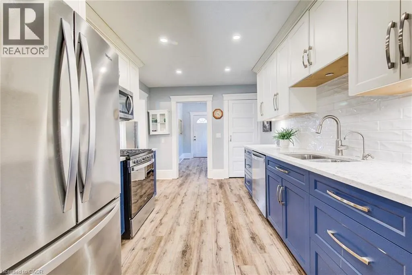
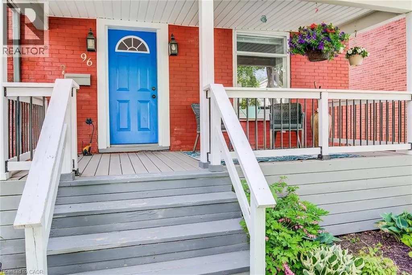
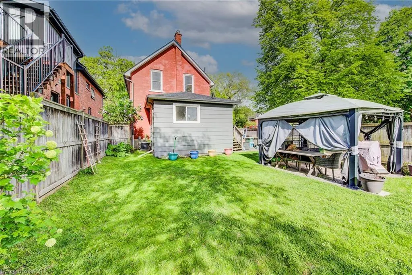
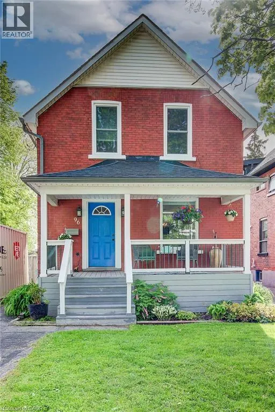
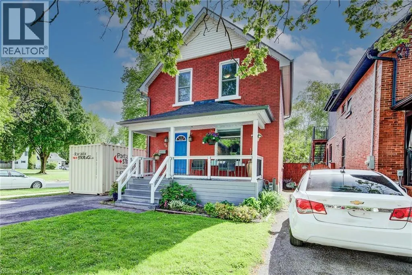
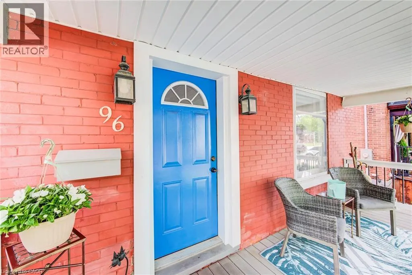
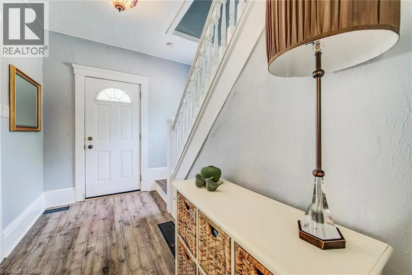
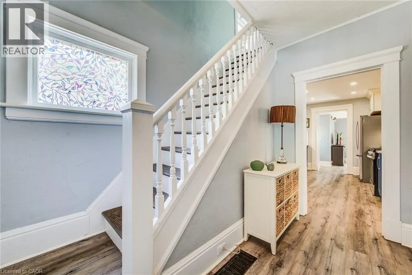
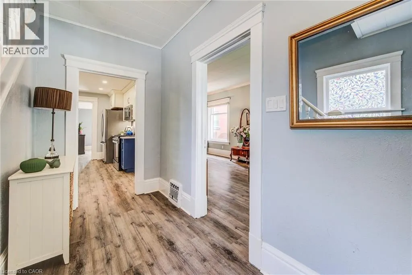
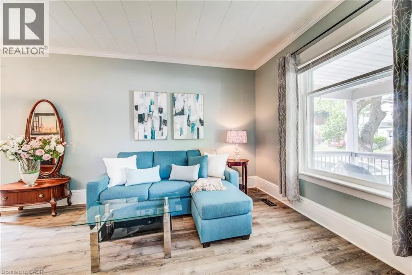
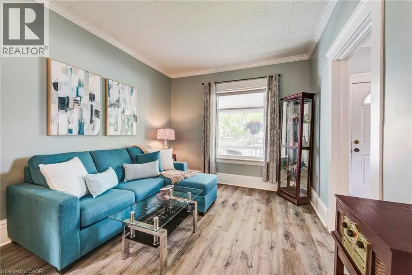
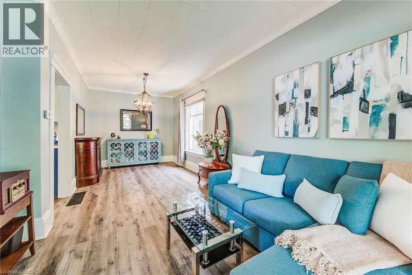
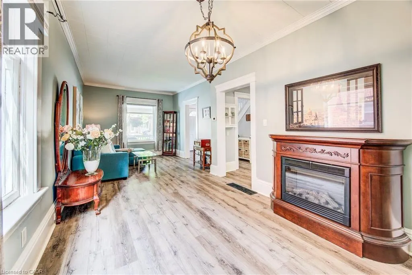
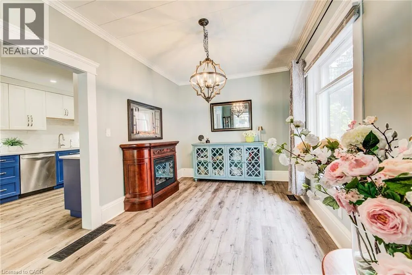
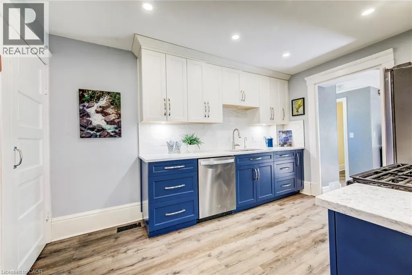
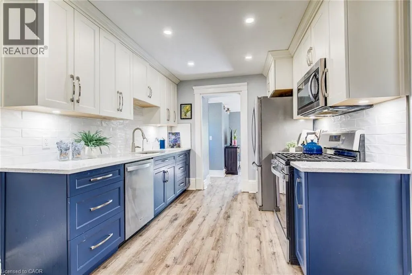
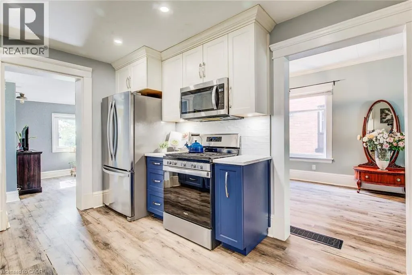
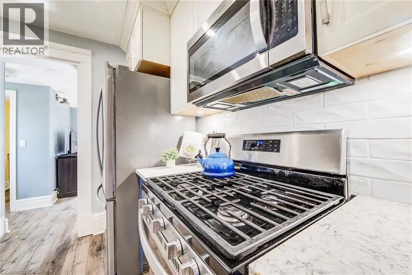
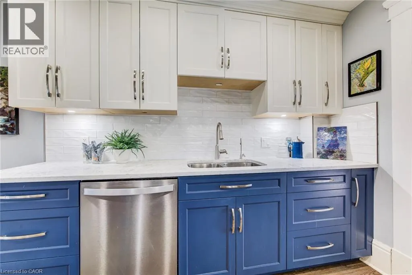
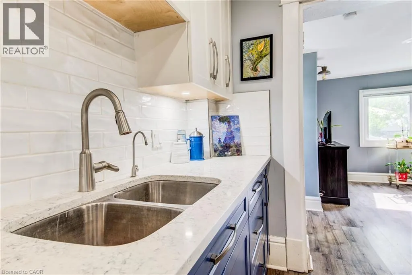
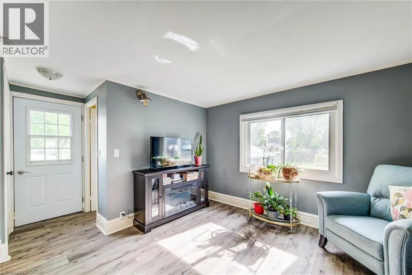
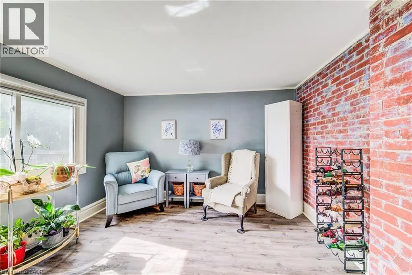
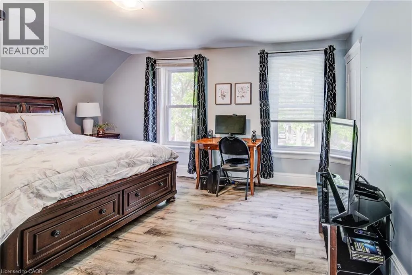
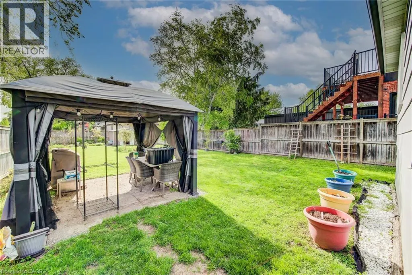
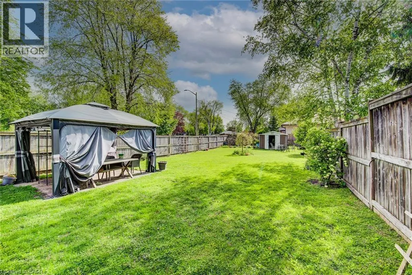
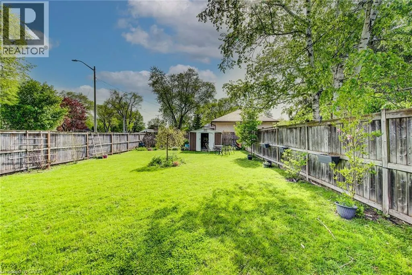
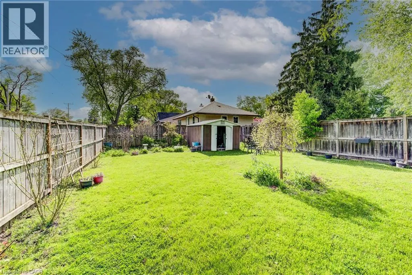
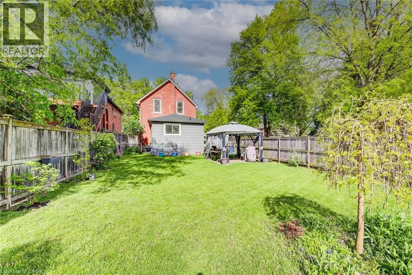
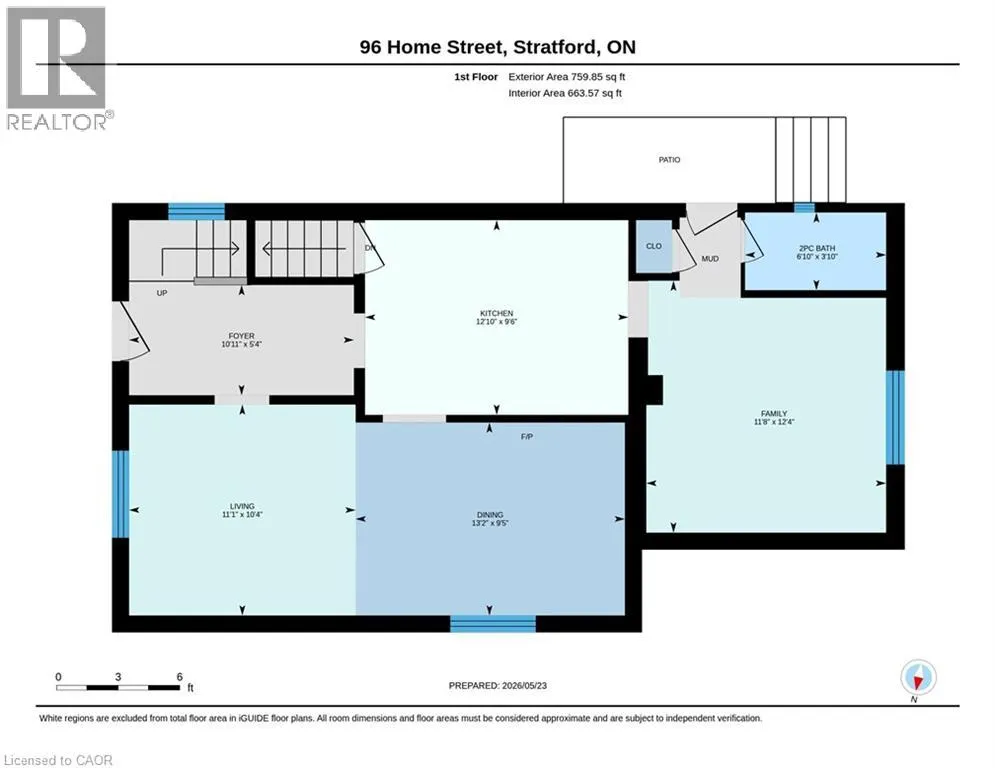
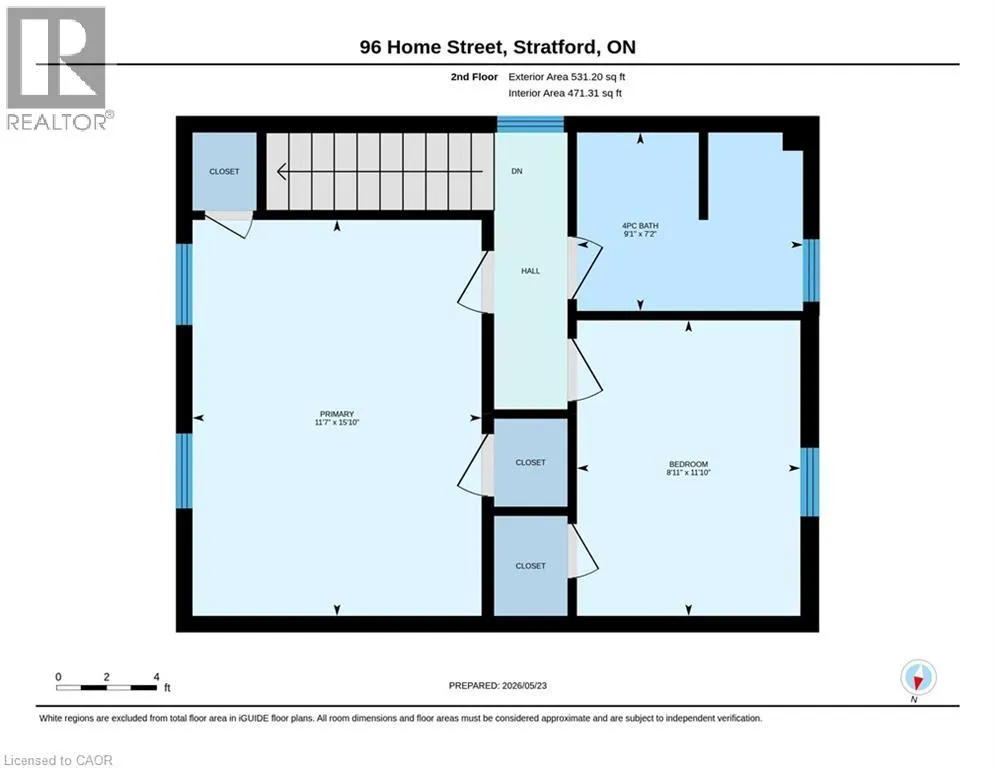
Walking distance to all plays and events in Stratford! Timeless charm meets modern convenience on an oversized, fully fenced, pool-sized lot is a short walk to the heart of Stratford. Plays, galas, and fine food are all at your doorstep. Beautifully blending timeless character with modern updates, this charming 2+ bedroom home is situated on an exceptionally large, fully fenced, pool-sized lot. Recently renovated kitchen offers both style and function, while the separate dining room is perfect for family or post play gatherings and entertaining. A versatile main floor room provides the ideal space for a home office, guest room, or potential third bedroom. Original character shines through with natural wood trim and wide baseboards. Outside, the meticulously maintained backyard offers ample room for gardens, play space, and outdoor entertaining. Parking for 3+ vehicles adds everyday convenience. Theatres, parks, restaurants, shops, chocolate factory, and vibrant downtown core all within walking distance. A wonderful opportunity to own a home that combines character, comfort, and location. All viewing by appointment only.Call for your opportuity to personally walkthrough today. (id:7434)
General Features
| Features | Corner Site |
|---|---|
| Property Type | Single Family |
| Zoning Description | R2 |
| Amenities | Hospital, Park, Place of Worship, Public Transit, Schools |
| Building Appliances | Dishwasher, Dryer, Refrigerator, Stove, Washer |
| Building Architectural Style | Other |
| Building Cooling Type | Central air conditioning |
| Parking Space Total | 3 |
| Building Type | House |
| Ownership Type | Freehold |
| Building.StoriesTotal | 2 |
Interior Features
| Building Fireplace Present | False |
|---|---|
| Building Heating Type | Forced air |
| Building Heating Fuel | Natural gas |
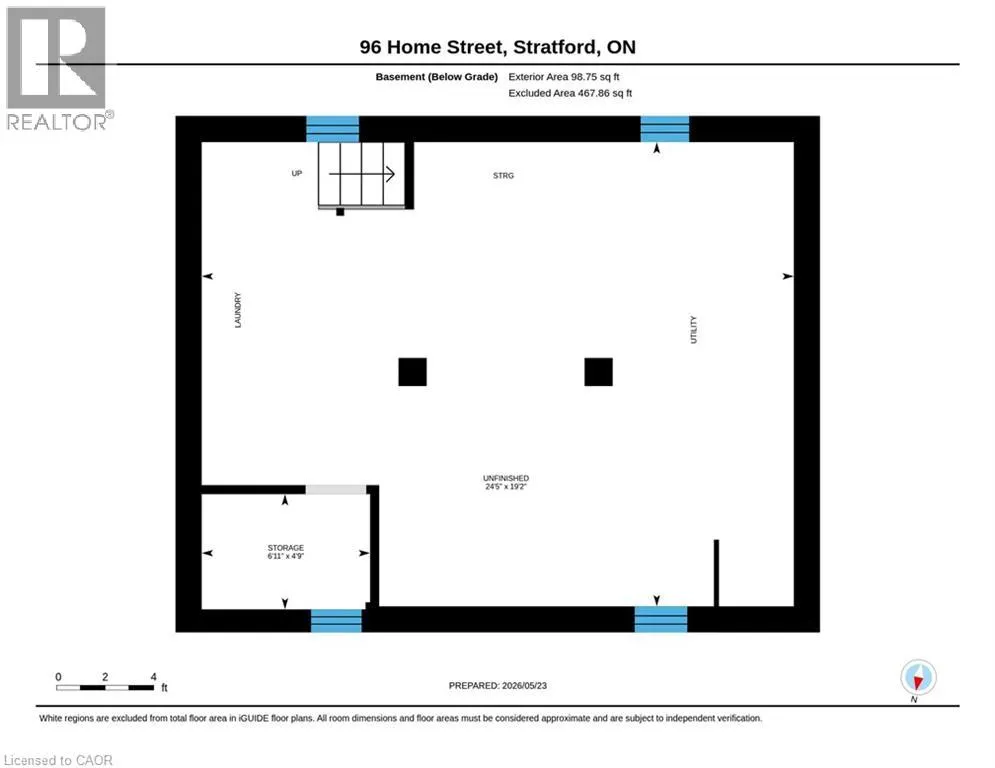
| Basement Development | Unfinished |
| Basement Type | Full (Unfinished) |
| Construction Style Attachment | Detached |
| Living Area Range | 1291 |
| Bedrooms | 2 |
Exterior Features
| Land Amenities | Hospital, Park, Place of Worship, Public Transit, Schools |
|---|---|
| Sewer | Municipal sewage system |
| Exterior Finish | Brick |
Room Details
| Room | Dimensions | Level | Flooring | Details |
|---|---|---|---|---|
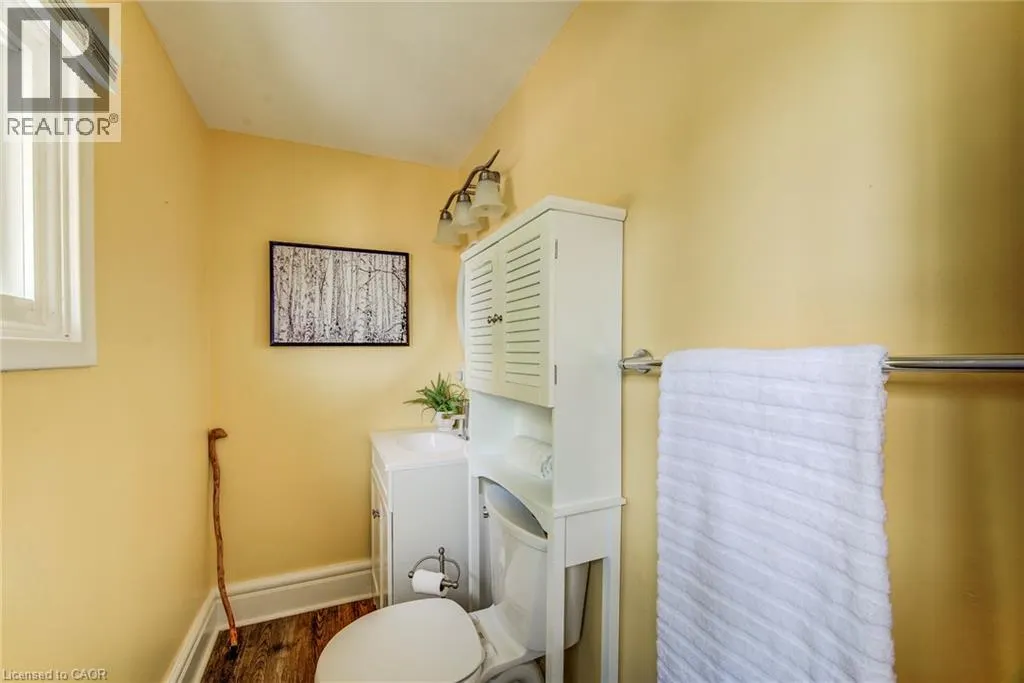
| 2pc Bathroom | 3'10'' x 6'10'' | Main level | ||
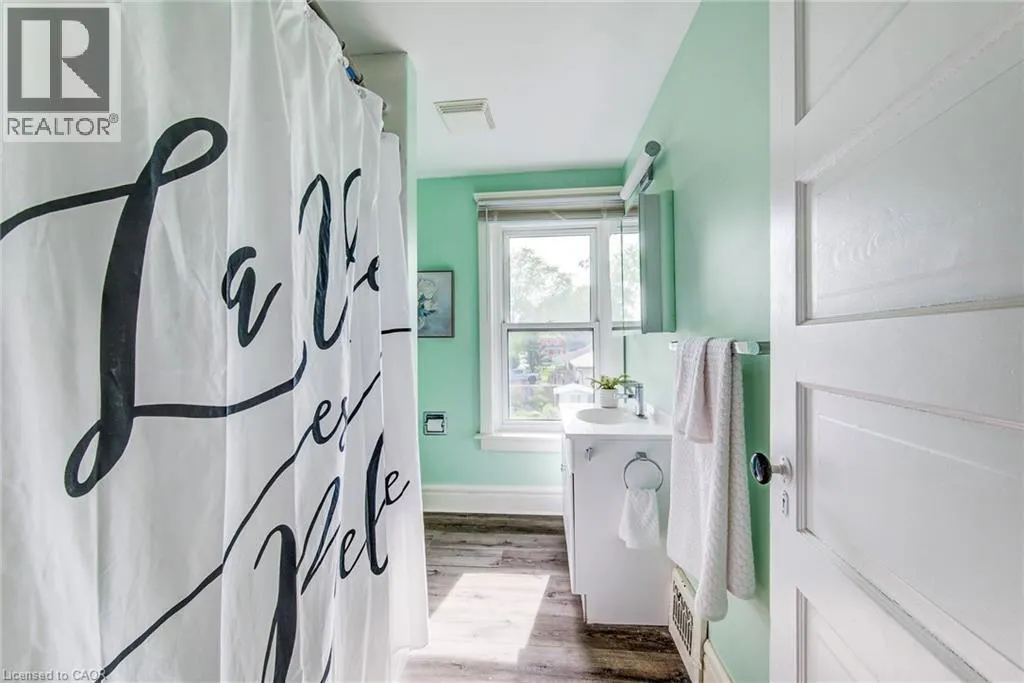
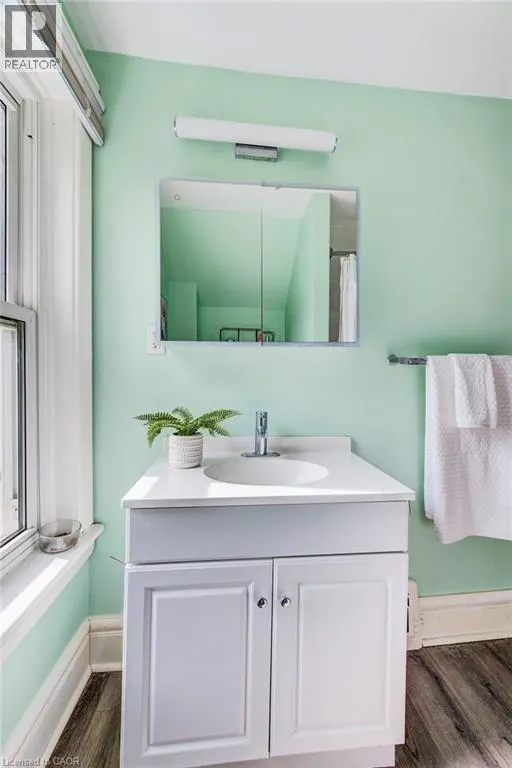
| 4pc Bathroom | 7'2'' x 9'1'' | Second level | ||
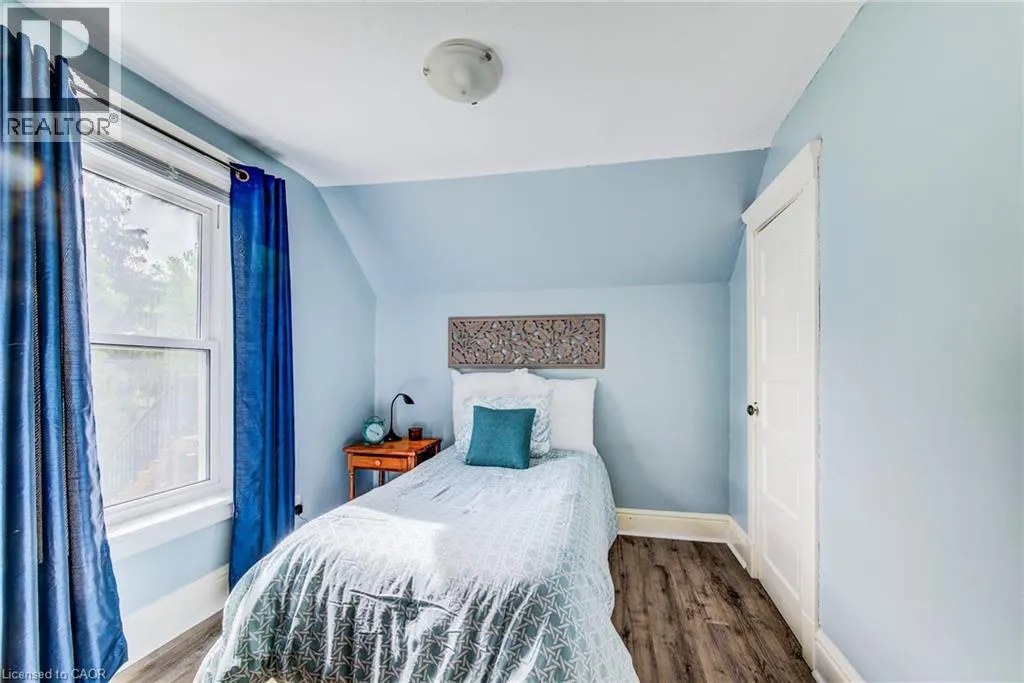
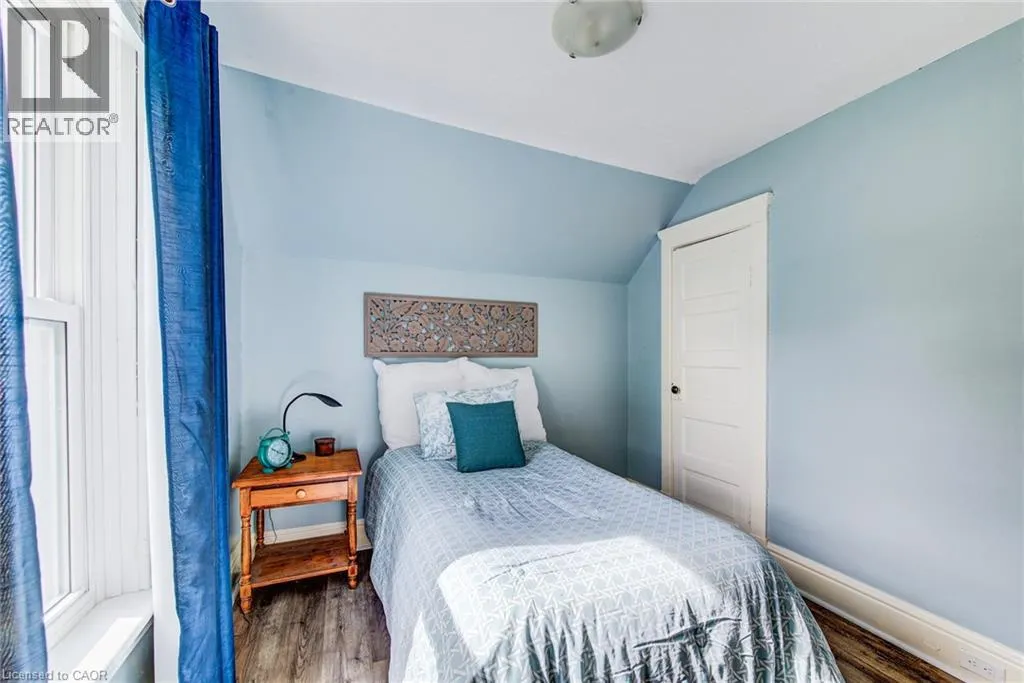
| Bedroom | 11'10'' x 8'11'' | Second level | ||
| Dining room | 9'5'' x 13'2'' | Main level | ||
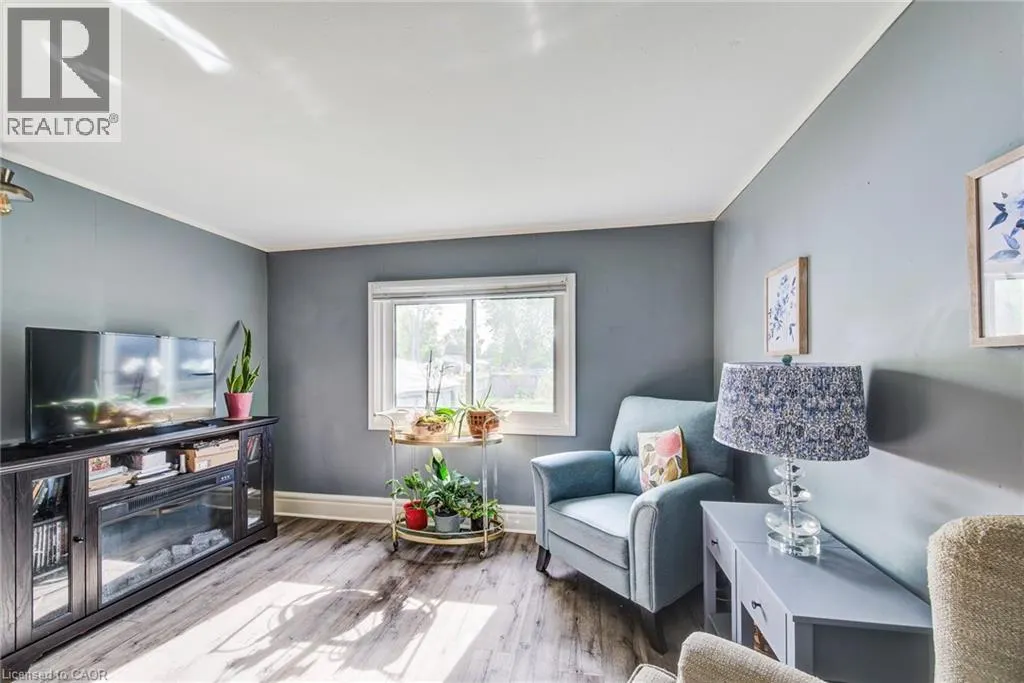
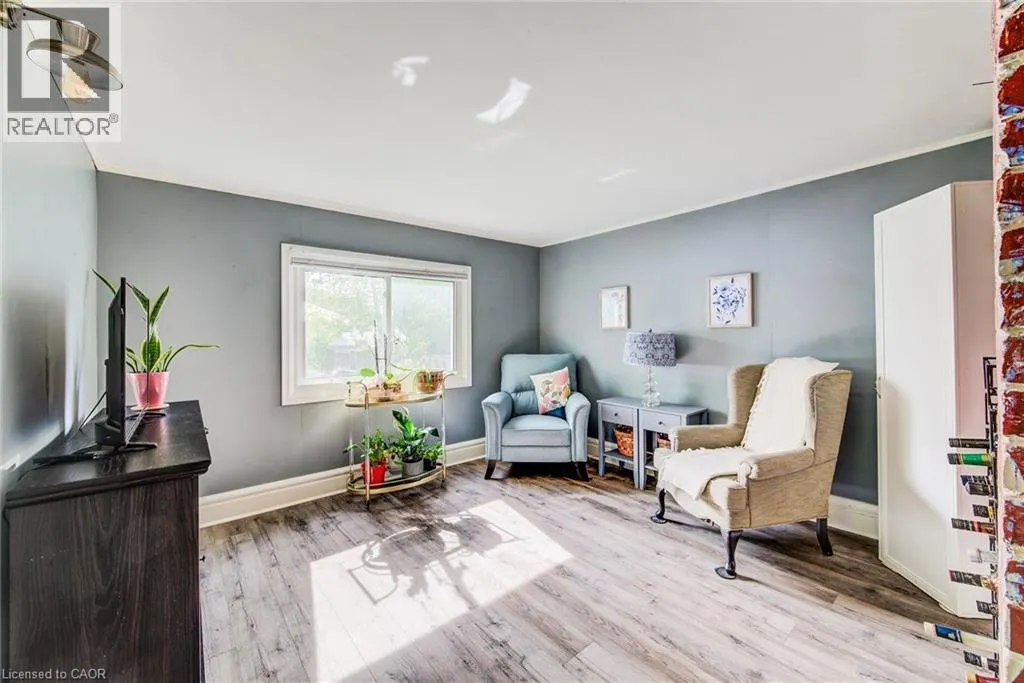
| Family room | 12'4'' x 11'8'' | Main level | ||
| Foyer | 5'4'' x 10'11'' | Main level | ||
| Kitchen | 9'6'' x 12'10'' | Main level | ||
| Living room | 10'4'' x 11'1'' | Main level | ||
| Other | 19'2'' x 24'5'' | Lower level | ||
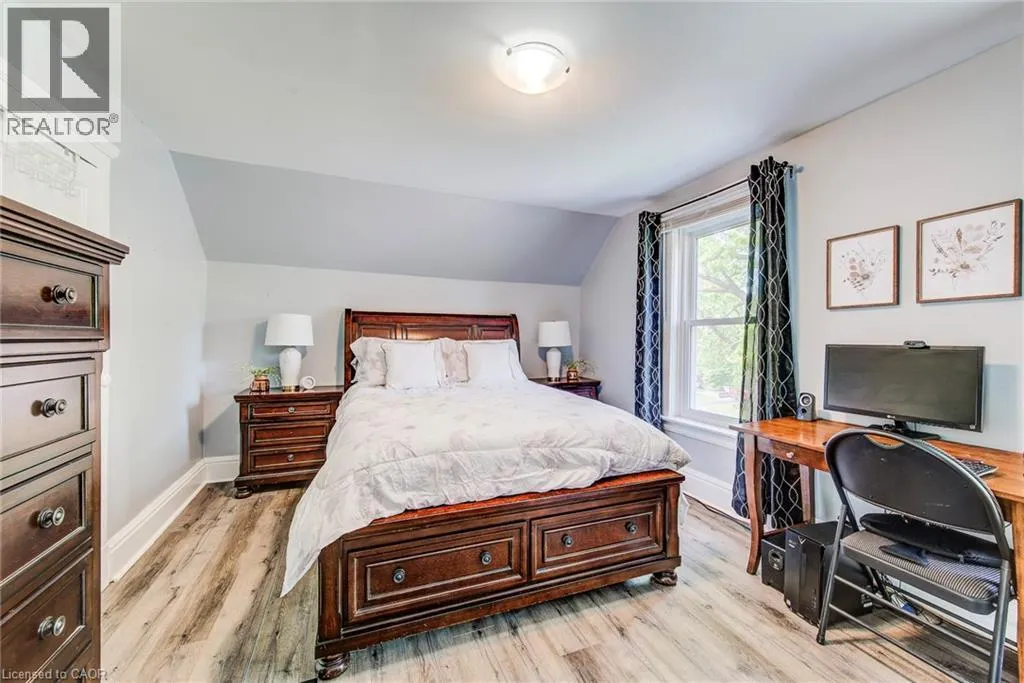
| Primary Bedroom | 15'10'' x 11'7'' | Second level |
Amenities
- Views
- New Construction
- Adult 55+
- Lease To Own
- No Strata Fees
- Furnished
- Primary On Main
- Air Conditioning
- Seller Finance
- Green
- Fixer Upper
- Horse
- Golf
- Fireplace
- Deck
- Garage
- Basement
- Pool

Property vs Single Family Average in N5A 1Z7
Price
Year Built
In The Neighbourhood
Stratford
$ 769,900
- Type
- Single Family
- Size
- 2,363 SqFt
- Rooms
- 3 Beds + 2 Baths
ROYAL LEPAGE CROWN REALTY SERVICES INC.
Stratford
$ 560,000
- Type
- Single Family
- Size
- 1,380 SqFt
- Rooms
- 3 Beds + 1.5 Baths
Real Broker Ontario Ltd.
Stratford
$ 629,000
- Type
- Single Family
- Size
- 1,077 SqFt
- Rooms
- 3 Beds + 1 Baths
Royal LePage Wolle Realty
Stratford
$ 824,900
- Type
- Single Family
- Size
- 2,761 SqFt
- Rooms
- 4 Beds + 2.5 Baths
RE/MAX SOLID GOLD REALTY (II) LTD.
Stratford
$ 548,900
- Type
- Single Family
- Size
- 1,081 SqFt
- Rooms
- 2 Beds + 1.5 Baths
Royal LePage Wolle Realty
Open House
Stratford
$ 2,389,000
- Type
- Single Family
- Size
- 5,082 SqFt
- Rooms
- 4 Beds + 5.5 Baths
Corcoran Horizon Realty
Stratford
$ 2,600
- Type
- Single Family
- Size
- 1,465 SqFt
- Rooms
- 4 Beds + 1.5 Baths
Royal LePage Wolle Realty
Stratford
$ 1,129,900
- Type
- Single Family
- Size
- 1,658 SqFt
- Rooms
- 4 Beds + 3 Baths
RE/MAX Escarpment Realty Inc.
Stratford
$ 589,900
- Type
- Single Family
- Size
- 1,455 SqFt
- Rooms
- 4 Beds + 1.5 Baths
Real Broker Ontario Ltd.
Stratford
$ 719,900
- Type
- Single Family
- Size
- 1,928 SqFt
- Rooms
- 4 Beds + 2.5 Baths
Real Broker Ontario Ltd.
Stratford
$ 729,900
- Type
- Single Family
- Size
- 1,928 SqFt
- Rooms
- 4 Beds + 2.5 Baths
Real Broker Ontario Ltd.
Stratford
$ 1,800
- Type
- Single Family
- Size
- 2,500 SqFt
- Rooms
- 2 Beds + 1 Baths
Royal LePage Wolle Realty
